

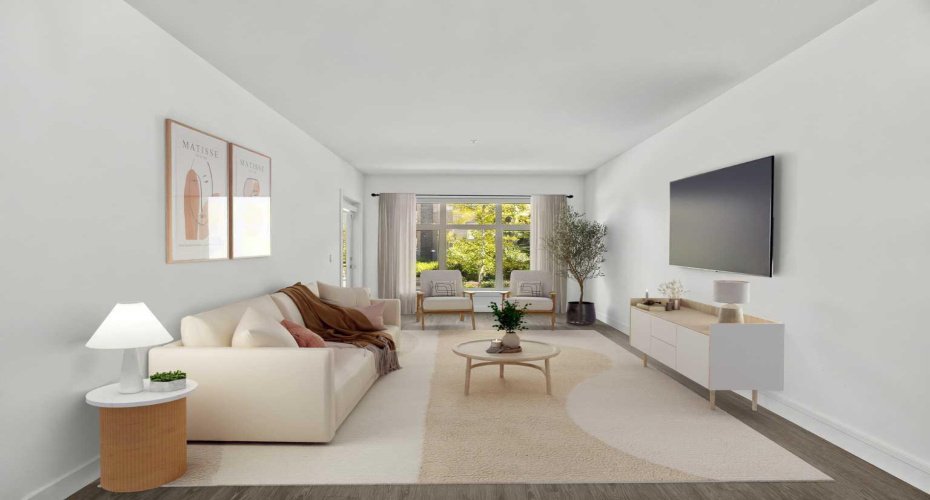


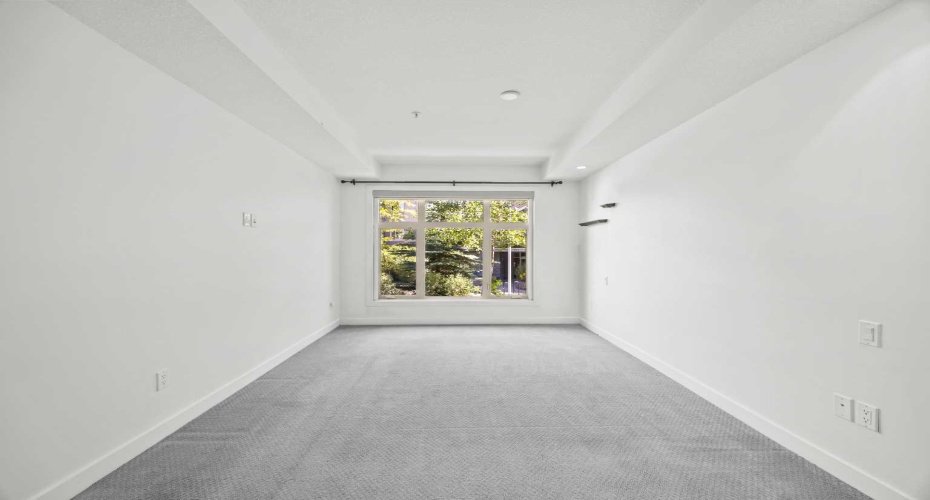







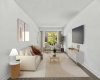
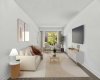
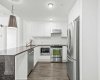
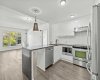
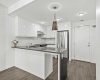
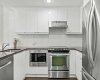
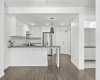
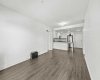
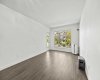
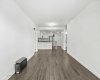
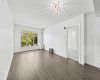
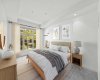





















Hydronic in-floor heating. A waterfall granite kitchen. A large private patio. And a location in Aspen Woods that puts everything within walking distance. Held by its original owner and cared for in a way that is immediately obvious, this one was done right from the start. Inside, the kitchen sets the tone. Upgraded waterfall granite countertops, full-height cabinetry, stainless steel appliances, and pendant lighting combine into a space that feels genuinely elevated and intentionally finished. The open-concept living and dining area flows naturally from the kitchen, warmed by hydronic in-floor heating that makes Calgary winters feel like a non-issue. A built-in Bose home theatre system and motorized blackout blinds in the primary add layers of comfort that are easy to take for granted and hard to leave behind. The northeast exposure keeps the unit naturally cool through the summer months, complemented by a window-wall AC unit, a combination that makes this one of the more comfortable units in the building year-round.
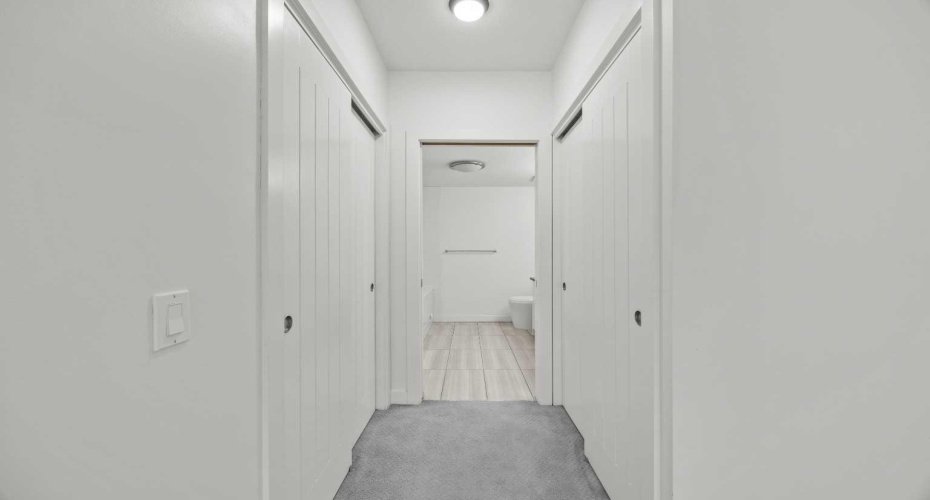
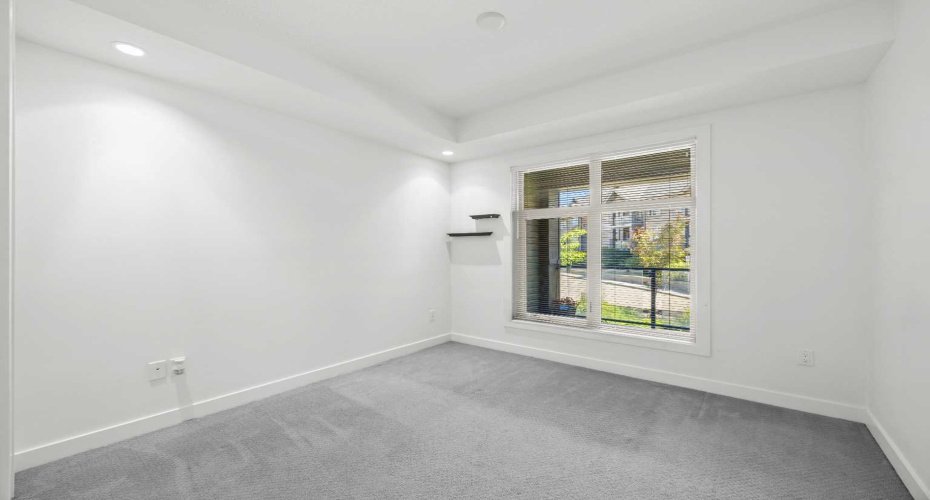
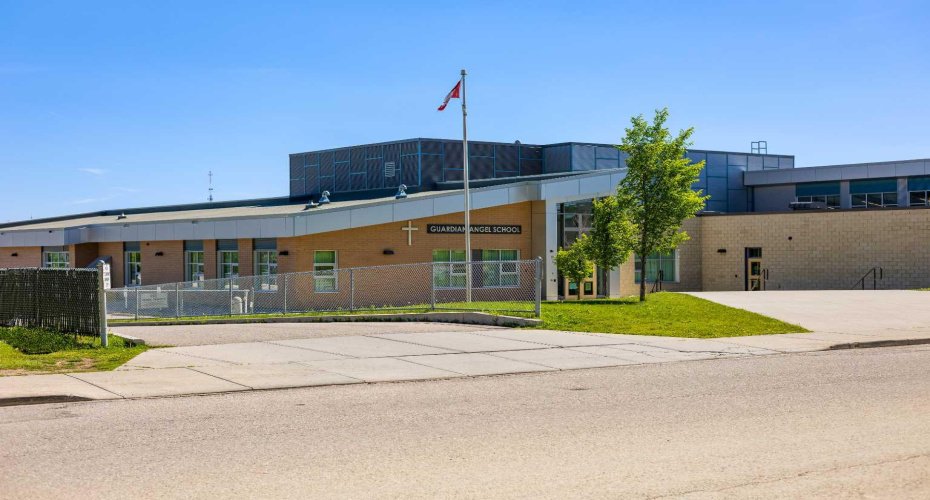
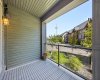
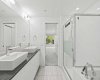
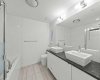
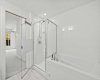
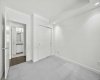
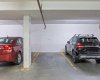
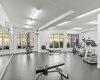
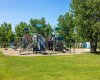
The primary suite is a proper retreat, walk-through closet, motorized blackout blinds, and a 5-piece ensuite featuring his and hers sinks, a soaker tub, and a tiled stand-up shower. The second bedroom sits on the opposite side of the unit, ideal for a guest room, a kids bedroom, or a home office. In-suite laundry with ample dedicated storage rounds out a layout that has thought of everything. Step outside to a large private patio that looks out onto landscaped greenery, the kind of outdoor space that earns its keep in every season. Titled underground heated parking, a separate storage locker, and a building that genuinely looks after its residents — fitness centre, guest suites, car wash bay, and visitor parking in a quiet, pet-friendly community that is as well-maintained as the unit itself. And then there is the location. Guardian Angel School and playground are steps away. Aspen Landing is directly across the street. Ladybug Bakery and Café is a short walk for those who take their mornings seriously. The lake pathway outside the complex and Griffith Woods Park offer some of the best walking the west side has to offer. Golf at Elbow Springs is minutes away. Rundle College, Ernest Manning High School, and Griffith Woods School are all within easy reach. Westside Recreation Centre is just down the road. The 69th Street LRT makes downtown effortless, and Stoney Trail connects you to the mountains faster than most Calgary addresses can claim. Quiet, private, and close to everything, Aspen Woods has a way of making every other community feel like a compromise. And within it, this unit sits in a quiet pocket of the building that makes it easy to forget how connected you actually are. For the original owner, this was home. For the right buyer, it’s ready to be exactly that.
- Heating System:
- Natural Gas, In Floor
- Cooling System:
- Wall/window Unit(s)
- Pet Policy:
- Restrictions, Cats Ok, Dogs Ok
- Patio:
- Balcony(s)
- Parking:
- Stall, Heated Garage, Titled, Underground, Parkade
- Appliances:
- Dishwasher, Microwave, Range Hood, Refrigerator, Electric Stove, Washer/dryer, Window Coverings
- Exterior Features:
- Balcony
- Interior Features:
- Breakfast Bar, Closet Organizers, Double Vanity, Granite Counters, No Animal Home, No Smoking Home, Open Floorplan, Wired For Sound, Soaking Tub, Storage
- Community Features:
- Park, Playground, Schools Nearby, Shopping Nearby, Street Lights, Walking/bike Paths, Sidewalks, Golf, Tennis Court(s), Pond
- Laundry Features:
- Laundry Room, In Unit
- State:
- Alberta
- County:
- Calgary
- City:
- Calgary
- Zipcode:
- T3H 0E4
- Street:
- Aspenmont
- Street Number:
- 25
- Street Suffix:
- Heights
- Floor Number:
- 0
- Longitude:
- W115° 47' 8.7''
- Latitude:
- N51° 2' 19.2''
- Subdivision Name:
- River Flats
- Unparsed Address:
- 103, 25 Aspenmont Heights SW
- Direction Faces:
- E
- List Office Mls Id:
- C317701
Residential For Sale 25 Aspenmont Heights, Calgary, Alberta T3H 0E4
25 Aspenmont Heights, Calgary, Alberta T3H 0E4
- Property Type :
- Residential
- Property Sub Type:
- Apartment
- Listing Type :
- For Sale
- Listing ID :
- A2326175
- Price :
- $365,000
- Bedrooms :
- 2
- Bathrooms :
- 2
- Half Bathrooms :
- 0
- Square Footage :
- 920.55 Sqft
- Year Built :
- 2014
- Lot Area :
- 0 Acre
- Status :
- Active
- Days On Market :
- 0


