


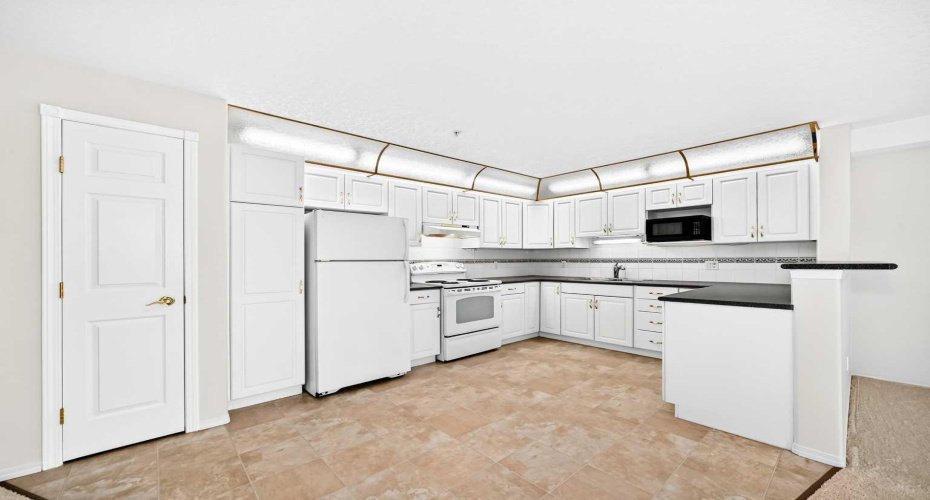


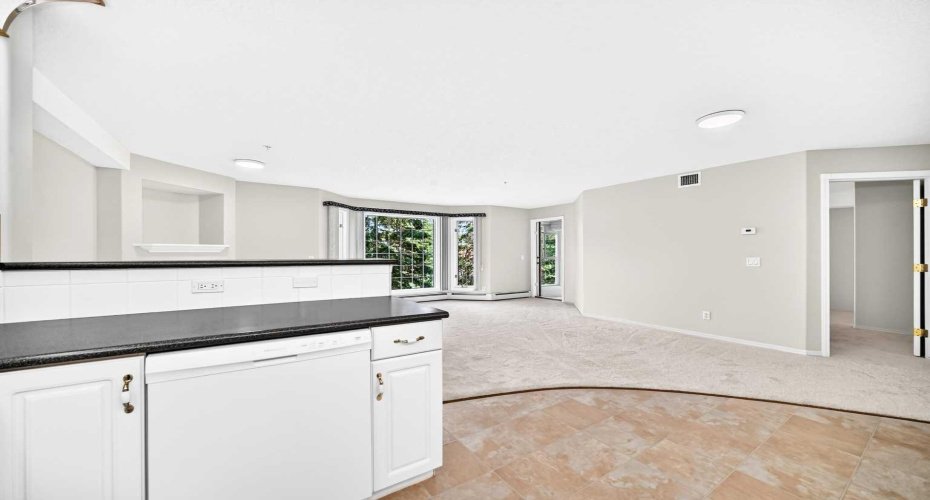
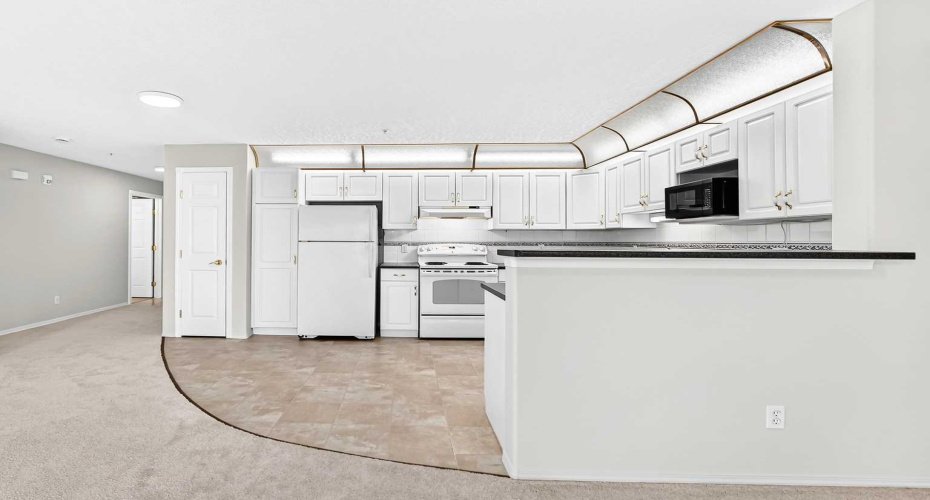


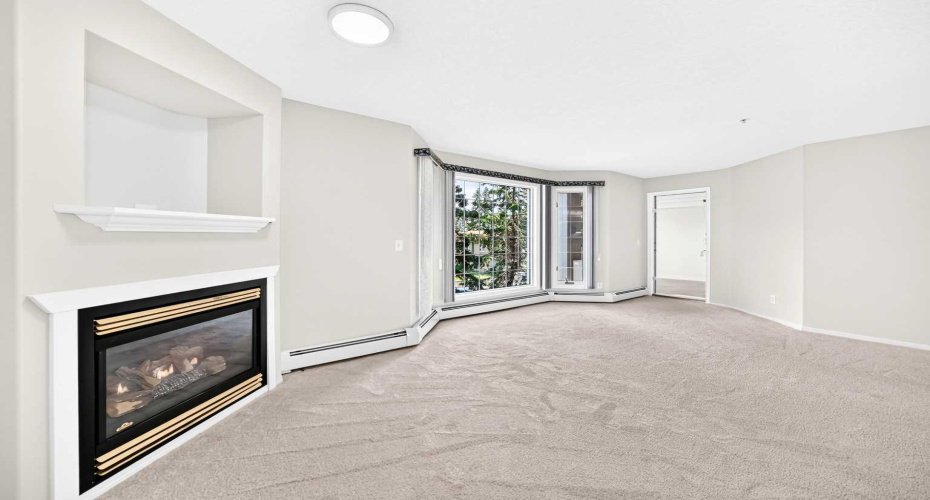


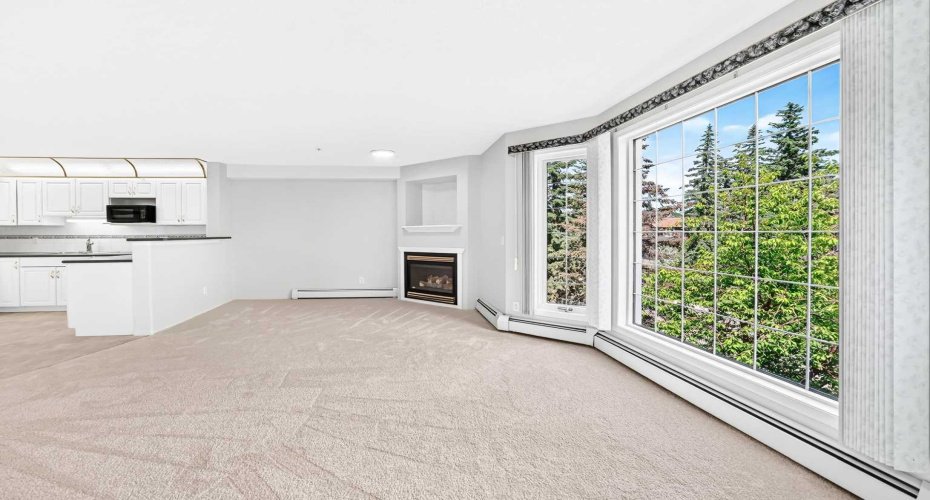


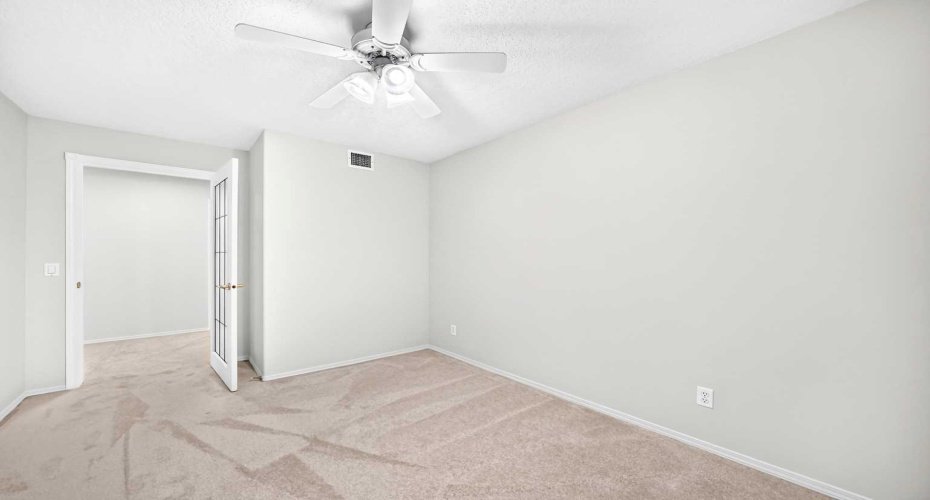












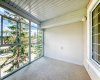


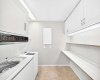










From the moment you step inside, you’ll appreciate how immaculate this home is. With fresh paint, brand-new carpeting, stylish new light fixtures, and thoughtful updates throughout, this condo shows like new. There’s absolutely nothing left to do but move in, unpack, and start enjoying your new home complete with fireplace in the living room. The spacious floor plan includes a versatile den that’s perfect for a home office, reading room, hobby space, or even an occasional guest area. The bright, open living space flows seamlessly to the enclosed balcony, creating a comfortable year-round retreat. Whether you’re enjoying your morning coffee, entertaining friends, or relaxing with a book, the natural gas hookup allows you to connect a barbecue or patio heater for added comfort in every season.
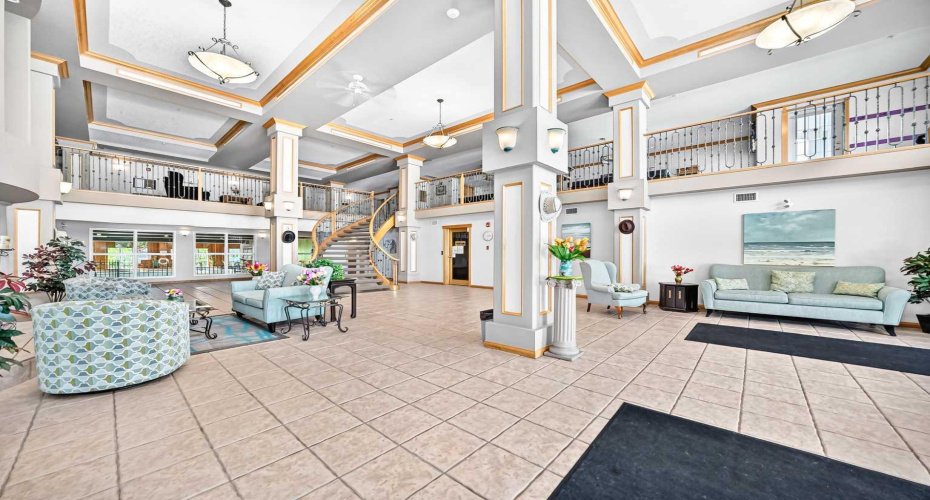
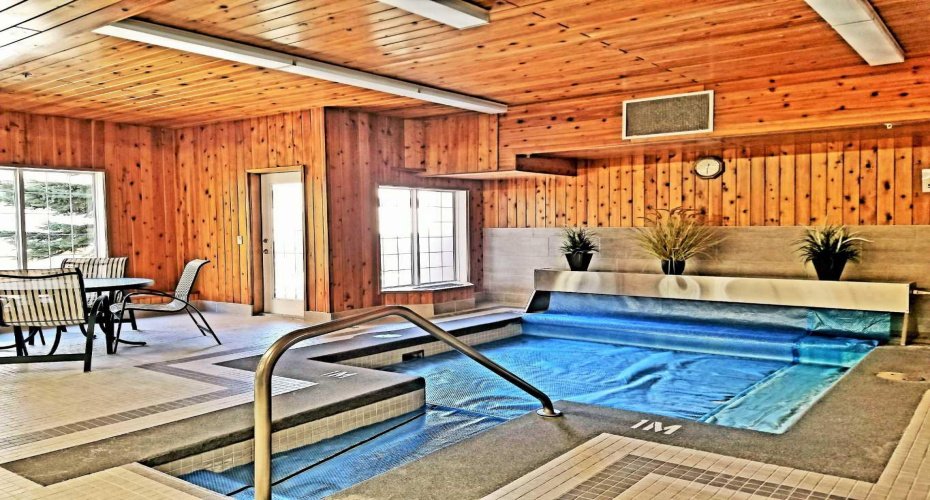
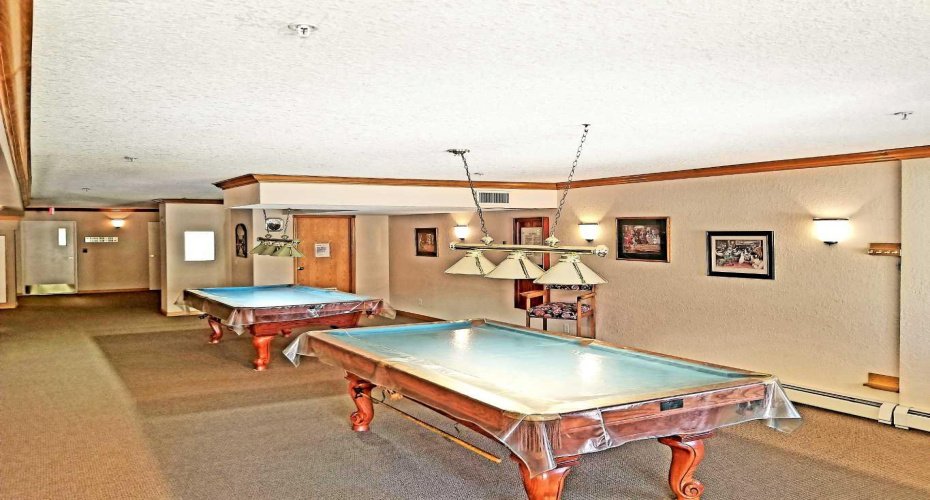
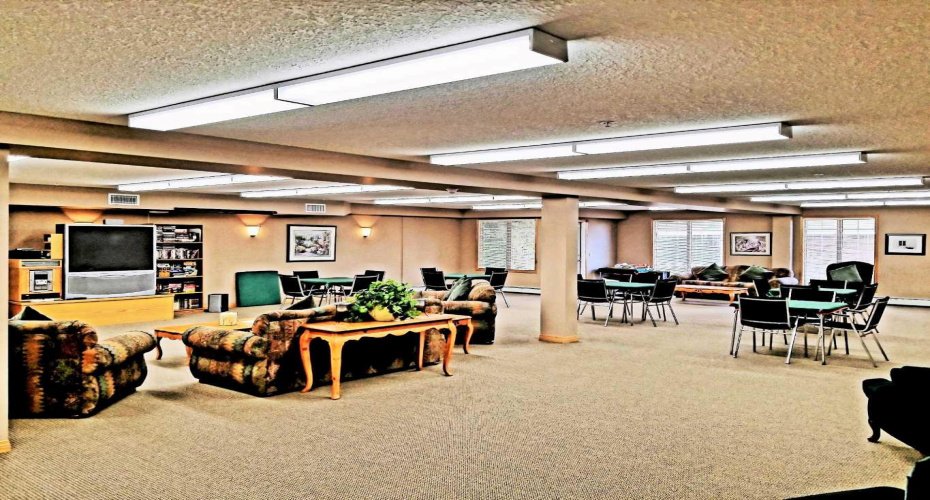
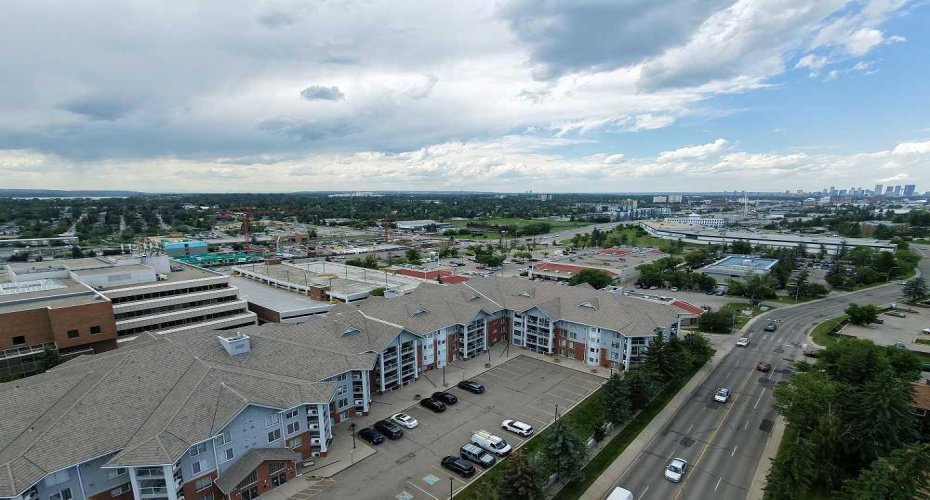
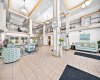
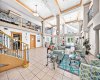
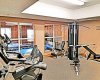
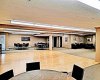
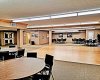
Not only is the heat, water, and electricity included in the condo fees, you’ll also appreciate the many modern conveniences including central air conditioning, a new dishwasher, new microwave, in-suite washer and dryer, and window coverings already in place. One of the standout features is the incredible list of building amenities that truly set this property apart. Secure underground parking includes the rare bonus of two assigned parking stalls, along with a convenient car wash bay. Stay active year-round with the indoor swimming pool, hot tub, fully equipped exercise room, hobby room, shuffleboard, dart board, snooker and pool tables. If woodworking is your passion, you’ll love having access to the dedicated woodworking shop, while cyclists will appreciate the bicycle storage racks. Hosting family and friends couldn’t be easier thanks to the banquet room and eight guest suites available for overnight visitors. The beautifully maintained outdoor courtyard with its inviting firepit provides the perfect place to gather with neighbours and enjoy warm summer evenings. Four elevators and conveniently located common-area washrooms make getting around the building easy and comfortable. Situated in the heart of Acadia, you’ll enjoy easy access to shopping, restaurants, medical services, and everyday amenities. Public transit is exceptionally convenient, with the Heritage LRT Station just a short walk away, making it simple to travel throughout Calgary without the hassle of driving. Whether you’re looking to downsize, simplify your lifestyle, or enjoy the many benefits of a welcoming 55+ community, this exceptional condo offers outstanding value. With beautiful updates, move-in-ready condition, outstanding amenities, and an unbeatable location, this is far more than just a home—it’s a lifestyle designed for comfort, convenience, and enjoyment. Book your showing today!
- Swimming Pool:
- Indoor, Heated, Pool/spa Combo
- Heating System:
- Baseboard
- Cooling System:
- Central Air
- Pet Policy:
- Restrictions
- Fireplace:
- Gas, Living Room, Glass Doors, Brass
- Patio:
- See Remarks, Enclosed
- Parking:
- Heated Garage, Assigned, Parkade, Drive Through
- Appliances:
- Dishwasher, Microwave, Refrigerator, Electric Stove, Washer/dryer, Window Coverings, Freezer
- Exterior Features:
- Balcony, Storage, Courtyard, Bbq Gas Line
- Interior Features:
- Breakfast Bar, No Animal Home, No Smoking Home, Open Floorplan, Storage, Ceiling Fan(s), Recreation Facilities
- Community Features:
- Schools Nearby, Shopping Nearby, Pool
- Laundry Features:
- In Unit
- State:
- Alberta
- County:
- Calgary
- City:
- Calgary
- Zipcode:
- T2H 3A1
- Street:
- Bonaventure
- Street Number:
- 8535
- Street Suffix:
- Drive
- Floor Number:
- 0
- Longitude:
- W115° 55' 52.4''
- Latitude:
- N50° 58' 34.6''
- Subdivision Name:
- Acadia
- Unparsed Address:
- 311, 8535 Bonaventure Drive SE
- Direction Faces:
- E
- List Office Mls Id:
- C161200
Residential For Sale 8535 Bonaventure Drive, Calgary, Alberta T2H 3A1
8535 Bonaventure Drive, Calgary, Alberta T2H 3A1
- Property Type :
- Residential
- Property Sub Type:
- Apartment
- Listing Type :
- For Sale
- Listing ID :
- A2327531
- Price :
- $359,900
- Bedrooms :
- 1
- Bathrooms :
- 2
- Half Bathrooms :
- 1
- Square Footage :
- 952 Sqft
- Year Built :
- 1999
- Lot Area :
- 0 Acre
- Status :
- Active
- Days On Market :
- 1


