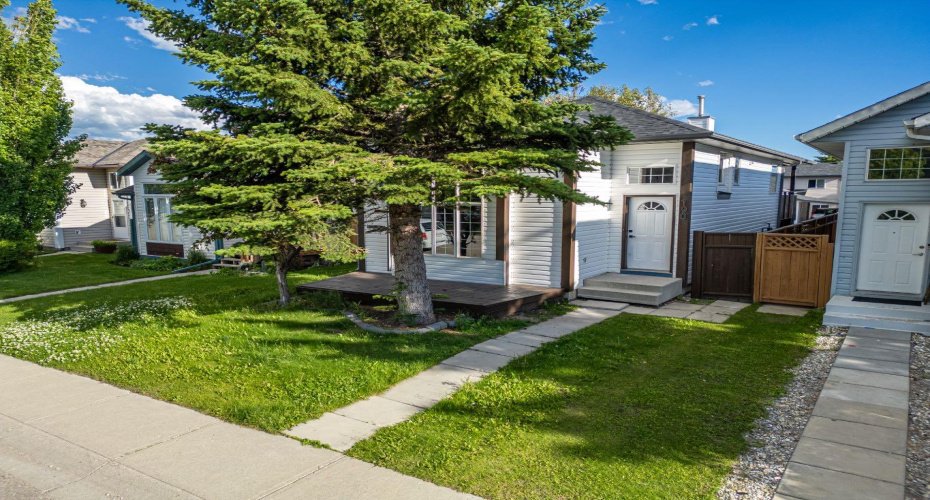
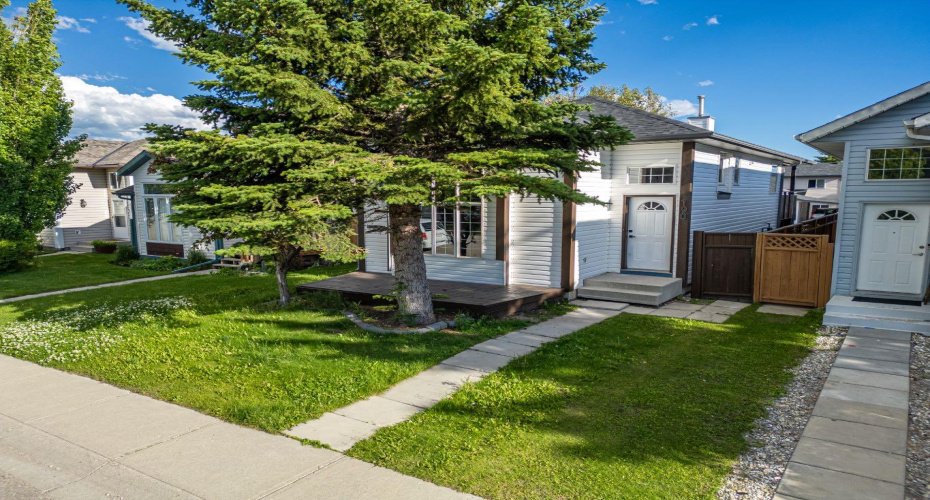
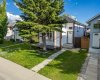
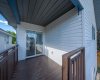
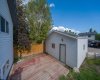
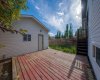
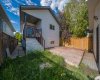
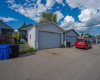
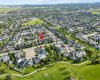
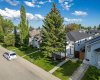
Fully Renovated | 5 Bedrooms | Detached Double Garage | Facing Walking & Biking Path.
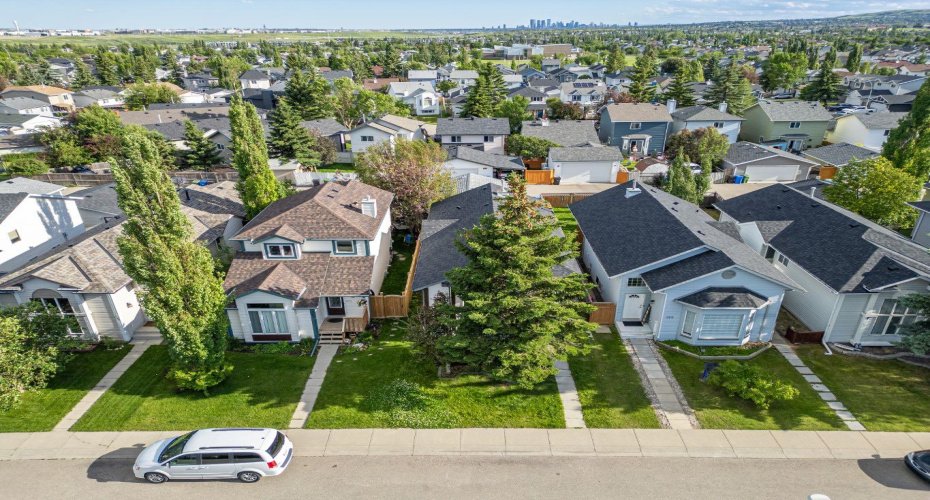
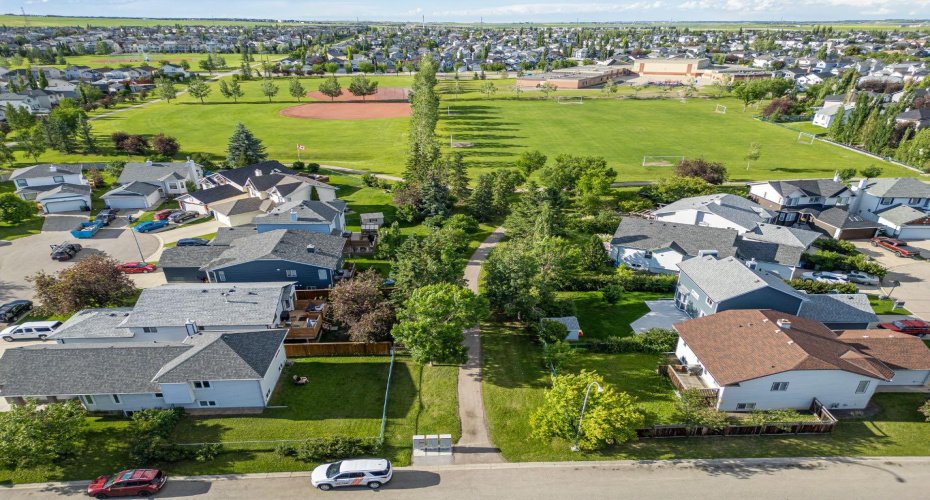
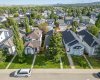
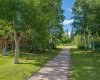
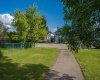
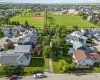
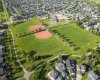
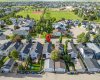
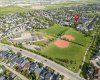
Welcome to this beautifully renovated 1,024 sq. ft. bi-level offering 5 bedrooms, 2 full bathrooms, and a detached double garage in a fantastic family-friendly location. Situated directly across from a scenic walking and biking pathway leading to a playground, this home enjoys beautiful green space views and a peaceful setting right outside your front door.
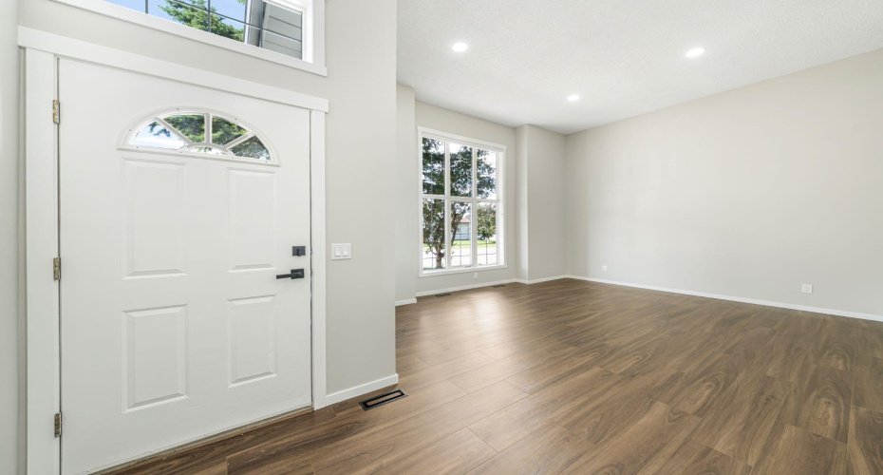
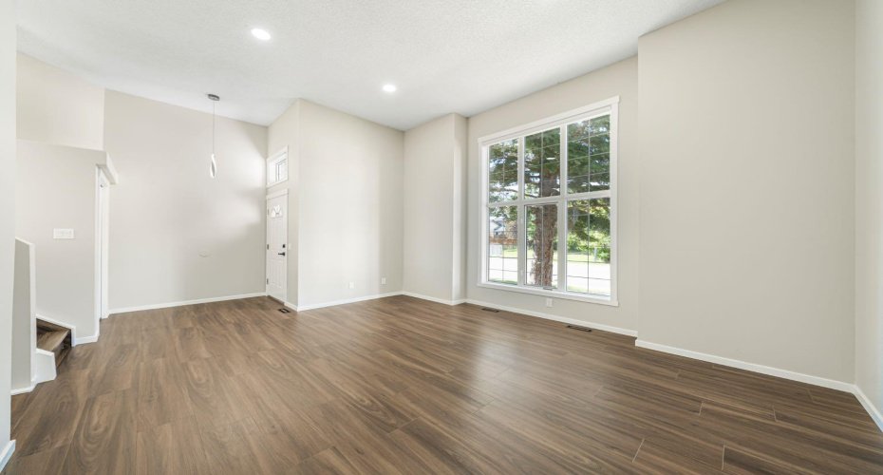
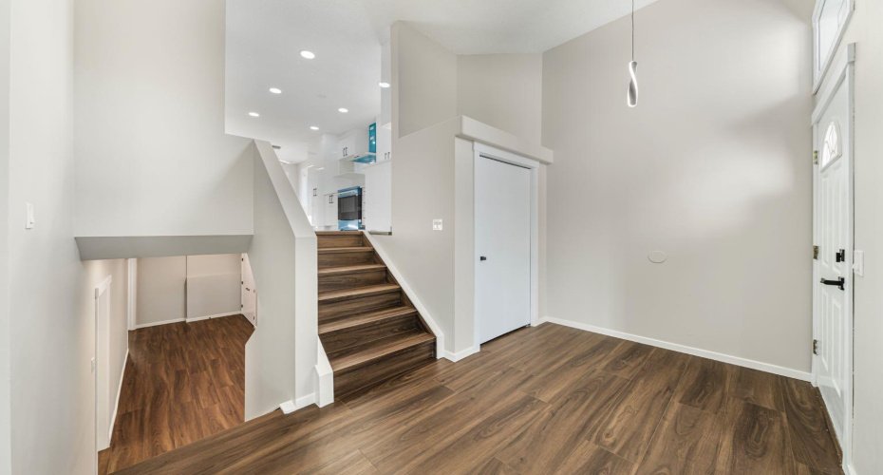
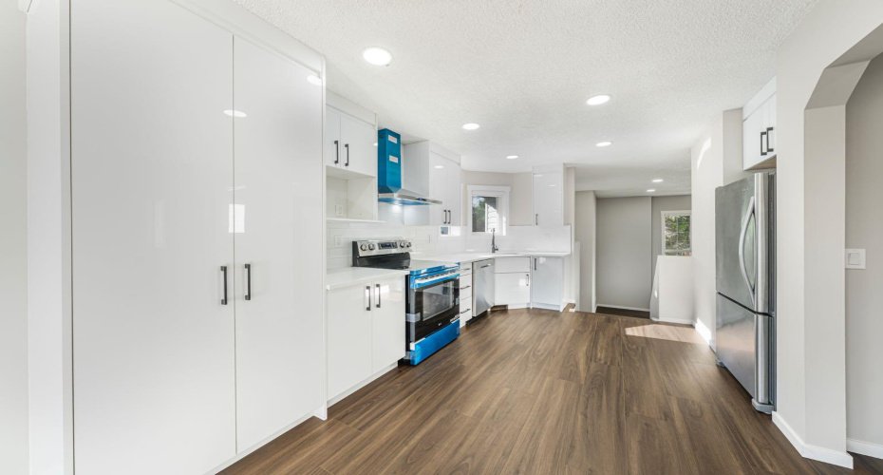
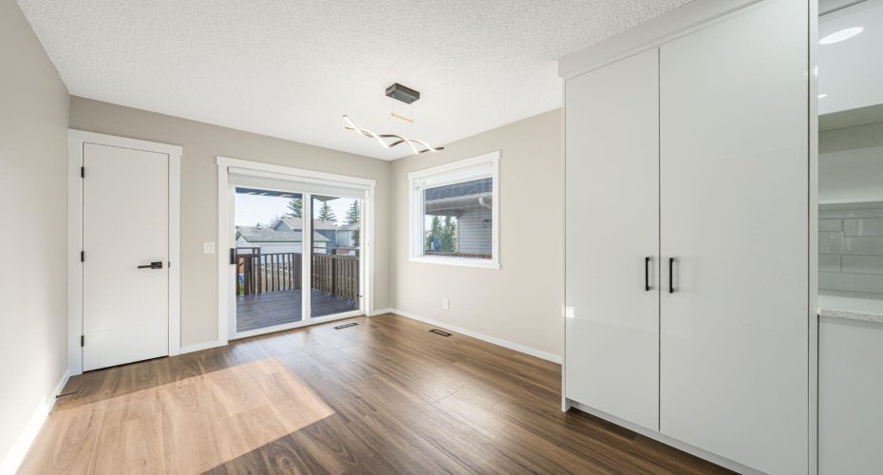
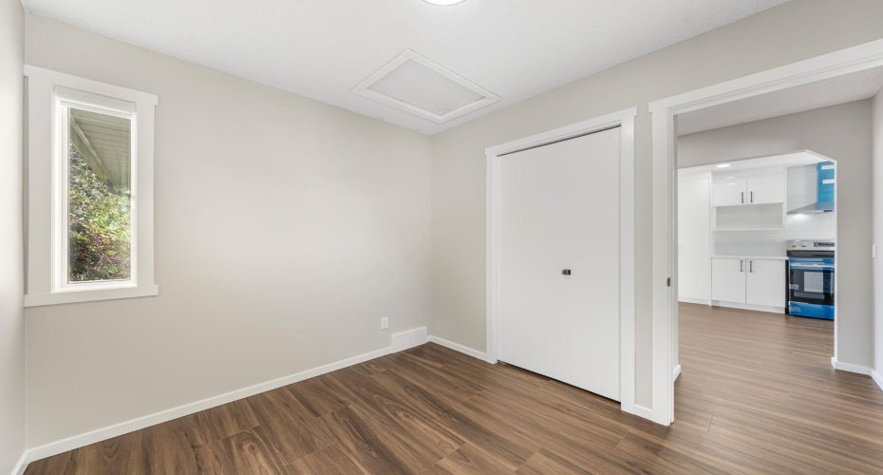
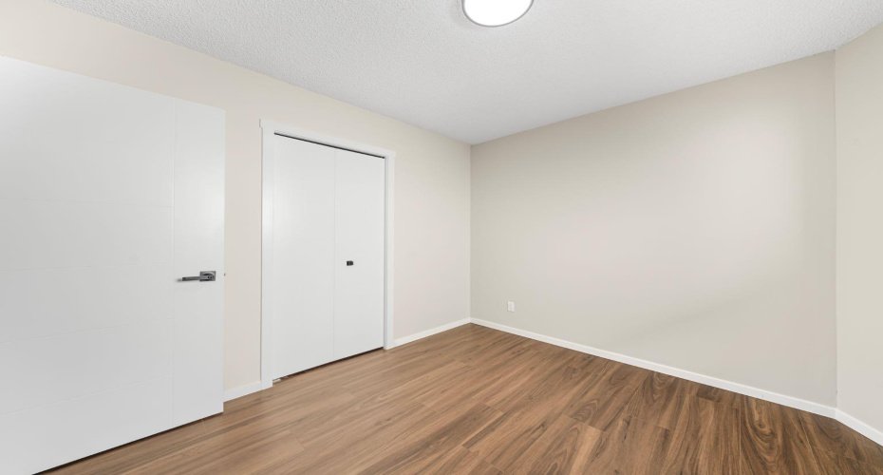
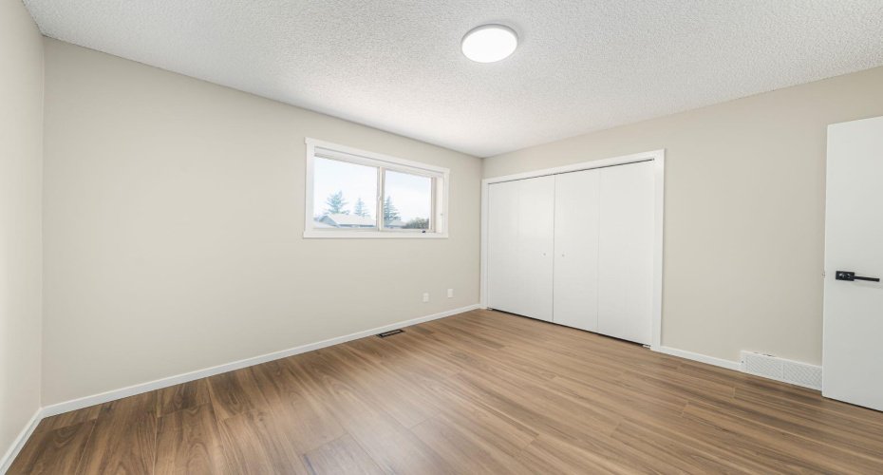
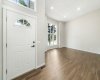
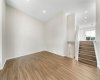
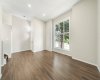
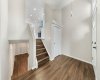
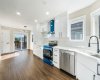
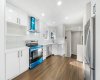
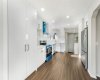
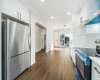
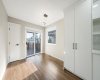
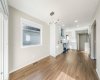
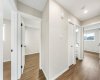
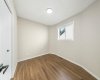
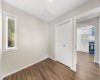
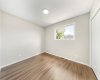
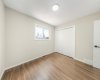
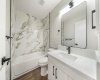
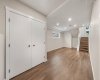
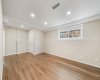
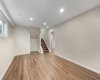
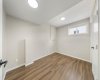
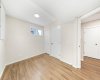
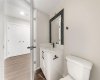
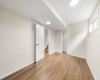
The bright main level features a spacious living room, 3 generous bedrooms, a fully renovated 4-piece bathroom, and a stunning brand-new kitchen complete with new cabinetry, countertops, and brand-new stainless steel appliances. Fresh paint, new flooring throughout, new interior doors, and new baseboards give the entire home a modern, move-in-ready feel.
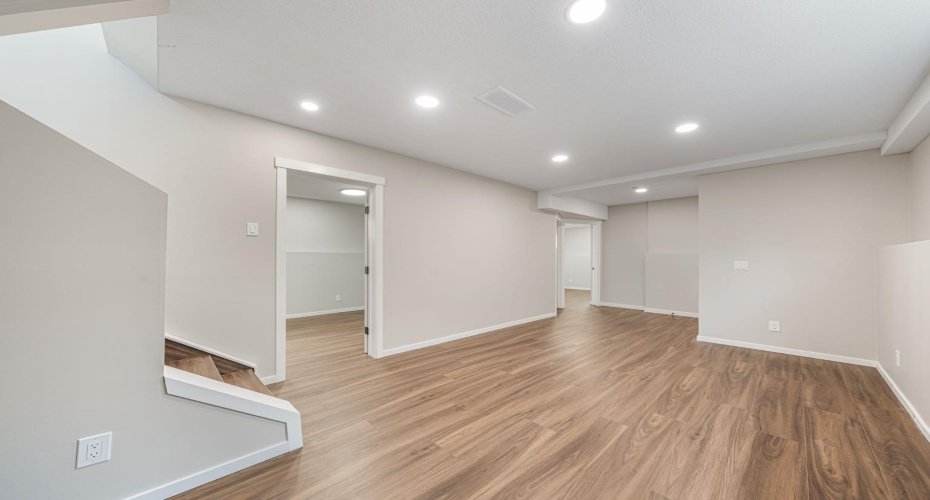
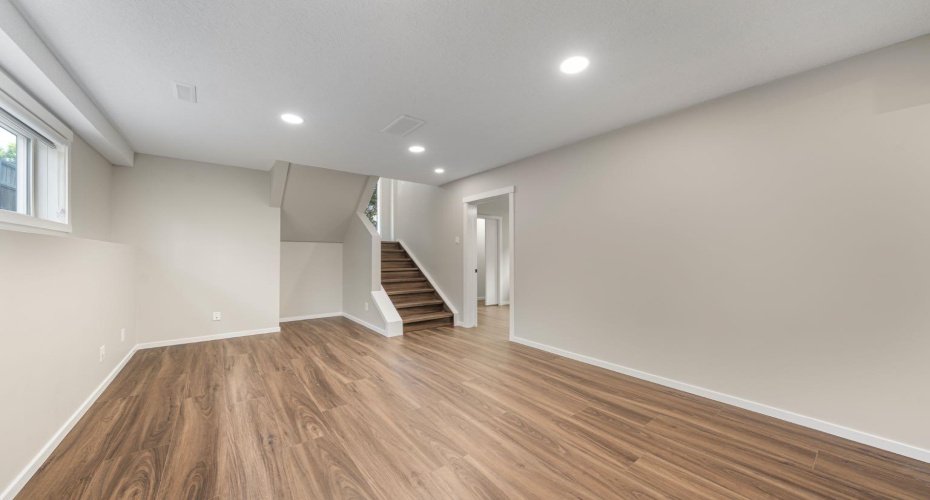
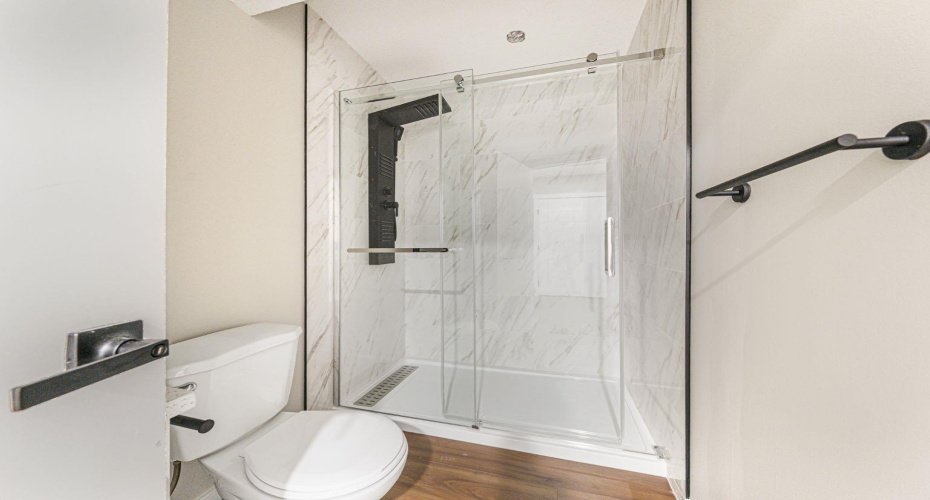
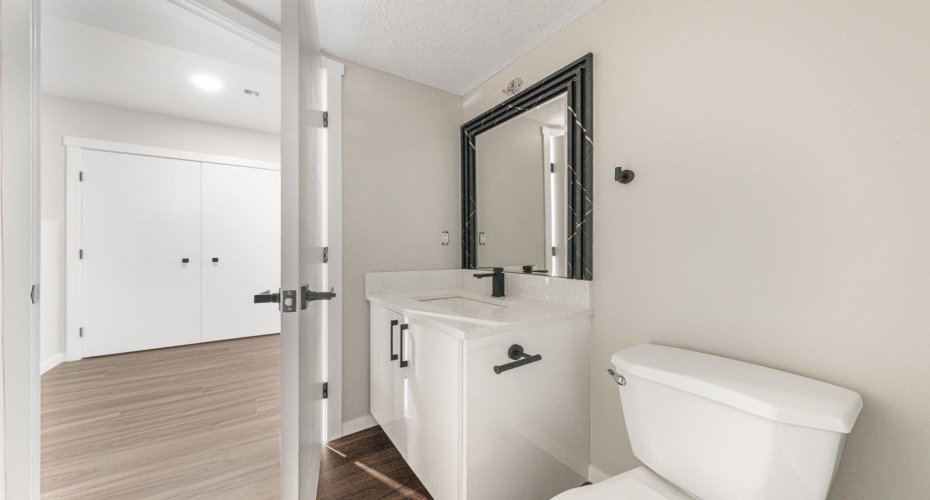
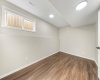
The fully finished basement offers 2 additional bedrooms, a beautifully renovated full bathroom, a large recreation room, and a stylish knockdown ceiling, providing plenty of space for family living, guests, or a home office.
Recent upgrades include a brand-new kitchen, brand-new stainless steel appliances, two fully renovated bathrooms, new flooring throughout, fresh interior paint, new interior doors, new baseboards, knockdown basement ceiling, and a new garage door opener with remote.
Enjoy the convenience of a detached double garage and an exceptional location with walking and biking trails, a nearby playground, schools, parks, shopping, transit, and other everyday amenities just minutes away.
This turnkey home offers the perfect combination of modern updates, functional living space, and an outstanding location. Don’t miss this exceptional opportunity—book your private showing today!
Features
Heating System:
Forced Air, Natural Gas
Basement:
Full
Fence:
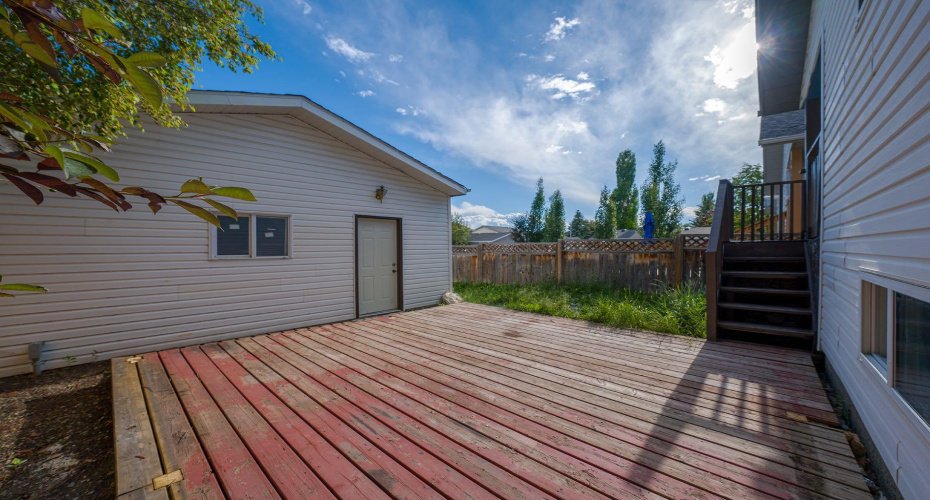
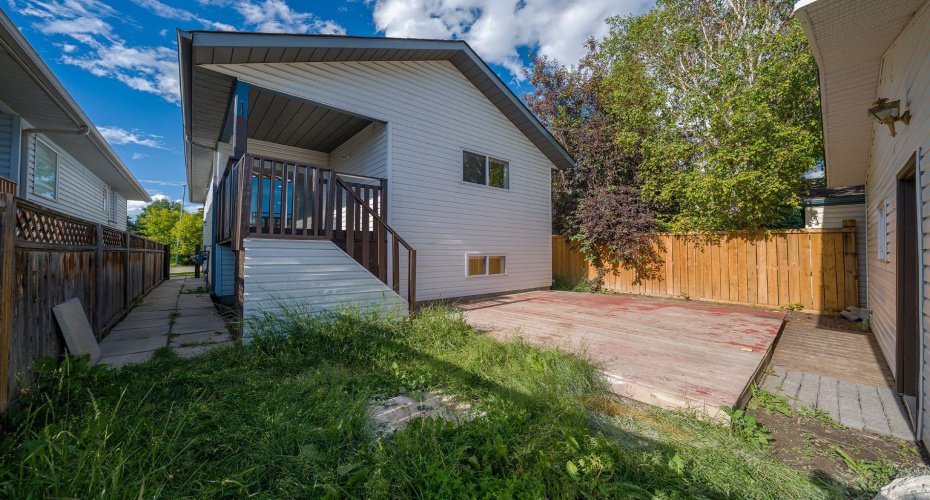
Fenced
Patio:
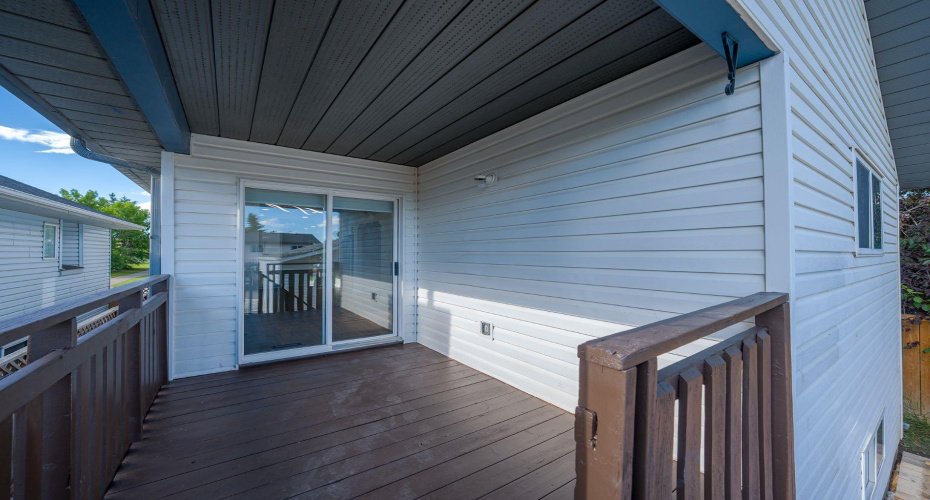
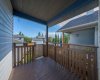
Deck, See Remarks
Parking:
Double Garage Detached
Appliances:
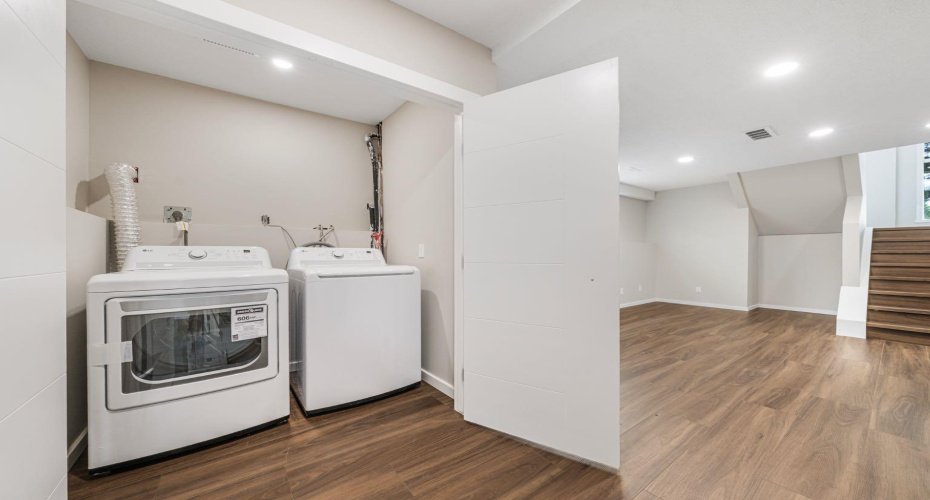
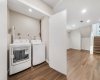
Dishwasher, Dryer, Range Hood, Refrigerator, Washer, Electric Stove
Exterior Features:
Playground
Interior Features:
High Ceilings, No Animal Home, No Smoking Home, Quartz Counters, See Remarks