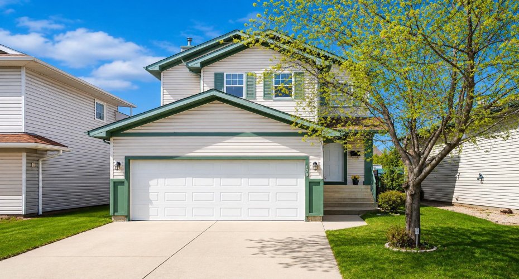
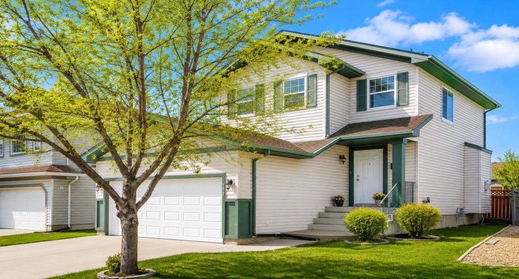
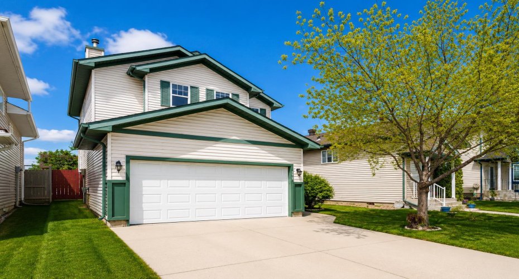
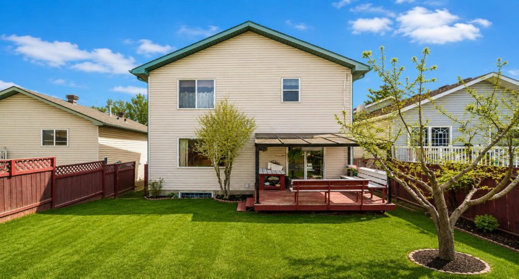
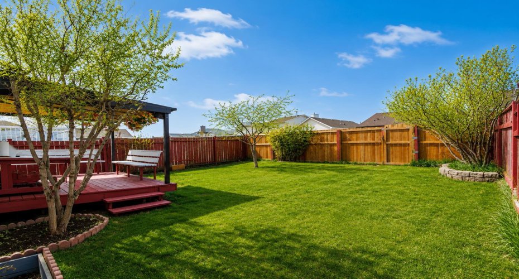
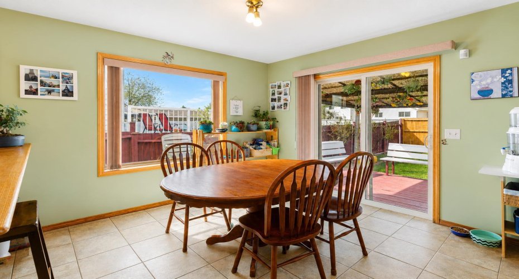
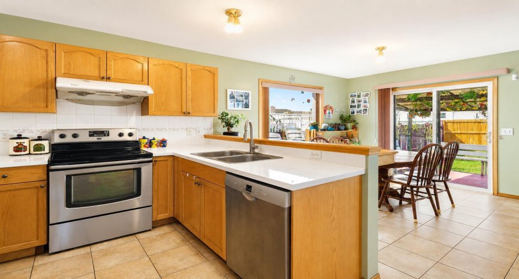
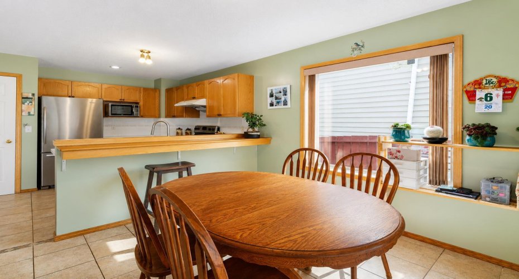
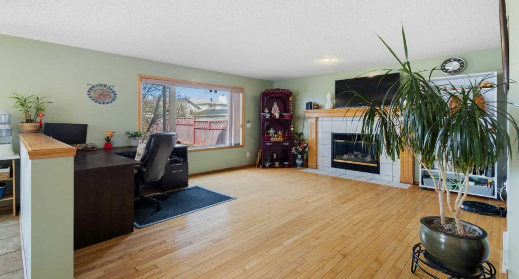
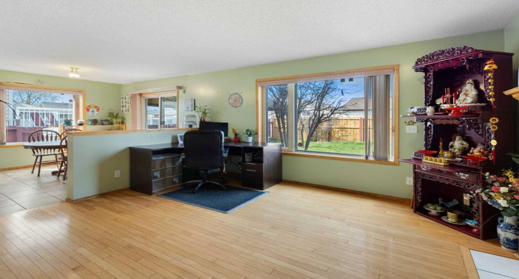
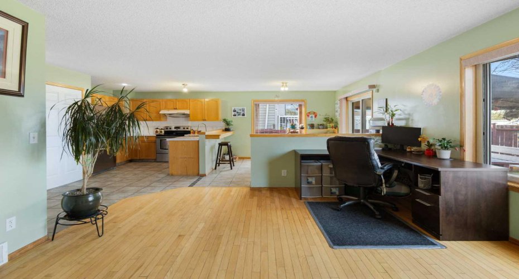
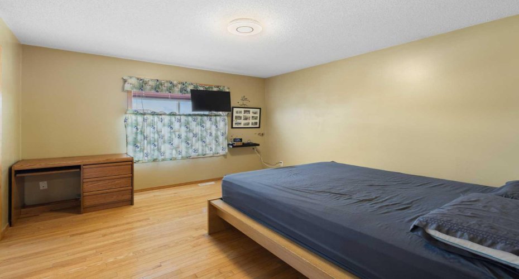
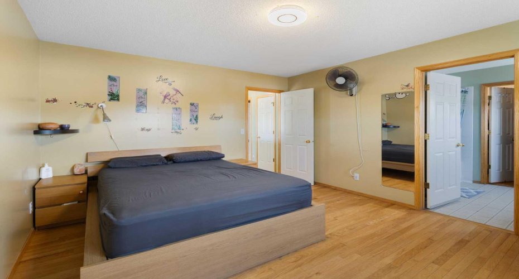
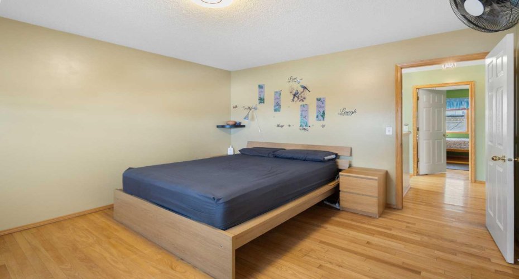
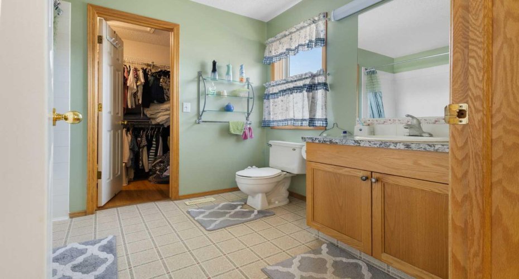
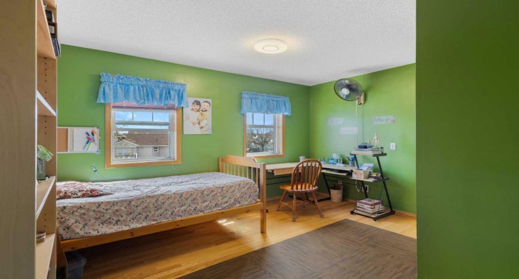
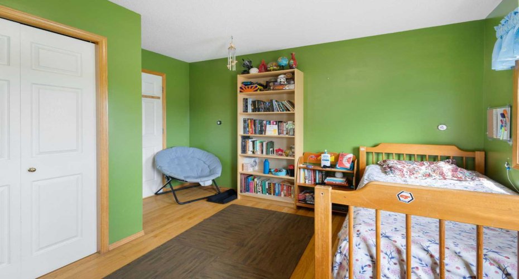
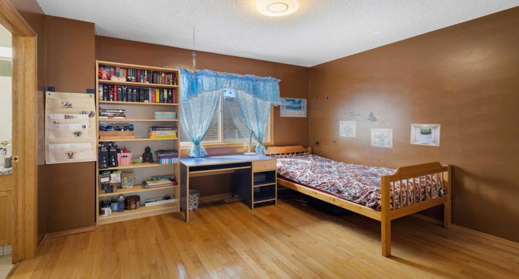
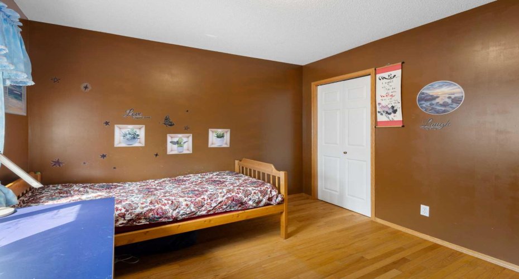
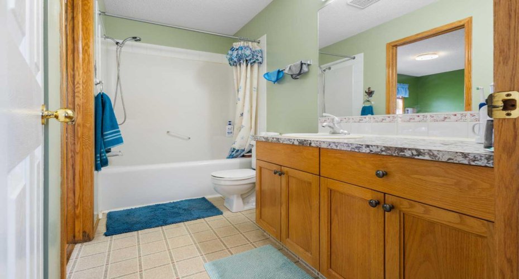
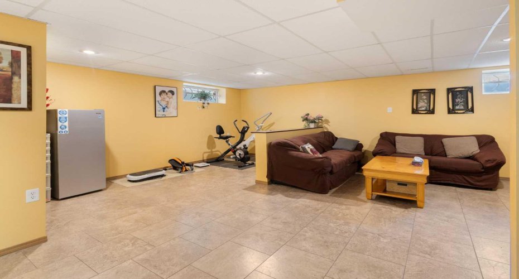
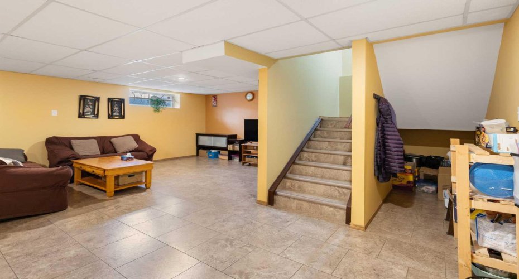
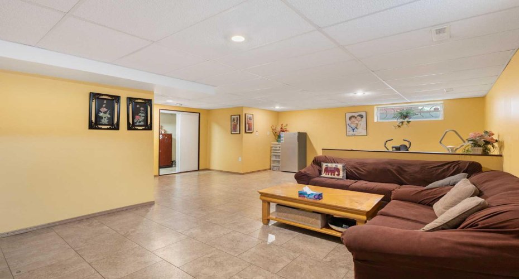
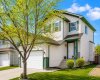
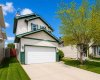
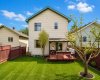
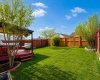
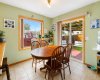
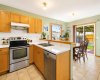
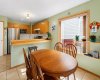
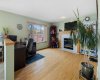
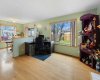
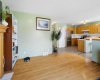
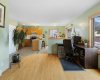
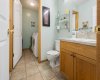
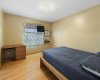
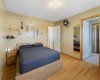
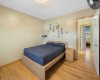
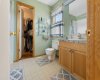
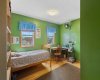
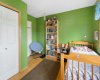
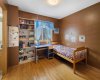
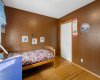
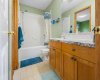
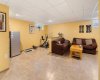
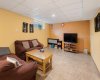
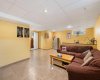
Welcome to this beautifully maintained detached home, perfectly situated on a quiet street in the family-friendly community of Erin Woods. Offering over 1,500 sq. ft. of developed living space, this impressive two-storey home features 3 bedrooms, 2.5 bathrooms, a fully finished basement, and a double attached garage. Step inside to a bright and inviting open-concept main floor designed for comfortable family living and effortless entertaining. The spacious living room showcases rich hardwood flooring and a cozy gas fireplace, seamlessly connecting to the well-appointed kitchen complete with warm wood cabinetry, stainless steel appliances, an island with breakfast bar seating, and a convenient separate pantry. Upstairs, you’ll find three generously sized bedrooms, including private ensuites, creating the perfect place to unwind at the end of the day. The fully finished basement expands the living space with a large family/recreation room ideal for movie nights, a games area, or a home gym. Enjoy summer evenings on the large covered backyard deck, perfect for barbecues, entertaining, or relaxing outdoors. The double attached garage and extended driveway provide ample parking and added convenience. Located close to schools, playgrounds, shopping, dining, and major roadways including Stoney Trail and Deerfoot Trail, this home offers outstanding accessibility and everyday convenience. Ideal for growing families, this move-in ready home combines comfort, functionality, and an excellent location. Don’t miss the opportunity to make this exceptional property your own, book your private showing today!
Features
Heating System:
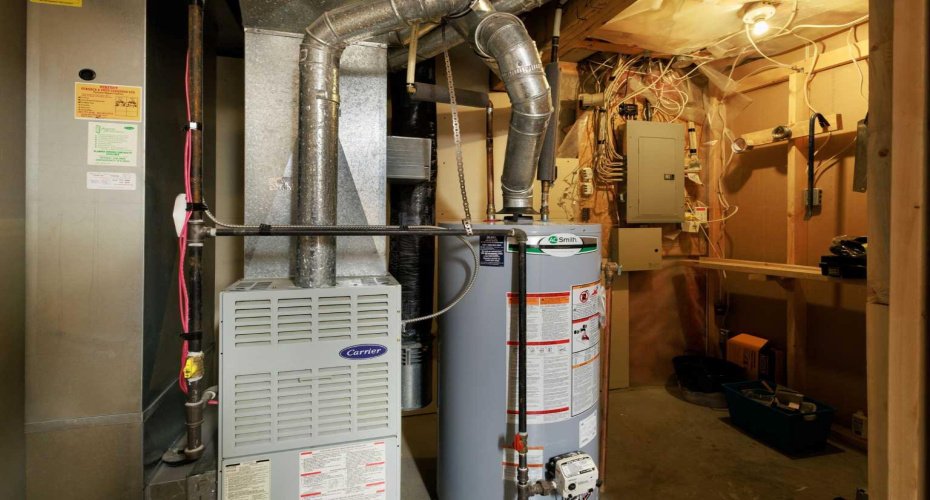
Forced Air
Basement:
Full
Fence:
Fenced
Fireplace:
Gas
Patio:
Deck
Parking:
Double Garage Attached
Appliances:
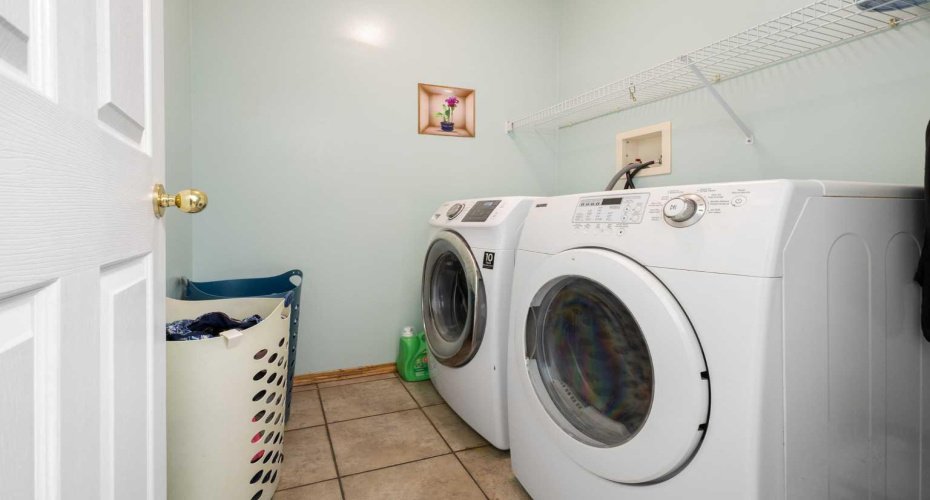
Dishwasher, Dryer, Microwave, Range Hood, Refrigerator, Washer, Electric Stove
Exterior Features:
Other
Interior Features:
Breakfast Bar, Open Floorplan, Walk-in Closet(s)
Community Features:
Park, Playground, Schools Nearby, Shopping Nearby, Street Lights, Sidewalks
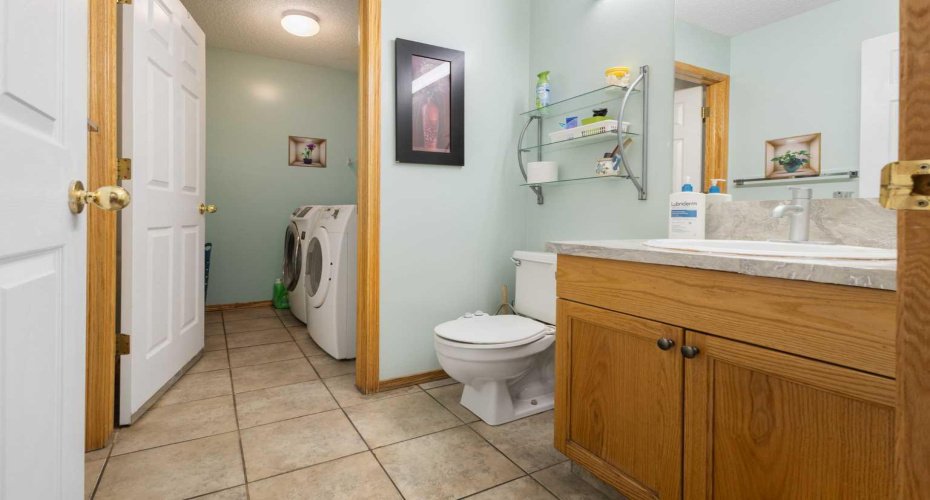
Laundry Features:
Main Level
Lot Features:
Back Yard, Landscaped, Back Lane, Few Trees, Rectangular Lot