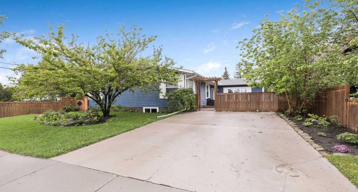
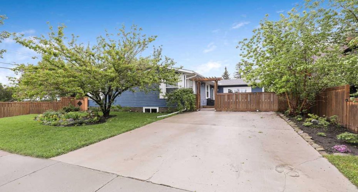
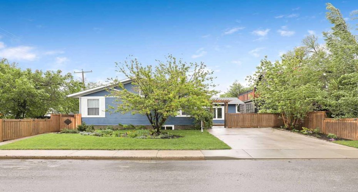
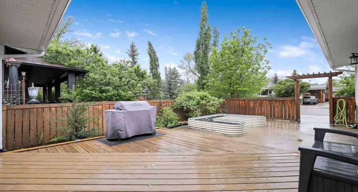
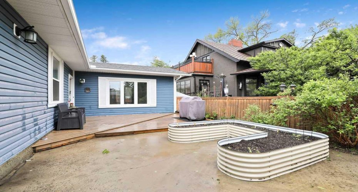
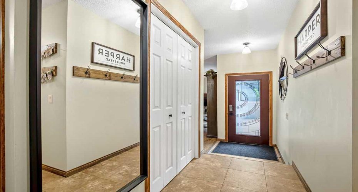
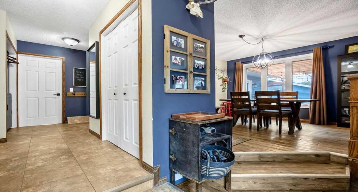
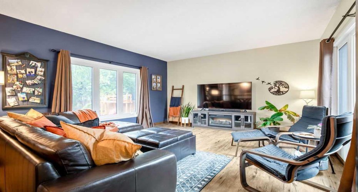
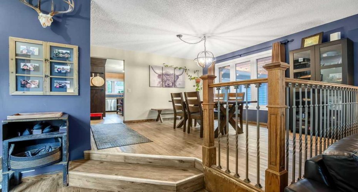
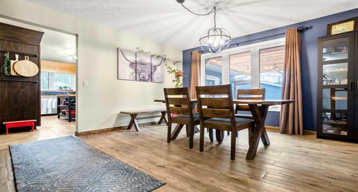
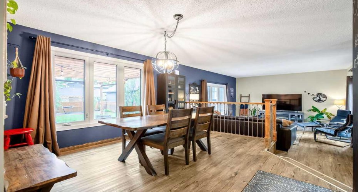
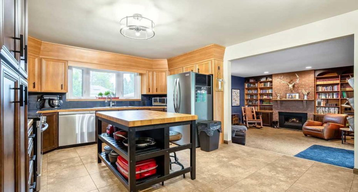
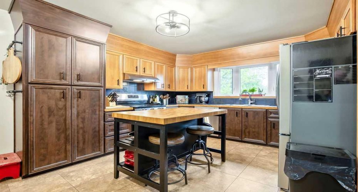
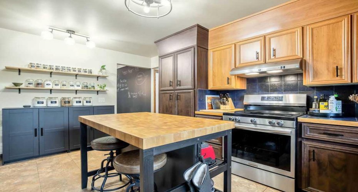
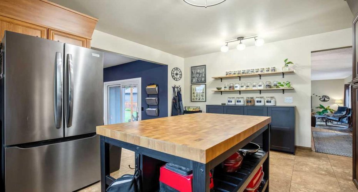
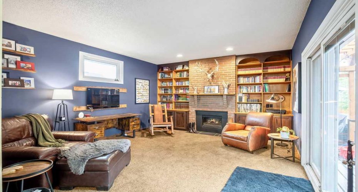
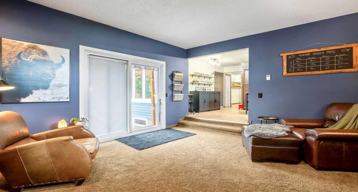
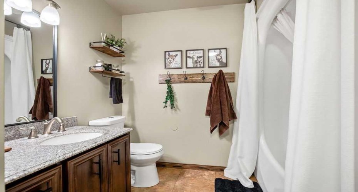
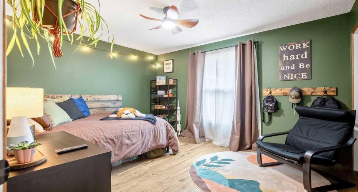
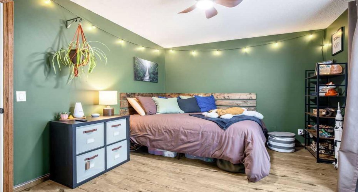
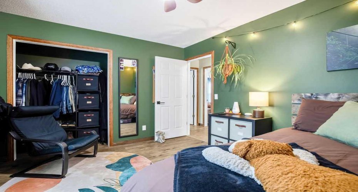
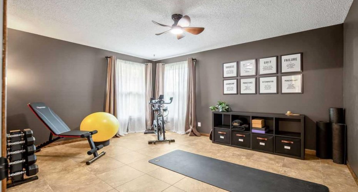
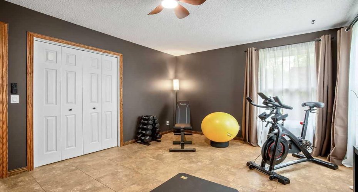
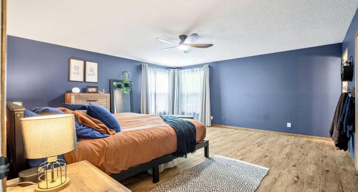
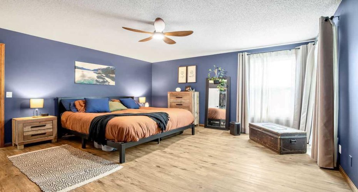
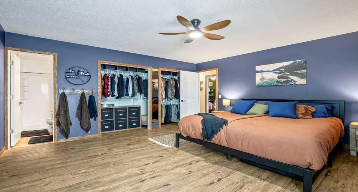
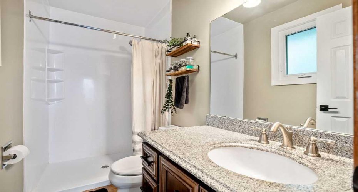
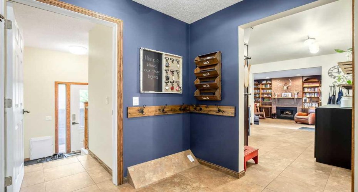
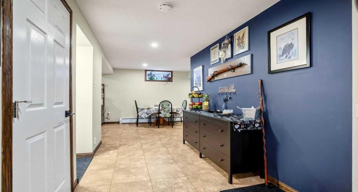
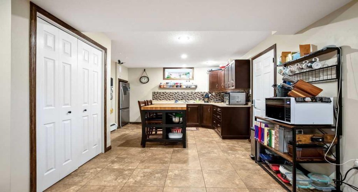
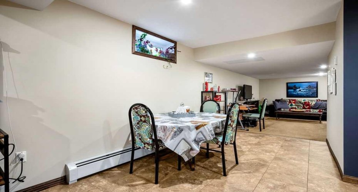
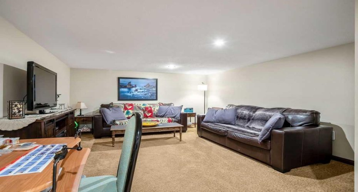
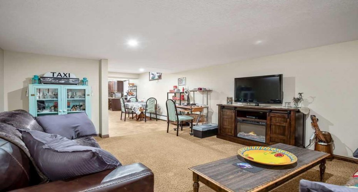
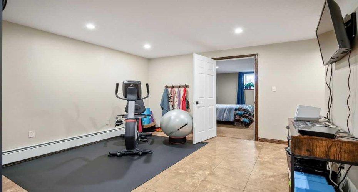
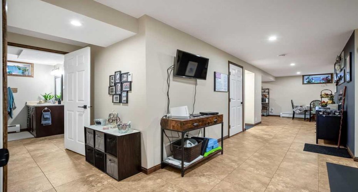
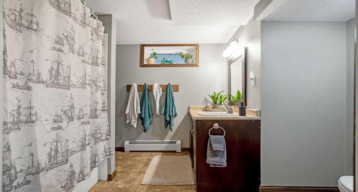
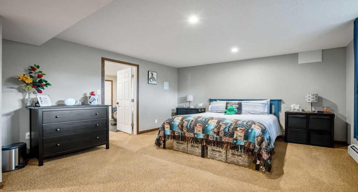
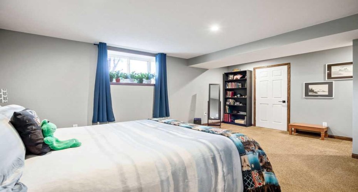
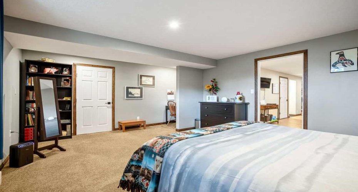
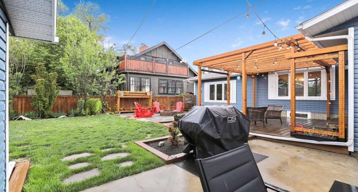
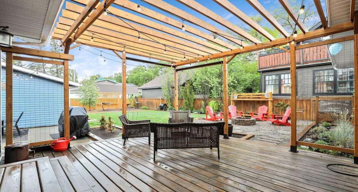
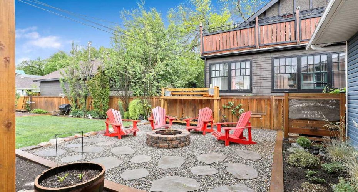
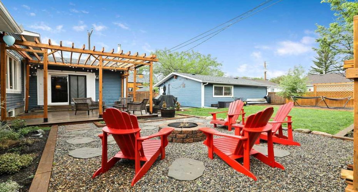
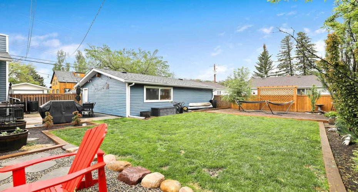
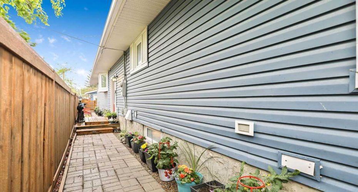
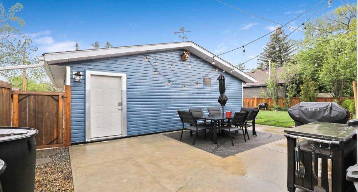
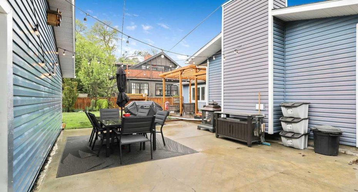
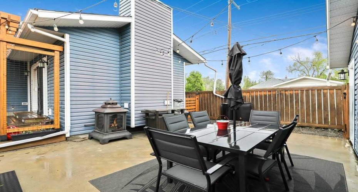
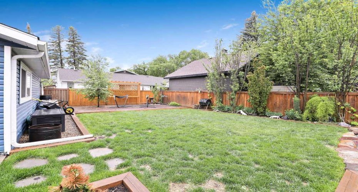
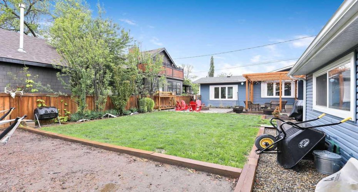
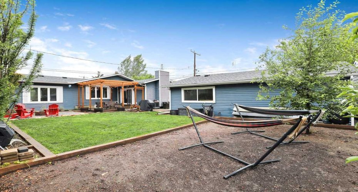
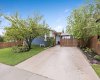
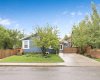
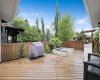
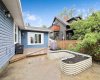
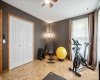
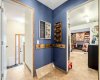
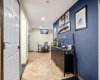
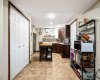
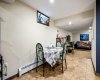
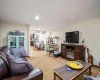
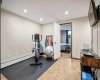
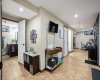
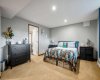
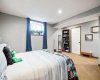
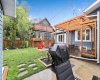
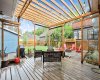
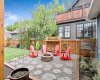
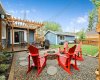
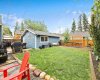
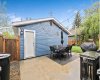
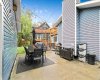
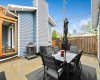
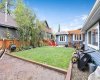
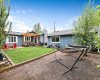
Ideally located just steps from the scenic river pathways and within walking distance of George Land Park and downtown High River, this beautifully updated bungalow is nestled on a quiet, tree-lined street in one of the Town’s most desirable neighborhoods. Situated on a large north-facing lot with mature landscaping, this property offers exceptional outdoor space, outstanding curb appeal, and an oversized triple detached garage—perfect for vehicles, hobbies, storage, or a workshop. One of the newer homes in the area, this meticulously maintained residence has undergone extensive renovations and upgrades. Recent improvements include newly upgraded insulation in the attic, a newer roof, updated exterior doors, and energy-efficient triple-pane windows, creating a fresh and welcoming exterior highlighted by a charming front courtyard. Inside, the traditional floor plan offers comfortable family living with three spacious bedrooms on the main level. The bright kitchen features attractive cabinetry and upgraded stainless-steel appliances, while the adjacent sunken family room showcases a cozy brick fireplace, custom built-in bookshelves, and direct access to the backyard through a sliding patio door. The main floor also includes two generously sized secondary bedrooms, a beautifully renovated main bathroom, and a spacious primary retreat complete with a modern ensuite featuring a walk-in shower. Convenient main-floor laundry is located near the side entrance, providing easy access to the backyard and garage. The separate side entrance also leads to the fully finished basement, offering excellent flexibility for extended family, guests, or multi-generational living. Downstairs you’ll find a large bedroom with an egress window, a spacious walk-in closet, a full four-piece bathroom, a large recreation/media room, a functional second kitchen setup, and abundant storage space. The massive triple garage comes newly insulted and drywalled, complete with new wiring and 240V power. Additional upgrades include an updated heating system, whole-home hot-water in-floor heating on the main level, and radiant baseboard heating throughout the basement. Move-in ready and lovingly cared for, this exceptional home combines comfort, functionality, and location—making it a rare opportunity in the heart of High River.