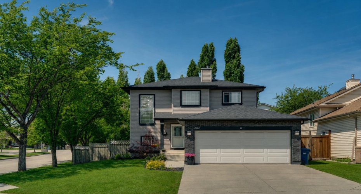
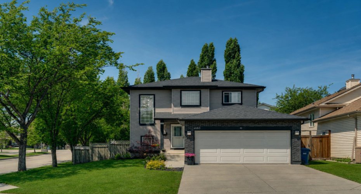
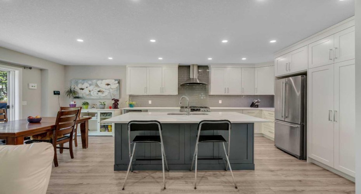
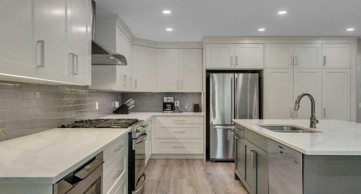
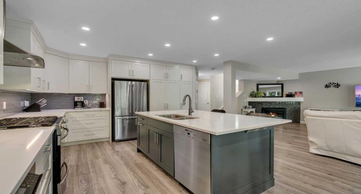
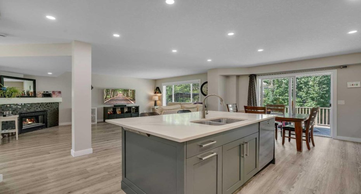
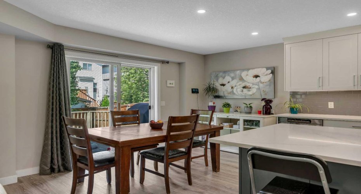
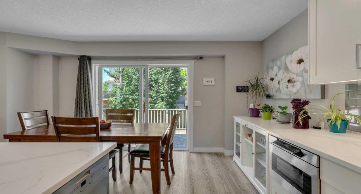
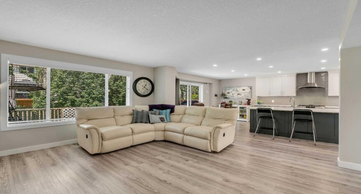
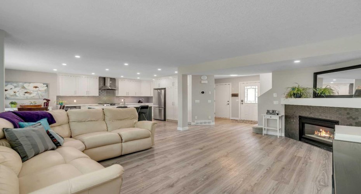
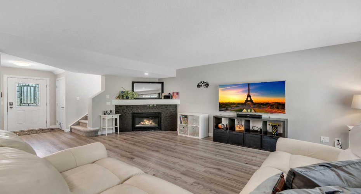
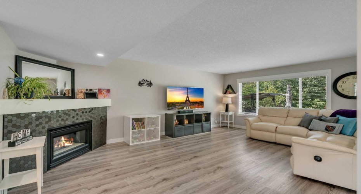
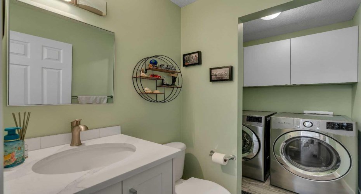
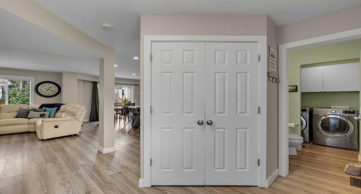
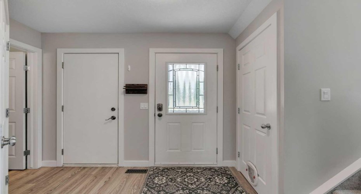
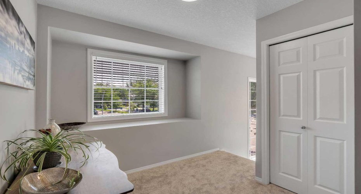
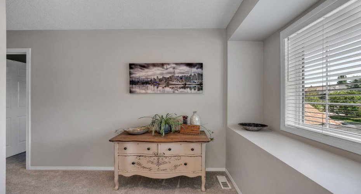
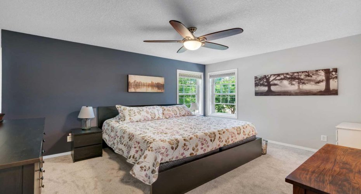
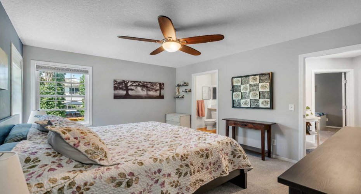
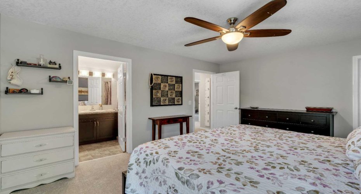
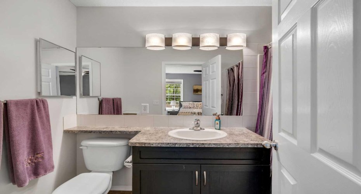
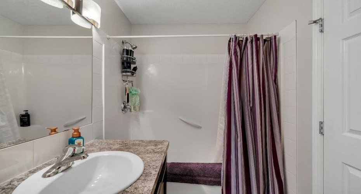
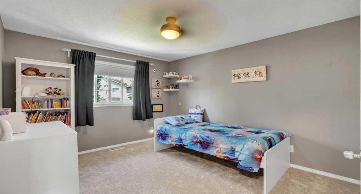
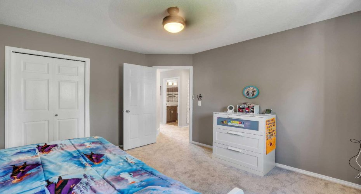
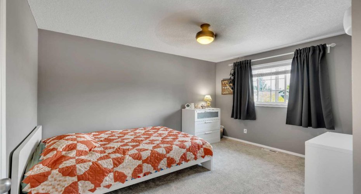
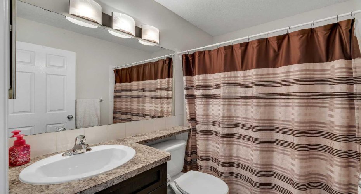
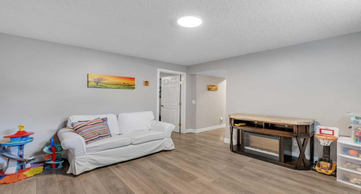
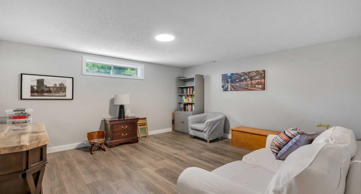
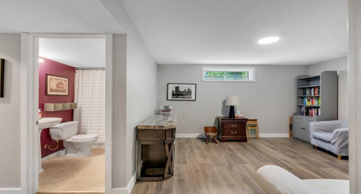
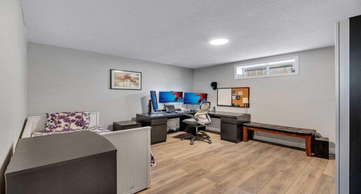
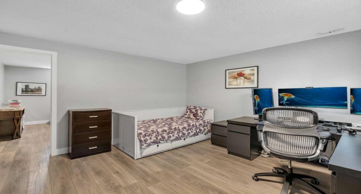
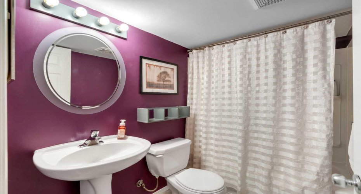
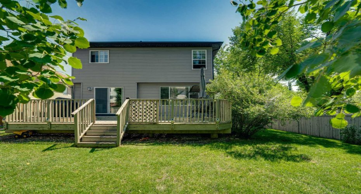
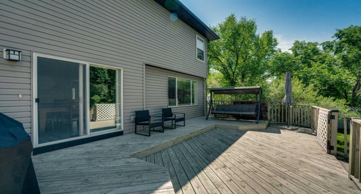
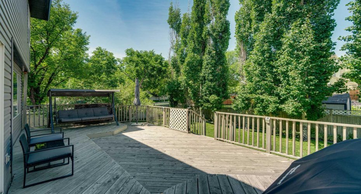
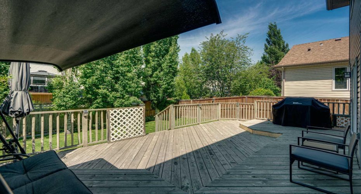
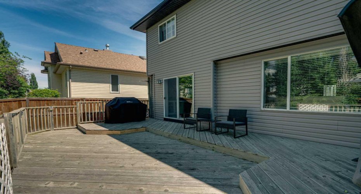
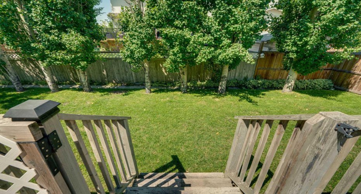
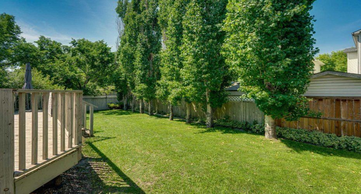
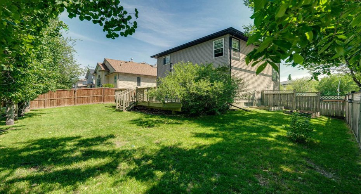
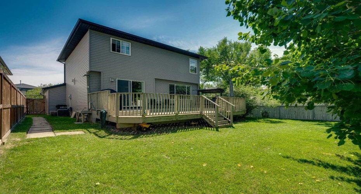
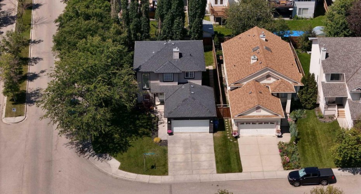
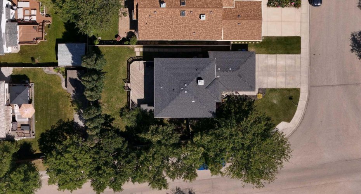
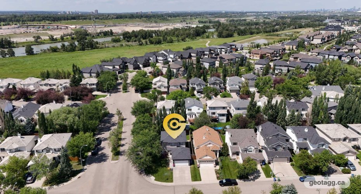
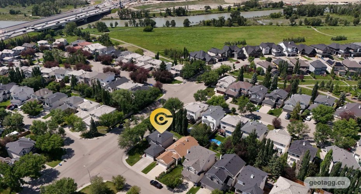
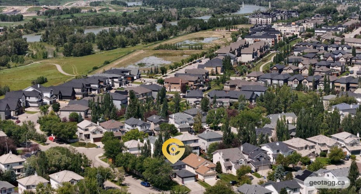
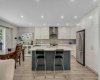
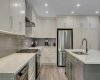
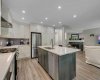
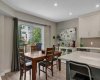
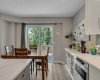
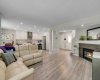
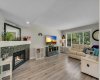
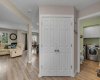
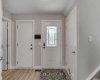
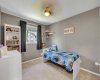
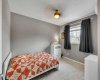
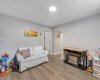
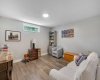
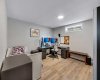
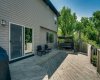
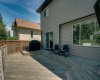
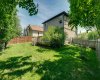
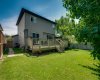
This is it – a fantastic, move-in ready renovated home! Offering over 2,200 sq. ft. of developed living space, this beautifully updated, air-conditioned home features a stunning renovated kitchen with white soft-close cabinetry, quartz countertops, a massive island with seating, stainless steel appliances, a drawer microwave, gas stove, and a Miele dishwasher. The kitchen opens to the spacious dining area with direct access to the backyard and the inviting family room includes a gas fireplace with updated tile surround. The main level also features a renovated powder room with an updated vanity and a convenient laundry room with front-load washer and dryer. Upstairs you’ll find brand new premium carpet and underlay throughout, a spacious primary bedroom with a walk-in closet and ensuite, plus two additional bedrooms and a full main bathroom. The fully developed basement offers even more living space with a large recreation room, fourth bedroom, full bathroom, and plenty of storage. This home has been well maintained and has numerous updates including all Poly-B plumbing replaced in 2026, a high-efficiency furnace, central air conditioning, updated lighting throughout, and more. Step outside to the private, west-facing backyard, complete with a massive deck, mature trees, and plenty of space to relax or entertain. Ideally located just a short walk to the Bow River pathways, with quick access to Deerfoot Trail, Glenmore Trail, and all the shopping, and amenities of Quarry Park, this home offers an outstanding combination of location, style, and value. Truly move-in ready!
Features
Heating System:
Forced Air
Cooling System:
Central Air
Basement:
Full
Fence:
Fenced
Fireplace:
Gas, Living Room, Mantle, Tile
Patio:
Deck
Parking:
Double Garage Attached, Driveway, Garage Faces Front
Appliances:
Central Air Conditioner, Dishwasher, Dryer, Microwave, Range Hood, Refrigerator, Washer, Electric Stove
Exterior Features:
Private Yard
Interior Features:
Breakfast Bar, Central Vacuum, Kitchen Island, Open Floorplan, Walk-in Closet(s), Quartz Counters, Storage
Community Features:
Park, Playground, Shopping Nearby, Street Lights, Walking/bike Paths, Sidewalks
Laundry Features:
Main Level, In Bathroom
Lot Features:
Back Yard, Lawn, Landscaped, Irregular Lot, Front Yard, Corner Lot, Cul-de-sac, Wedge Shaped Lot, No Back Lane