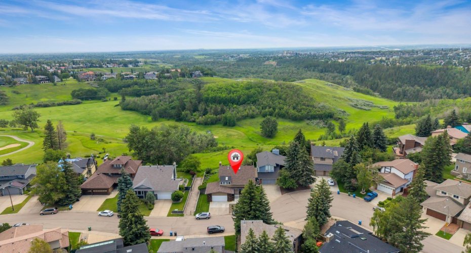
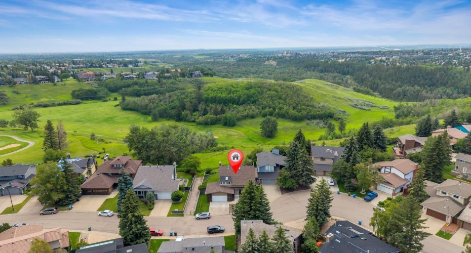
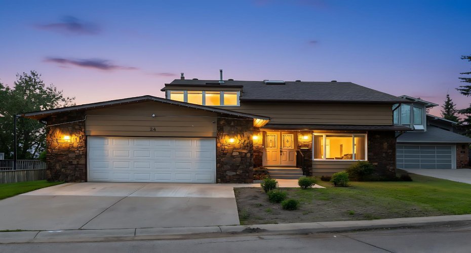
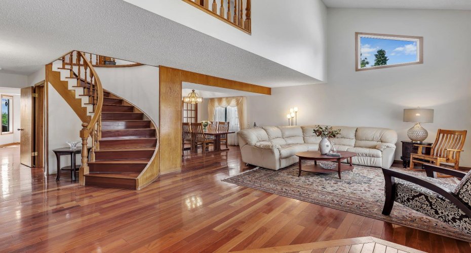
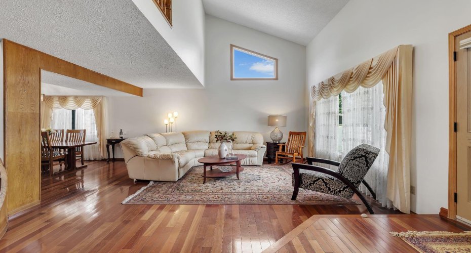
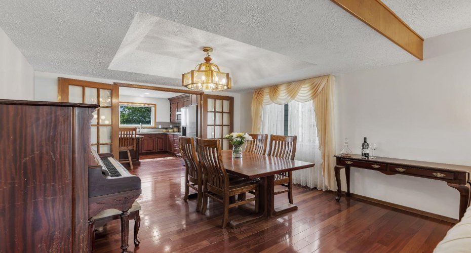
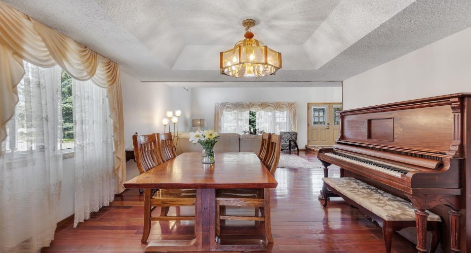
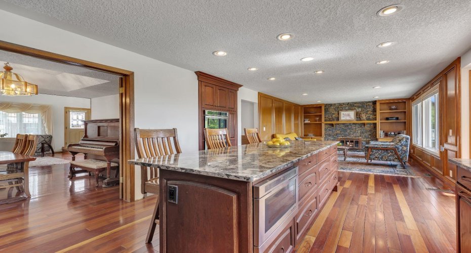
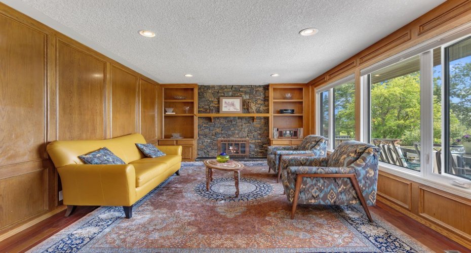
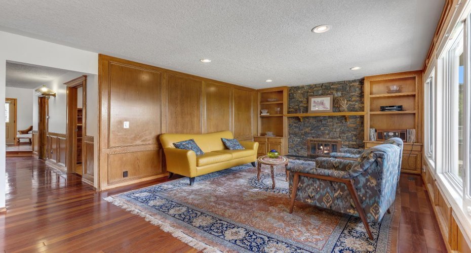
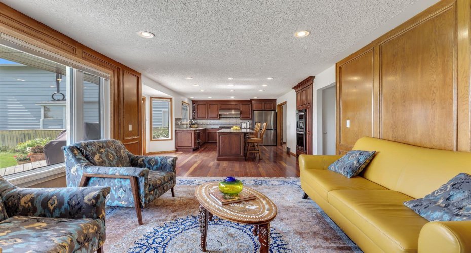
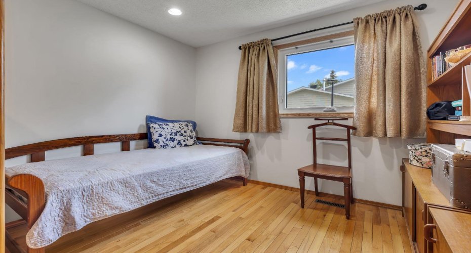
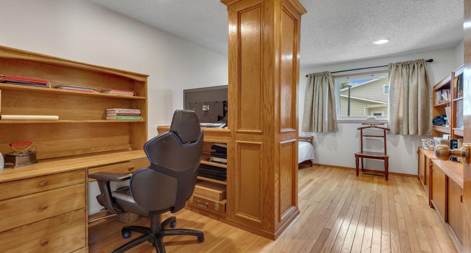
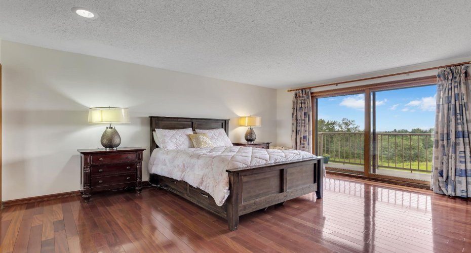
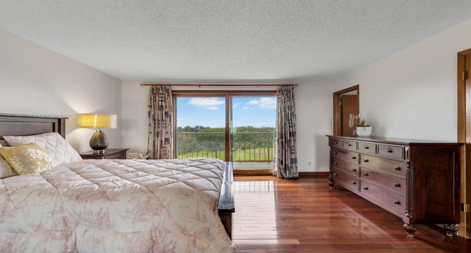
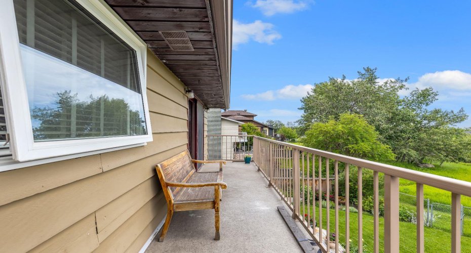
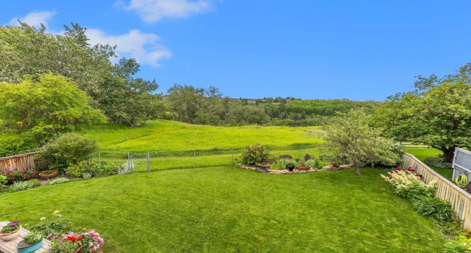
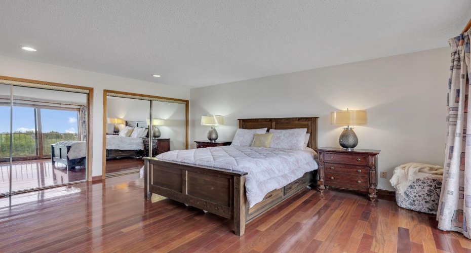
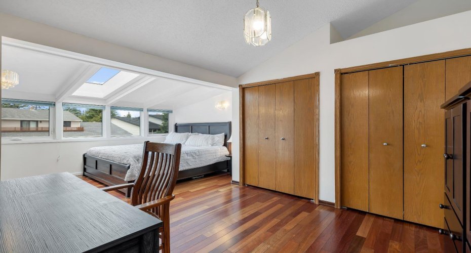
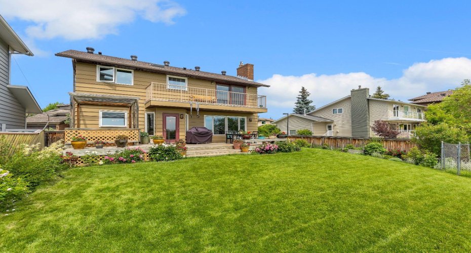
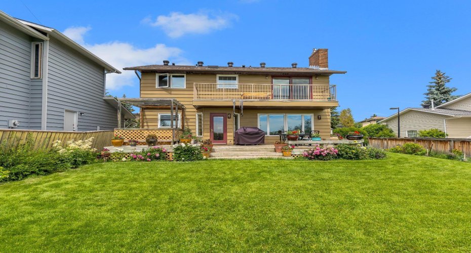
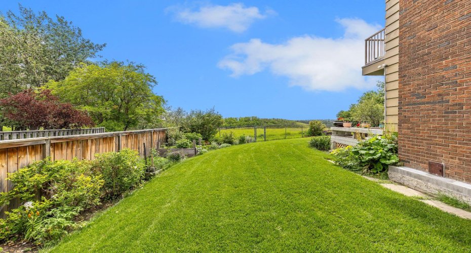
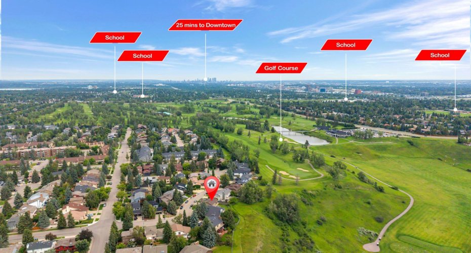
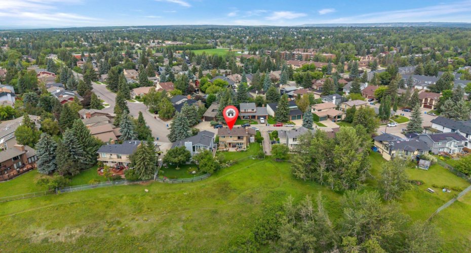
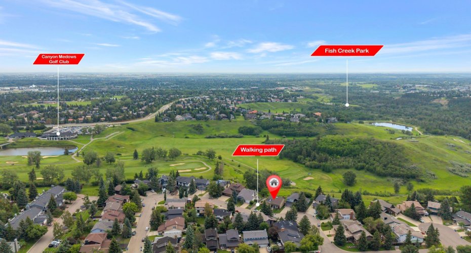
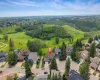
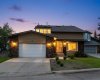
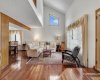
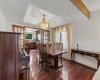
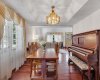
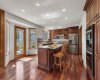
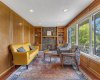
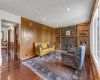
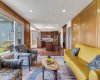
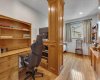
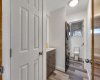
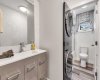
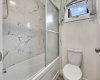
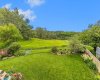
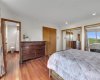
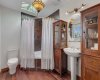
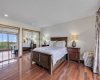
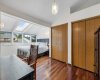
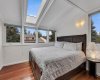
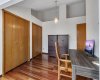
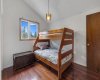
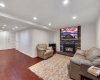
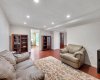
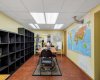
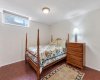
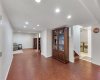
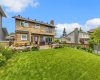
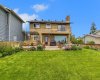
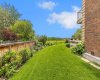
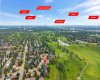
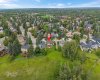
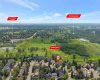
Rare opportunity to own a beautiful, original-owner home backing directly onto Fish Creek Provincial Park! Situated on a quiet crescent in the desirable community of Woodlands, this spacious two-storey home offers nearly 2,500 sq. ft. above grade, over 3,500 sq. ft. of developed living space, and an exceptional setting with one of North America’s largest urban parks as your backyard.
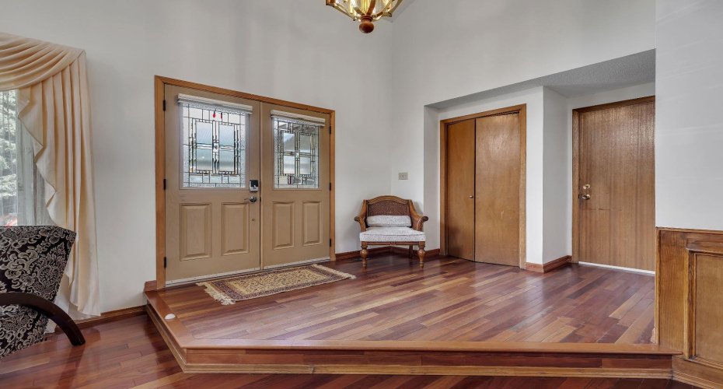
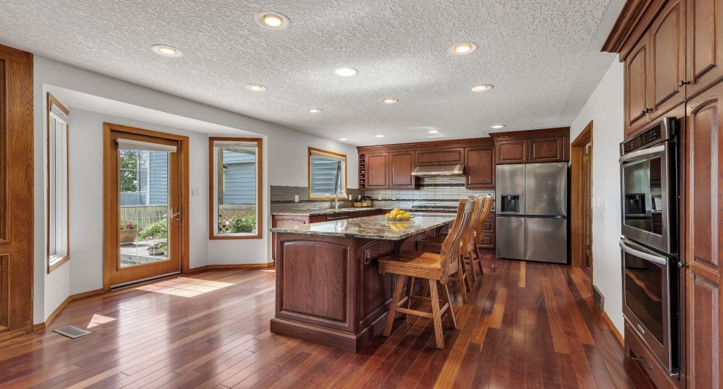
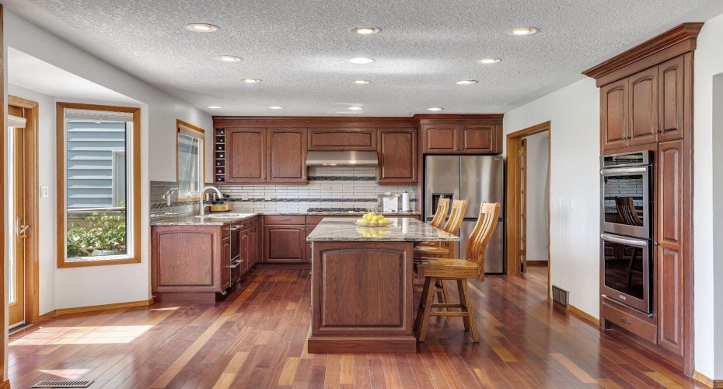
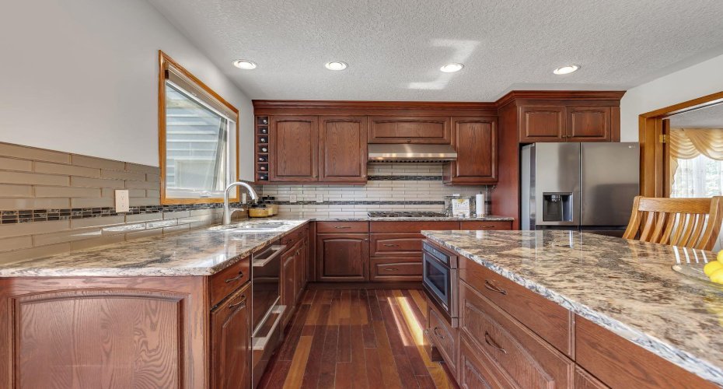
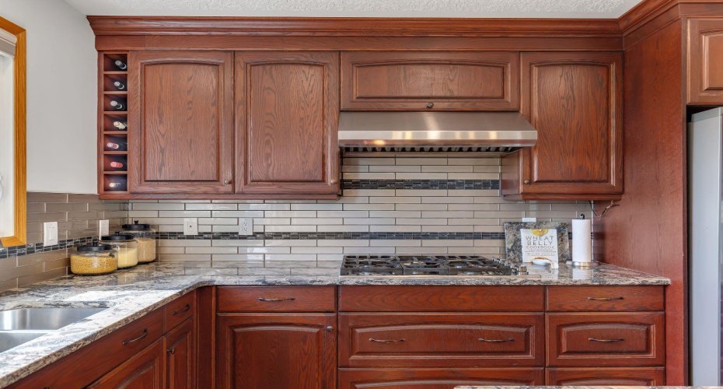
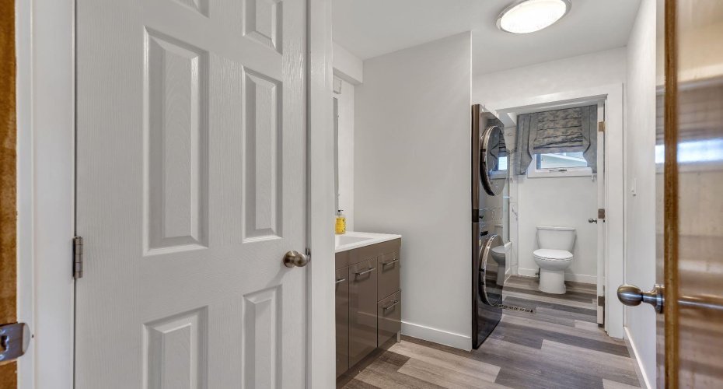
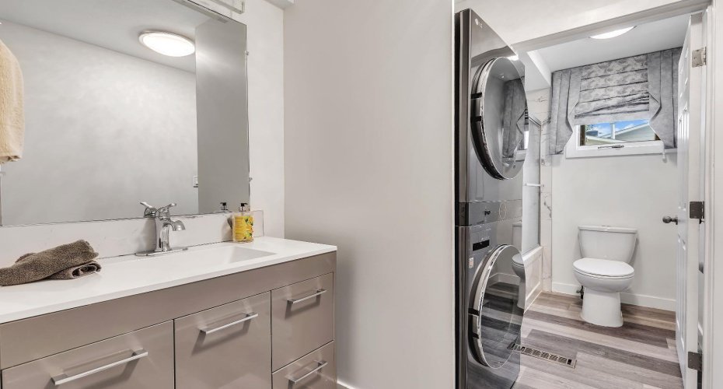
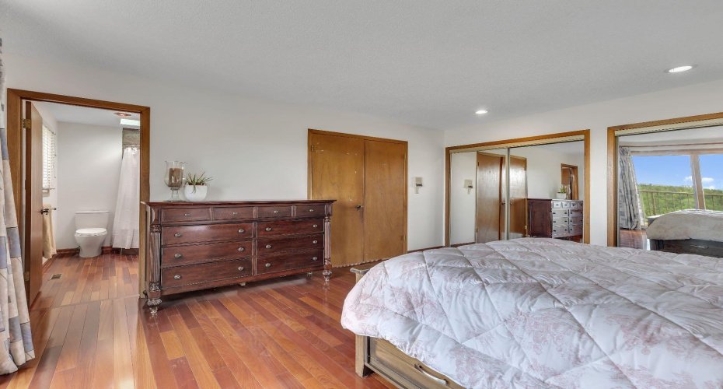
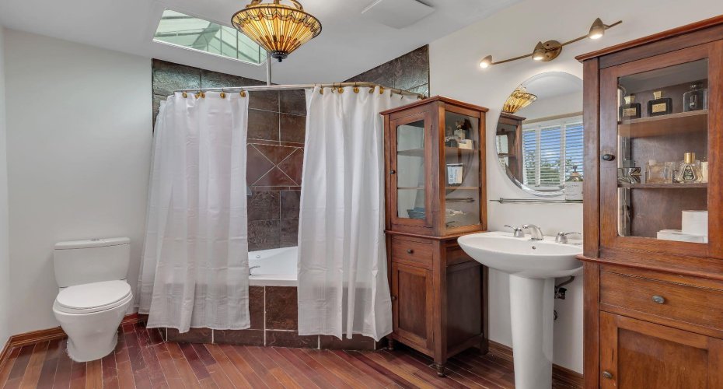
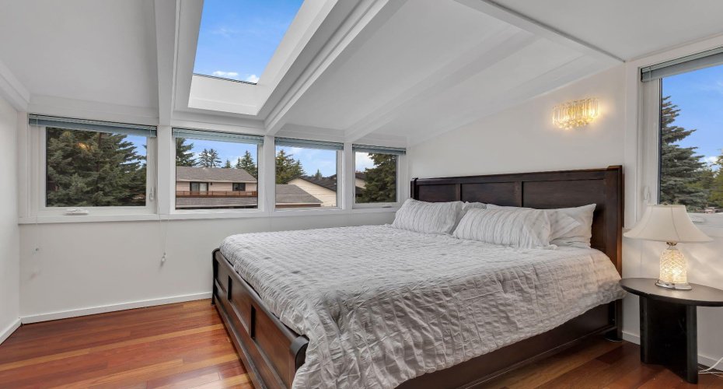
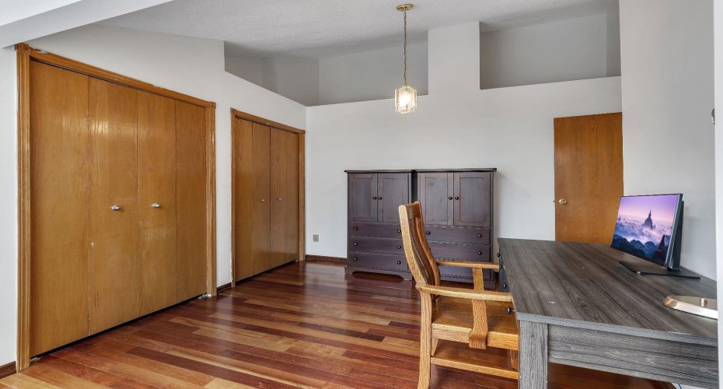
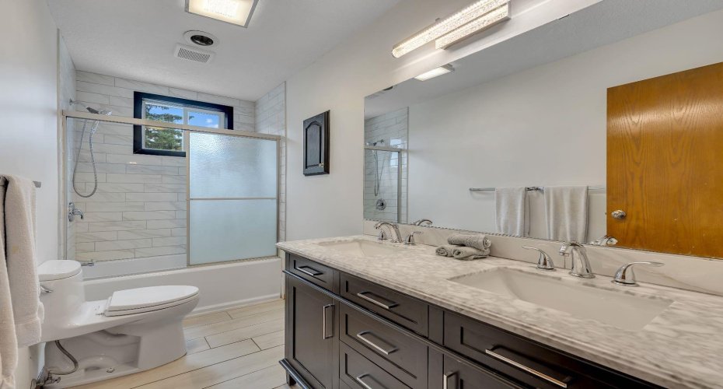
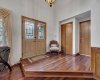
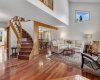
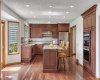
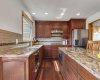
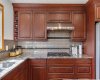
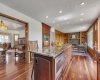
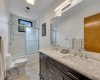
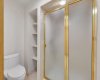
Thoughtfully updated over the years, this home features vaulted ceilings, skylights, updated kitchen, flooring, and bathrooms, along with recently replaced hot water tanks, windows (2024), and roof (2025), offering the perfect blend of timeless character and modern comfort.
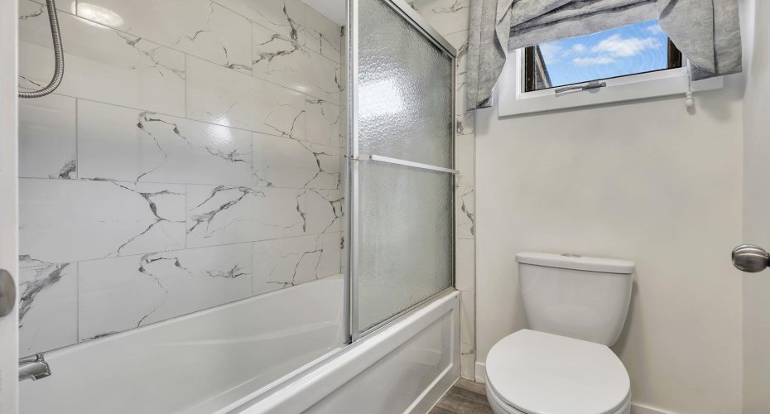
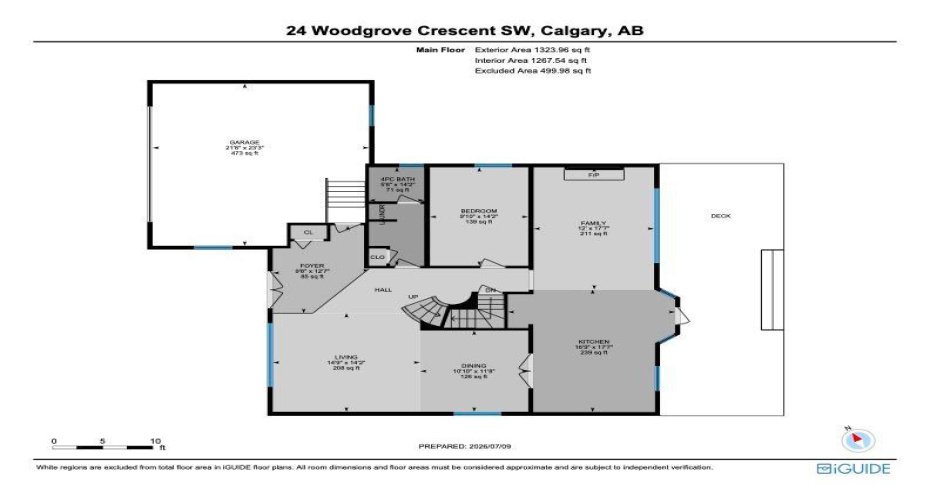
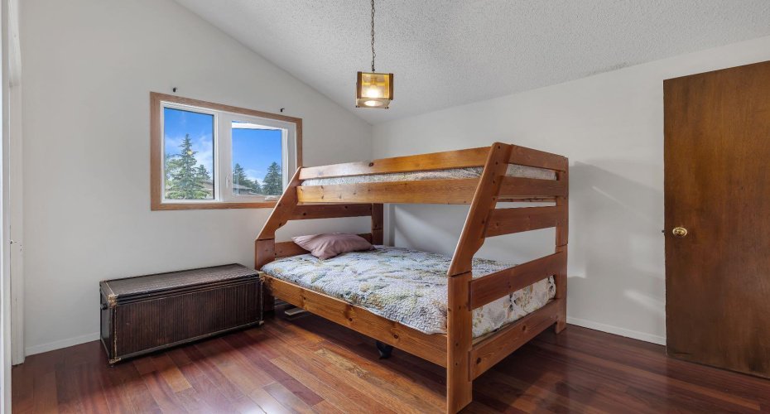
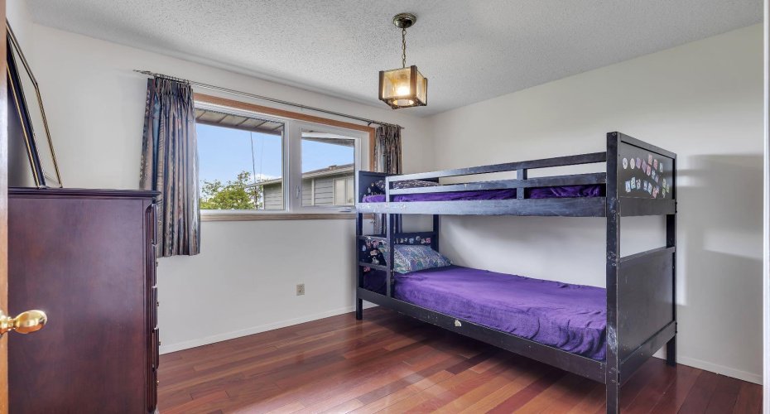
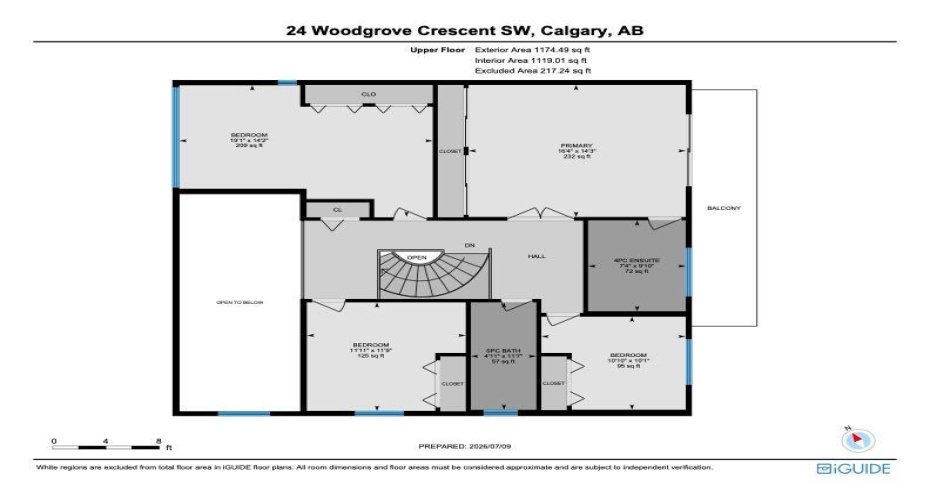
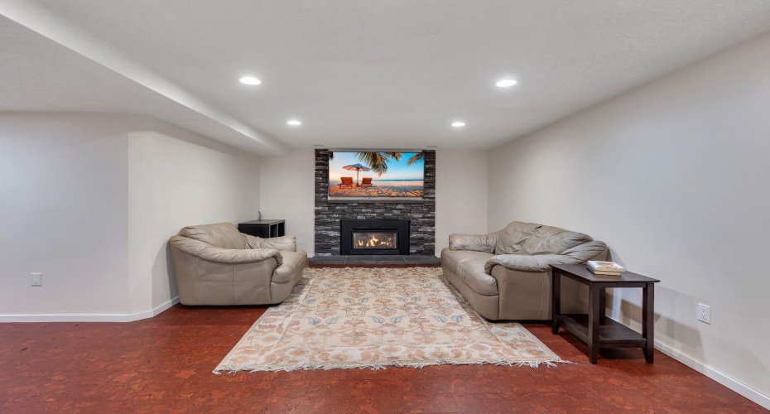
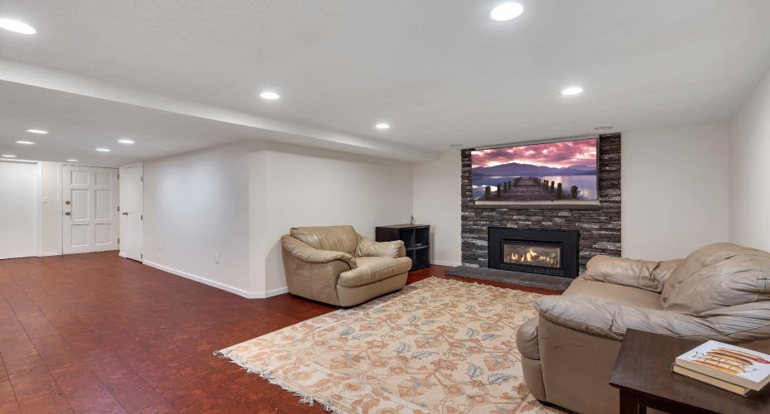
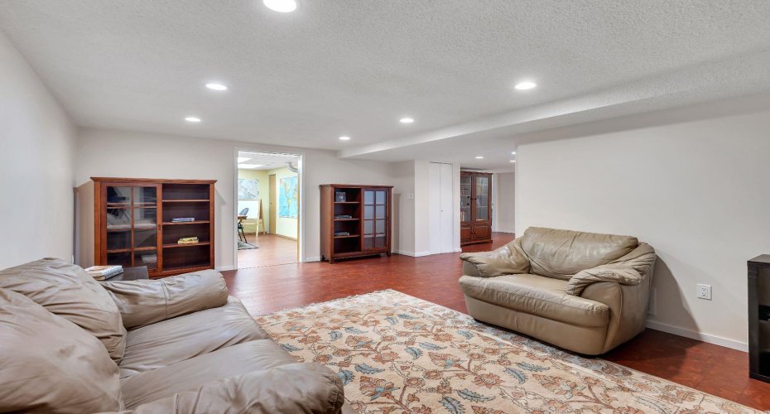
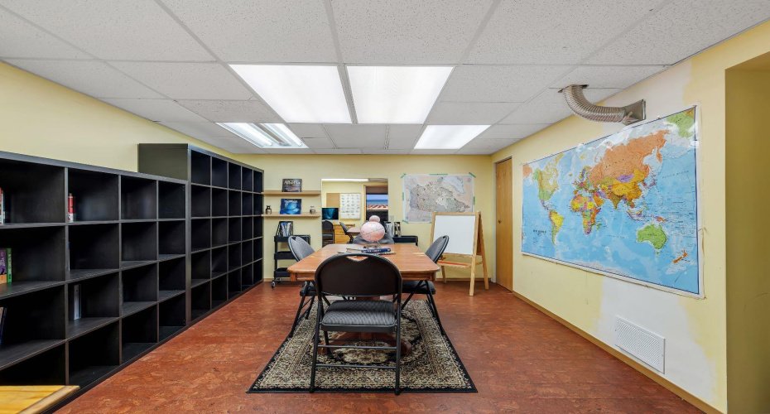
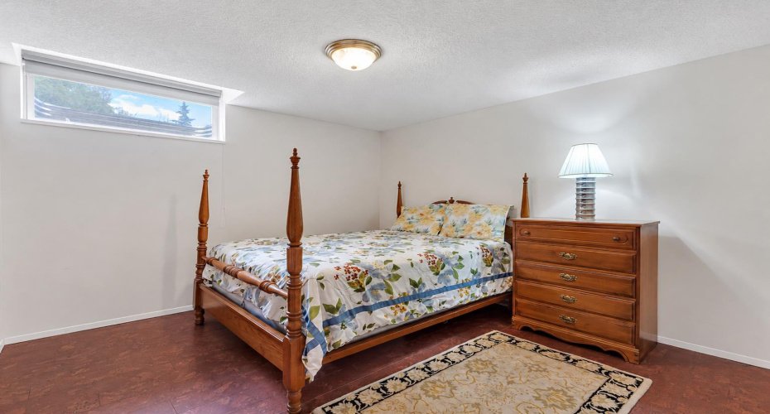
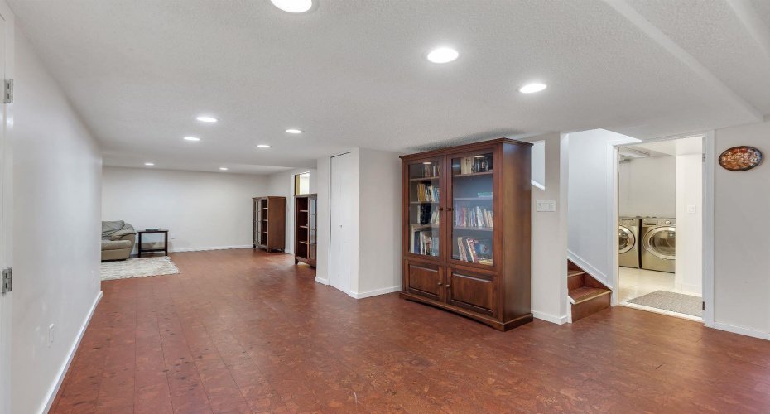
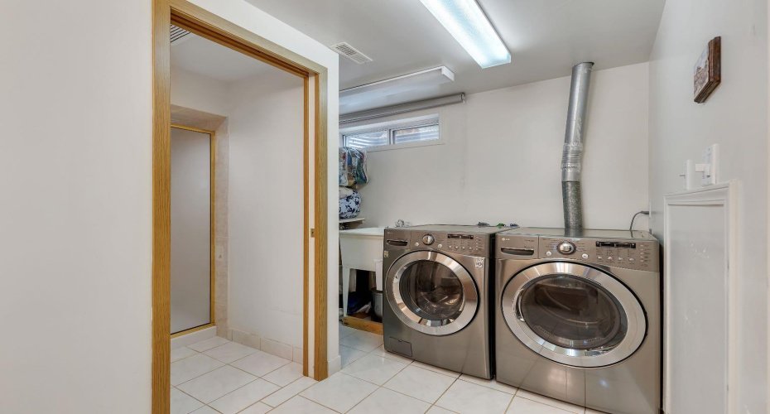
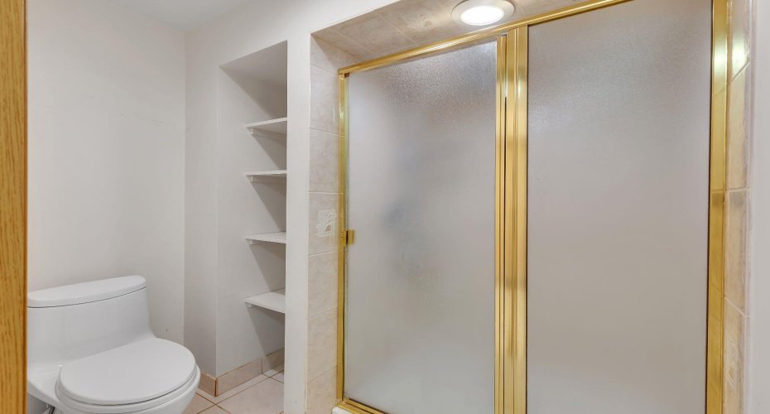
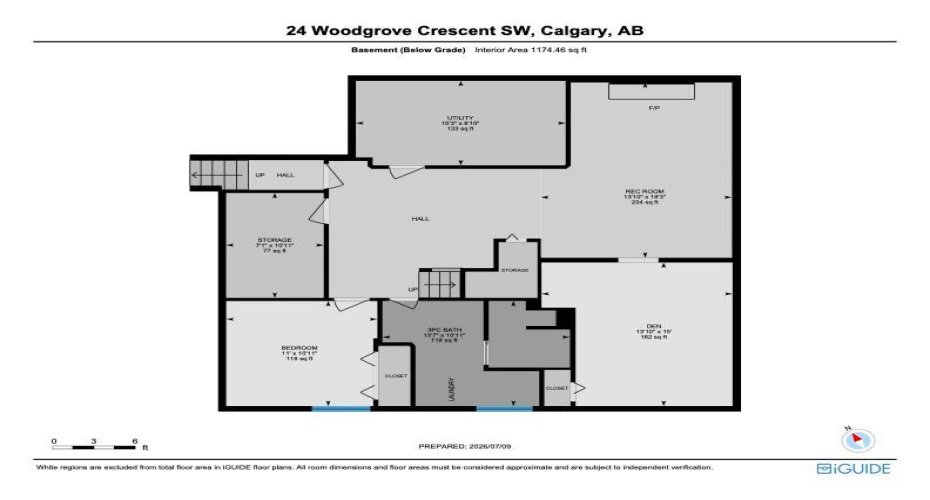
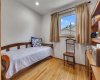
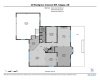
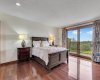
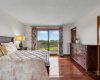
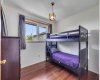
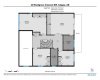
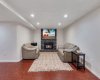
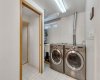
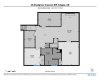
The functional floor plan includes five bedrooms and three full bathrooms above grade, including a main floor bedroom and full bathroom, and a fully developed basement with an additional bedroom and full bathroom. The basement also offers a separate entrance through the garage and separate laundry hookups, making it ideal for large families, guests, or multi-generational living.
Whether you’re enjoying direct access to Fish Creek’s extensive trail system, entertaining in the spacious, private backyard, or simply taking in the natural surroundings, this home offers a lifestyle that is rarely available. Homes backing onto Fish Creek are highly sought after for their privacy, exceptional setting, and enduring value.
Conveniently located near schools, shopping, parks, transit, a golf course, and all essential amenities, this is a rare opportunity to own a truly special property in one of Calgary’s most established communities.
Features
Heating System:
Forced Air, Natural Gas, Fireplace(s)
Basement:
Full
Fence:
Fenced
Fireplace:
Gas, Wood Burning
Patio:
Deck, Front Porch
Parking:
Double Garage Attached, Driveway, Front Drive, Garage Door Opener, Garage Faces Front
Appliances:
Built-in Oven, Dishwasher, Microwave, Range Hood, Refrigerator, Gas Cooktop
Exterior Features:
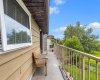
Private Yard, Balcony
Interior Features:
Bookcases, Built-in Features, Granite Counters, High Ceilings, Jetted Tub, Kitchen Island, Vaulted Ceiling(s), Separate Entrance, Skylight(s)