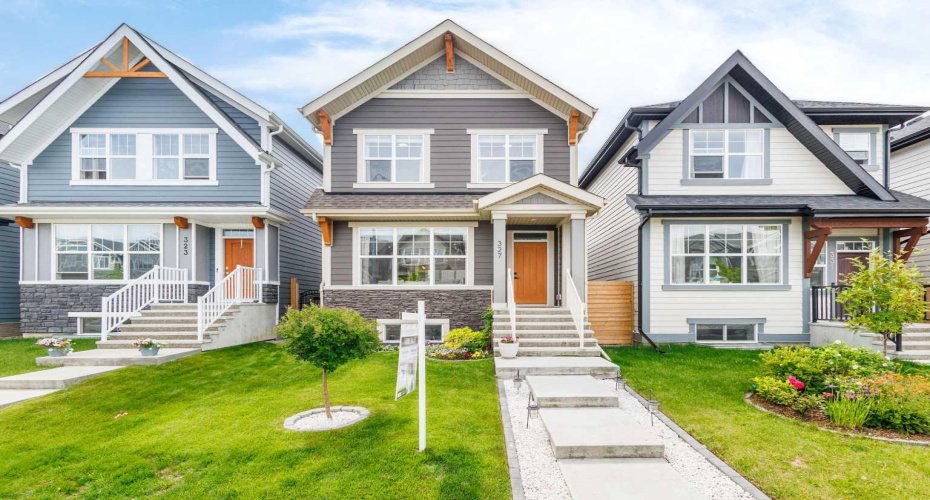
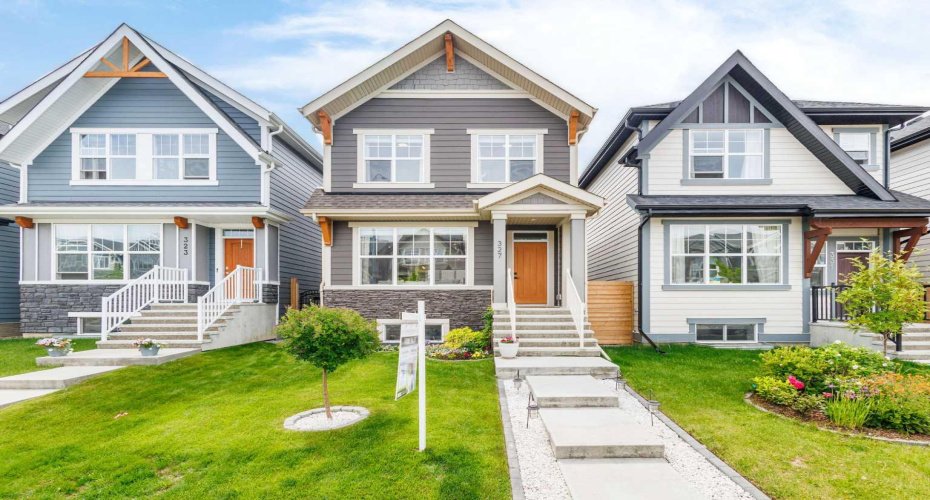
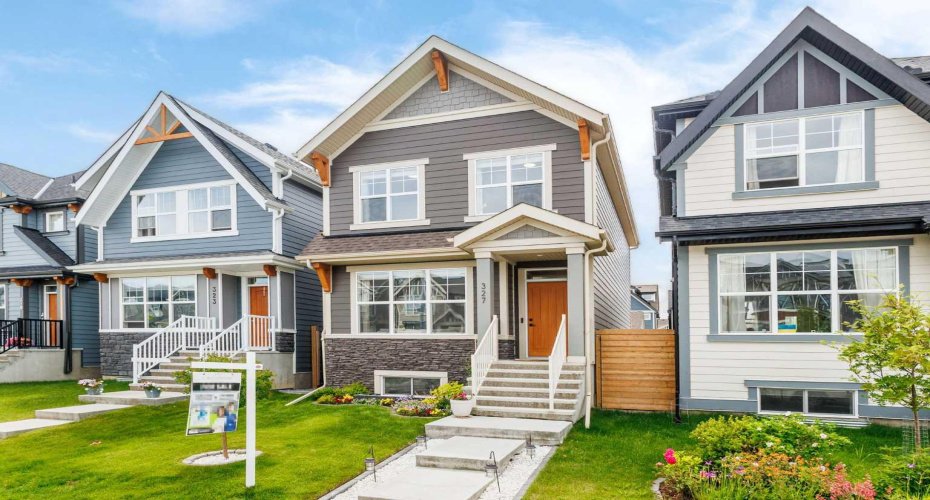
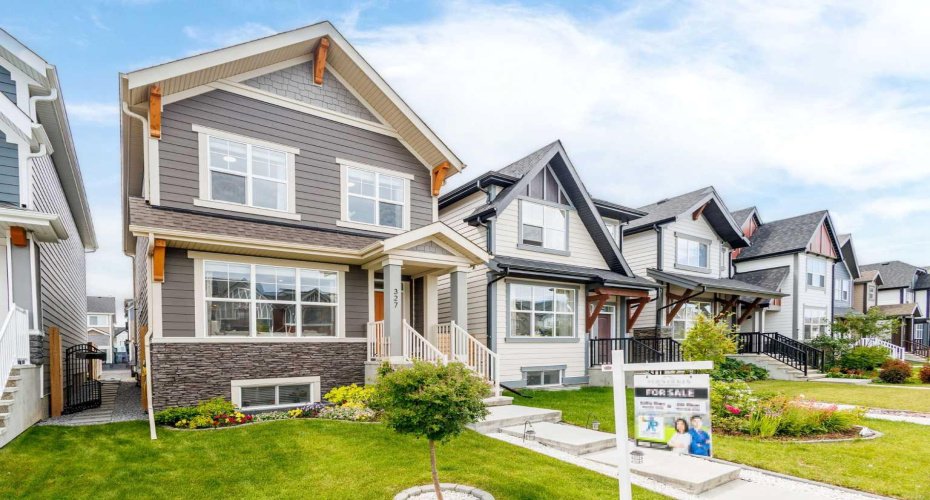
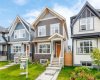
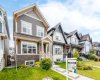
Welcome to this stunning showhome-condition home in the award-winning lake community of Mahogany, where thoughtful design, premium upgrades, and an unbeatable location come together to create the perfect family home.
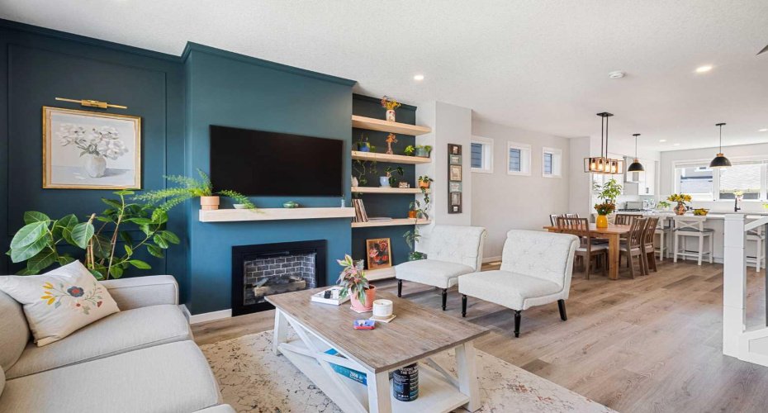
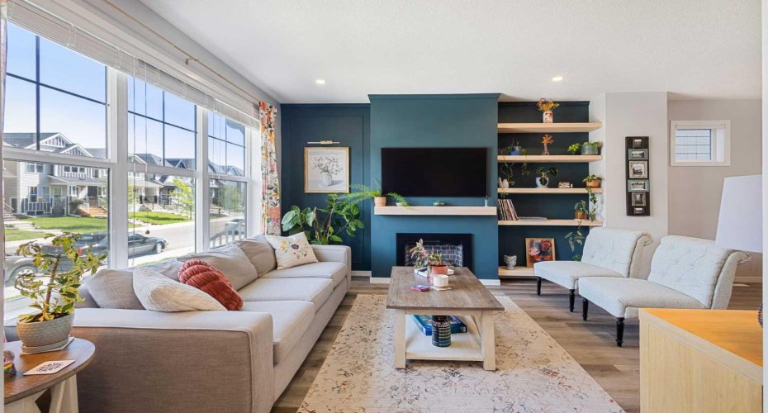
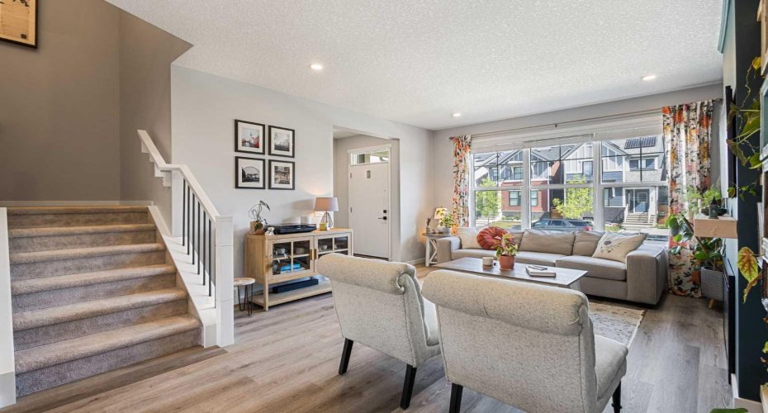
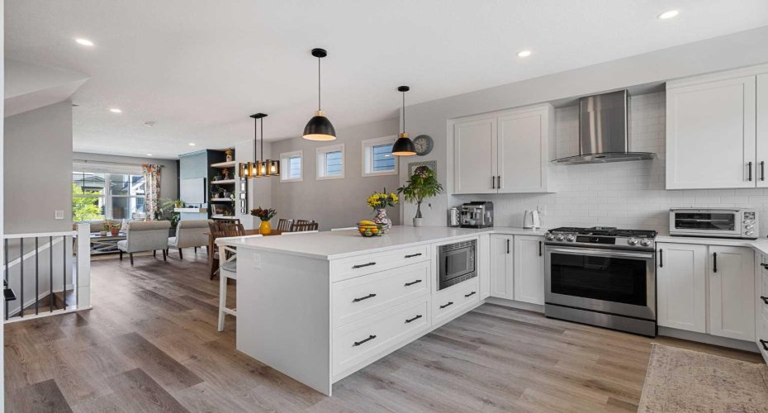
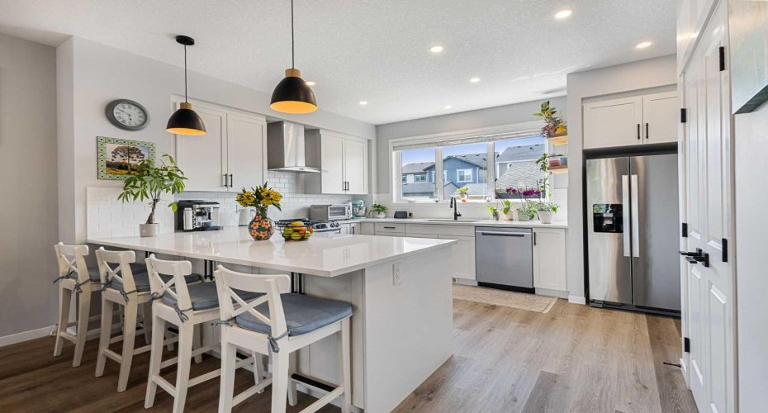
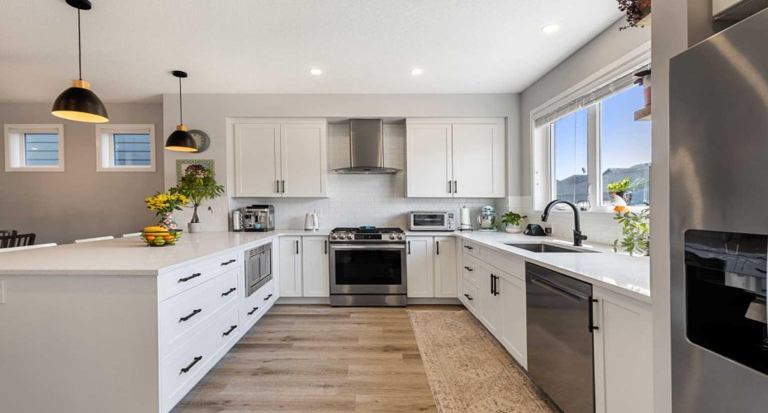
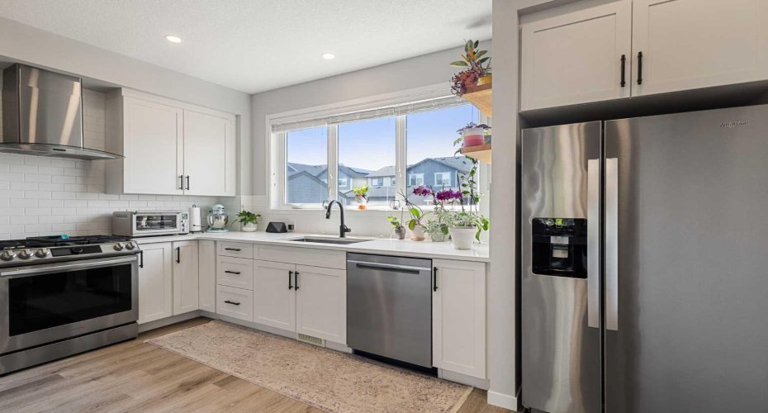
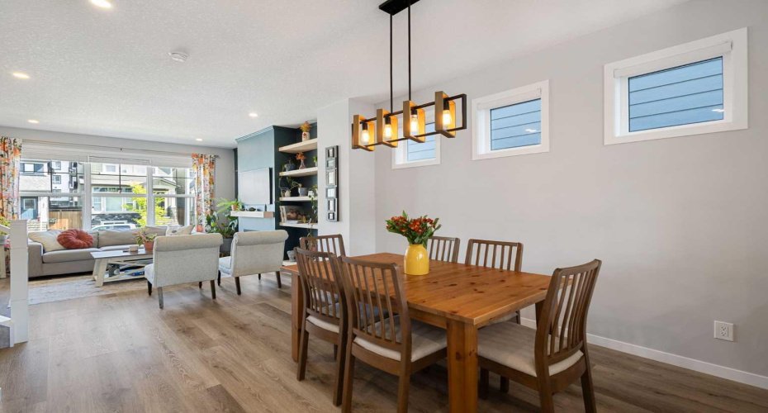
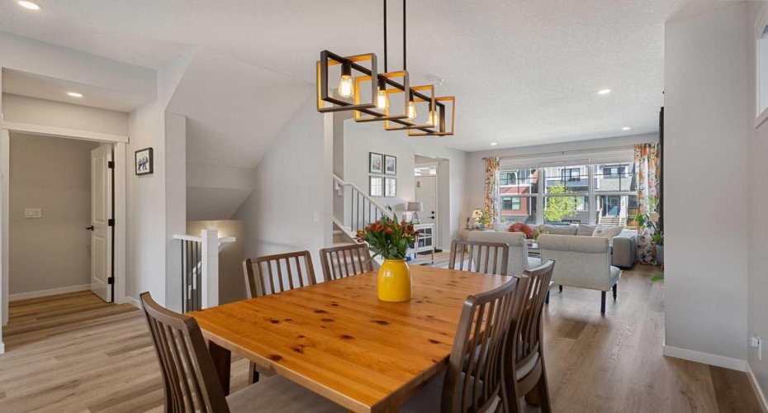
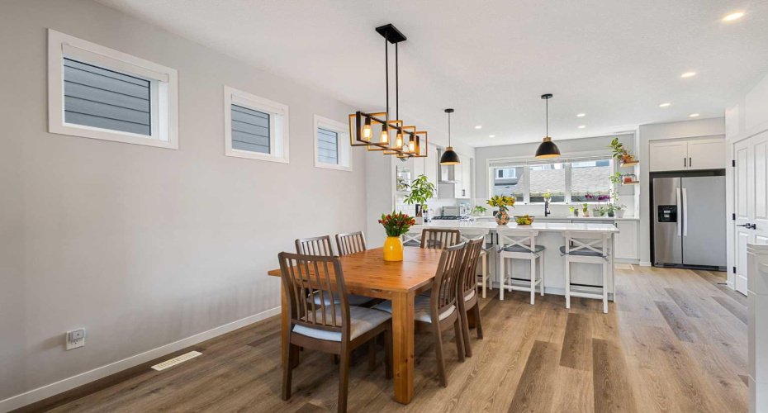
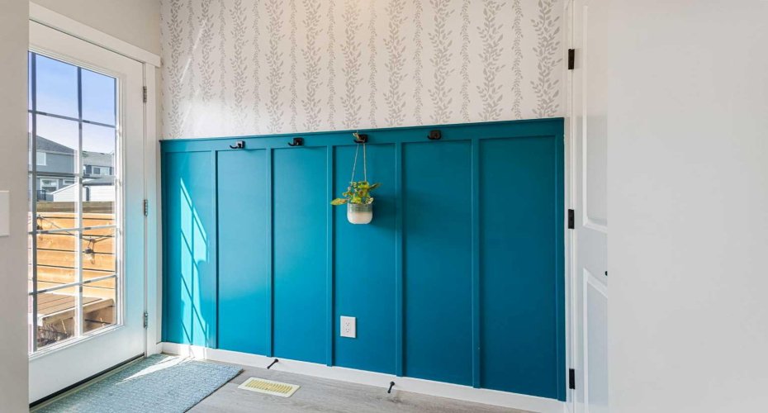
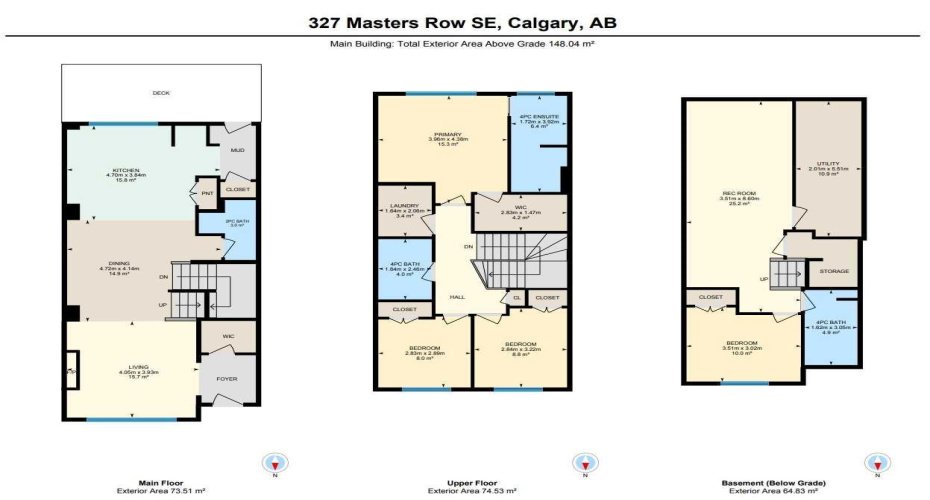
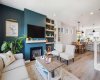
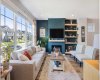
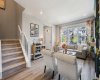
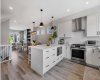
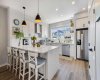
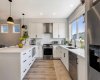
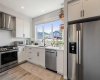
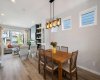
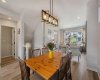
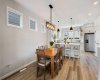
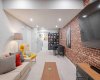
From the moment you step inside, you’ll appreciate the bright, open-concept main floor featuring luxury vinyl plank flooring, custom designer lighting, upgraded hardware, elegant feature walls, floating shelves, and a stylish electric fireplace that creates a warm and inviting atmosphere. The chef-inspired kitchen is equipped with high-end appliances, making everyday living and entertaining a pleasure.
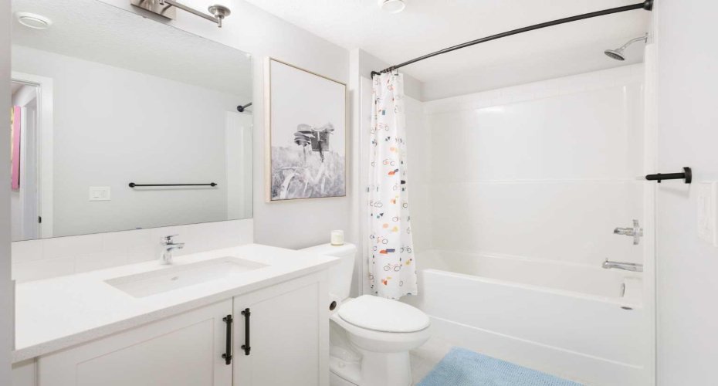
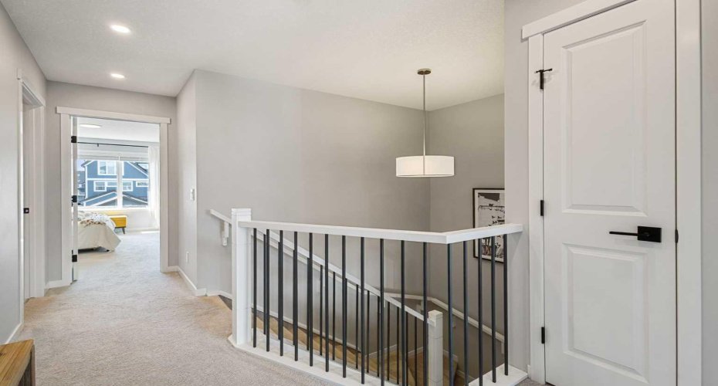
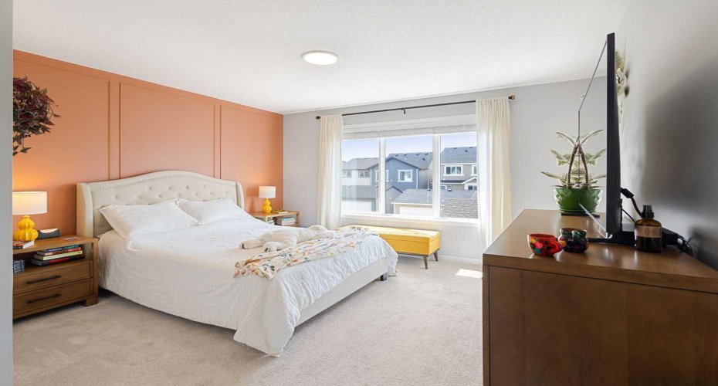
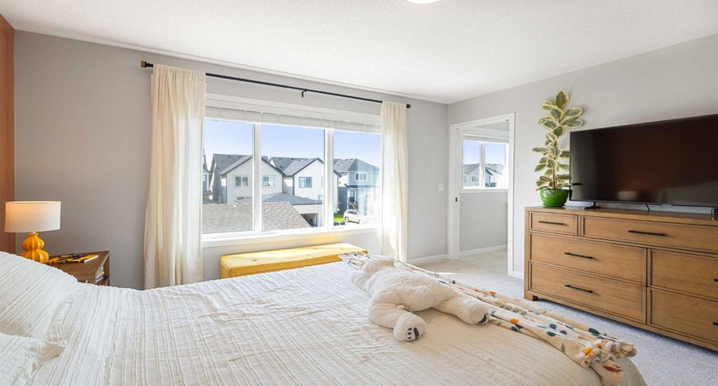
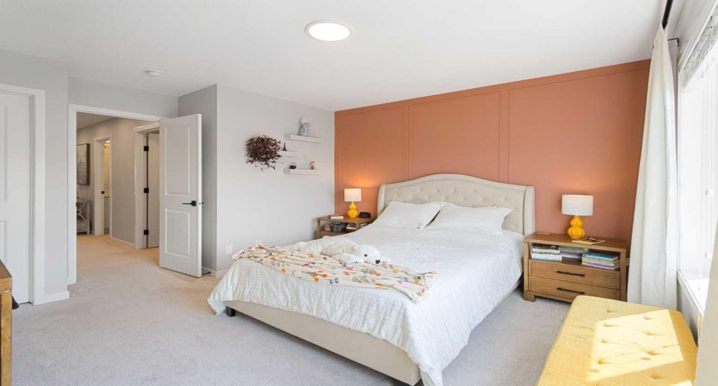
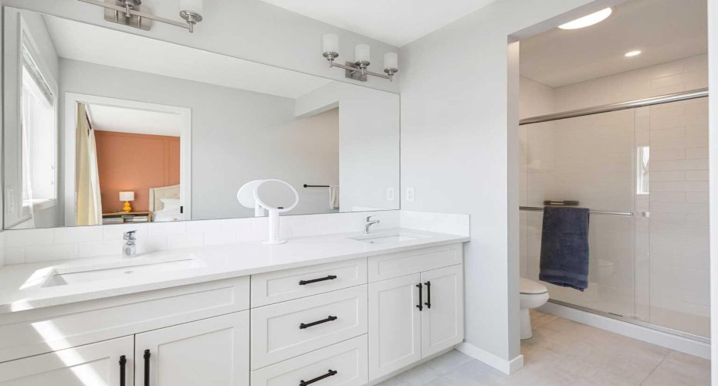
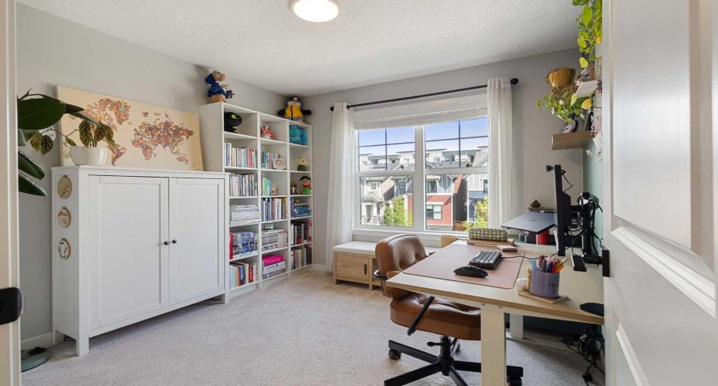
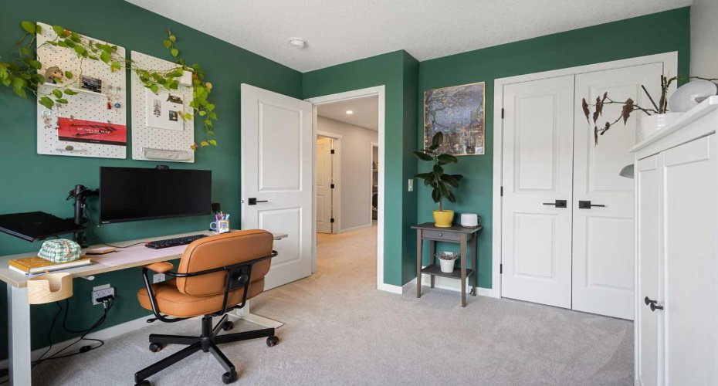
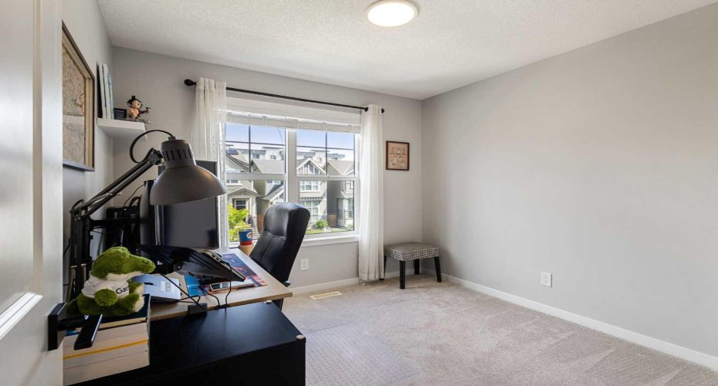
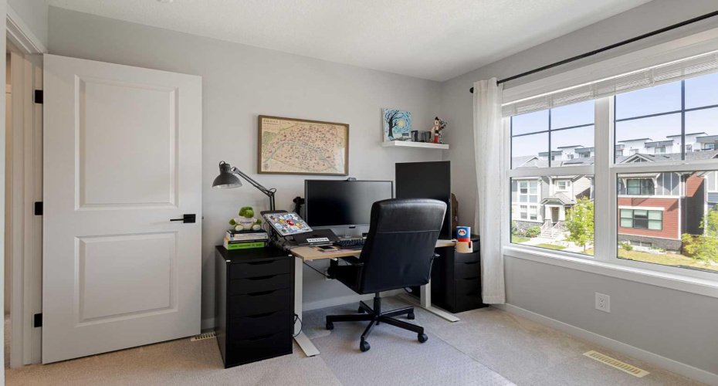
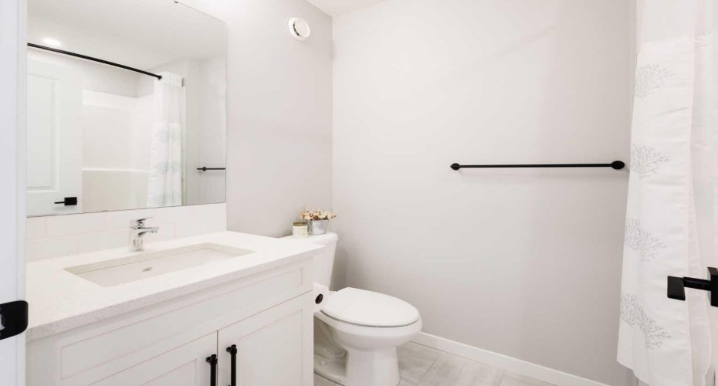
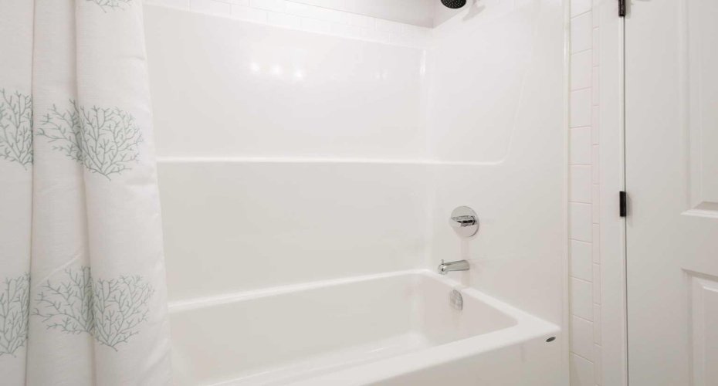
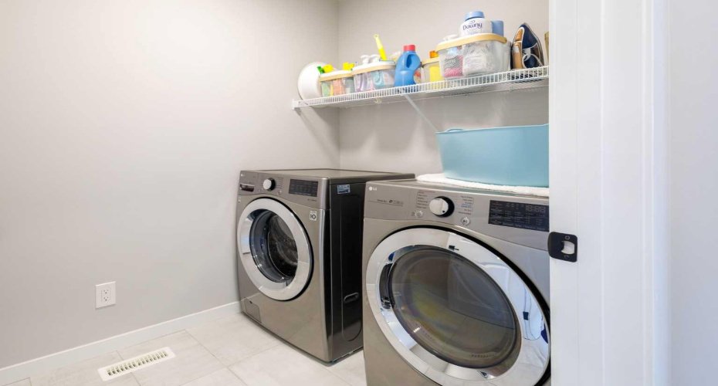
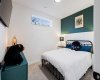
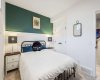
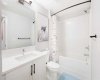
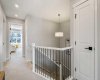
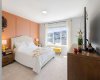
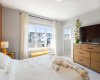
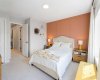
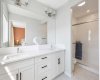
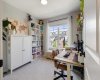
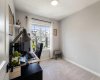
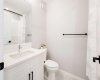
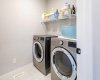
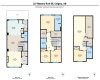
Upstairs offers a well-designed layout with three spacious bedrooms, including a luxurious primary retreat complete with a private ensuite. The conveniently located upper-floor laundry room adds everyday practicality. The upper level and finished basement feature upgraded carpeting for added comfort.
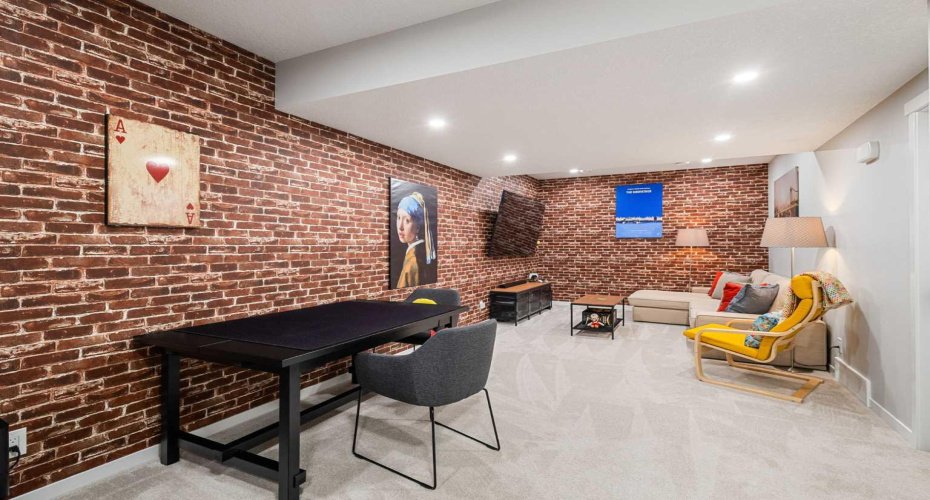
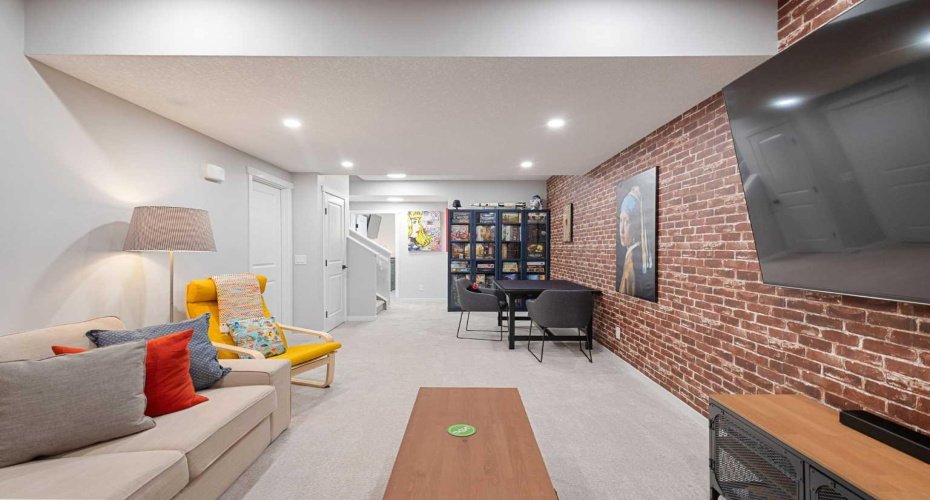
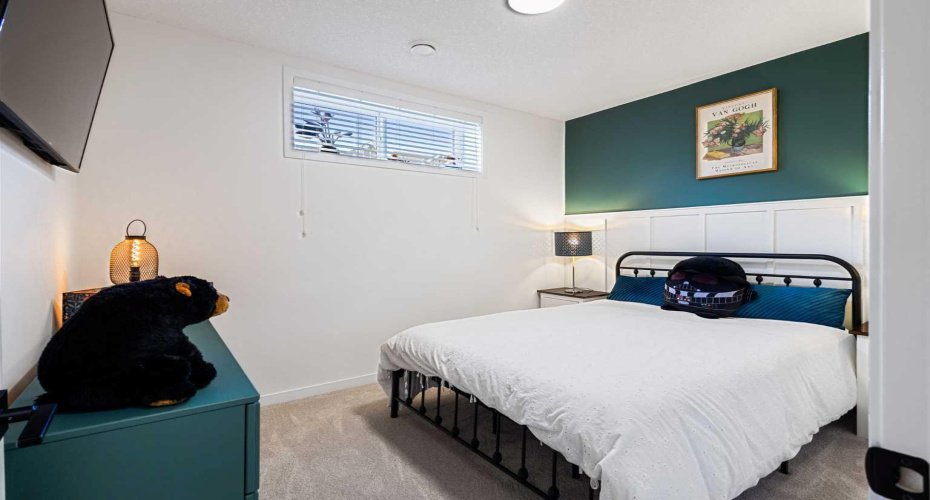
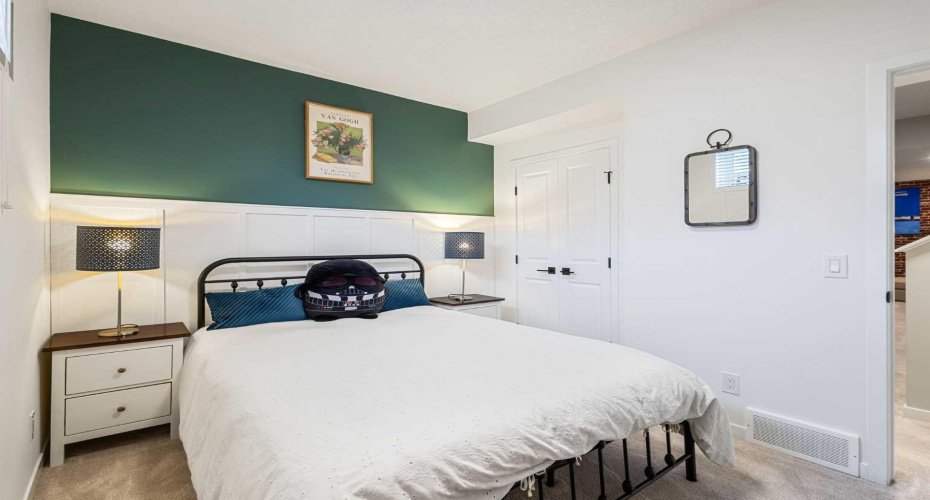
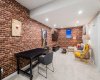
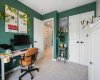
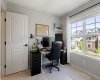
The professionally finished basement expands your living space with a large recreation room, an additional bedroom, and plenty of flexibility for guests, a home office, or a growing family.
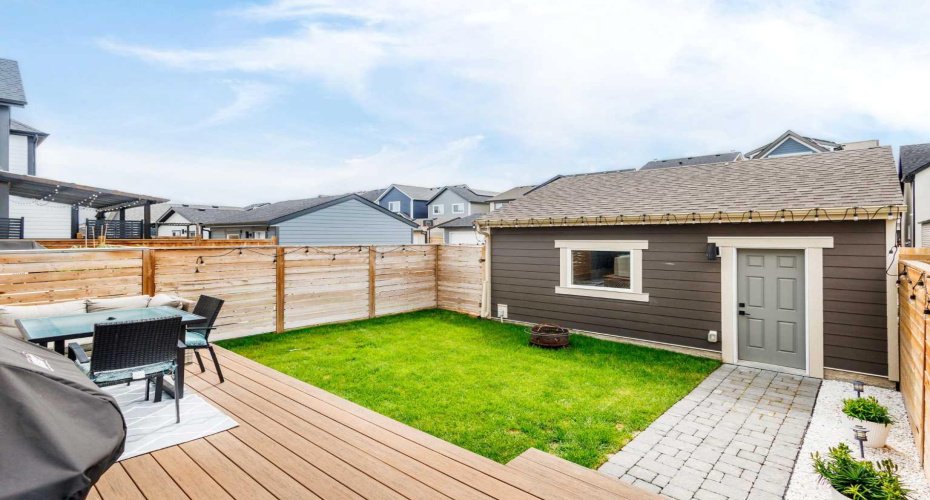
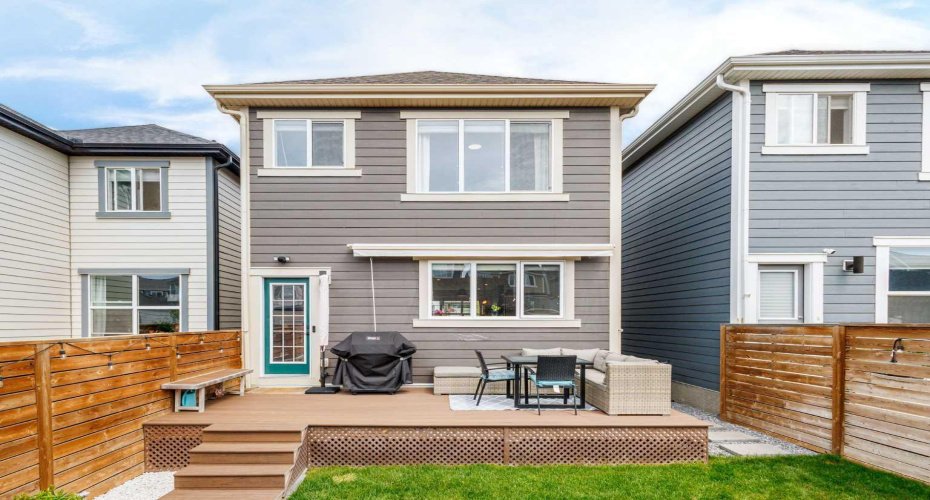
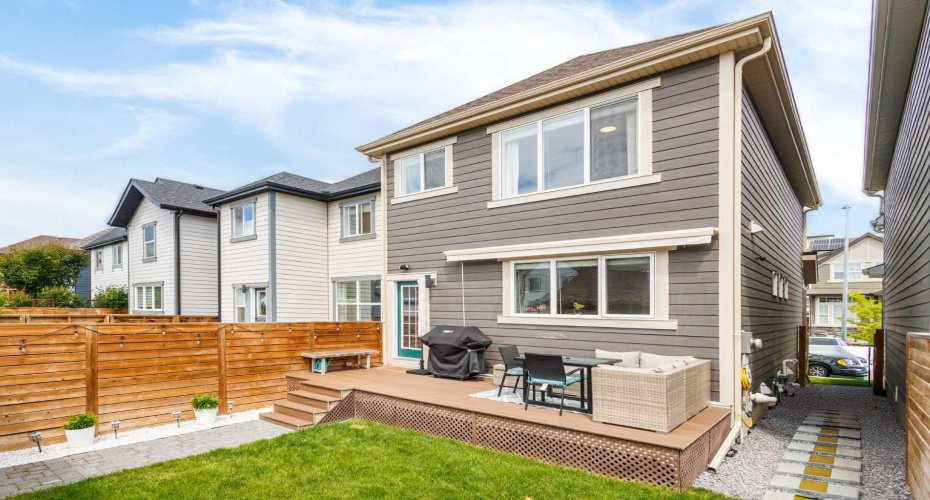
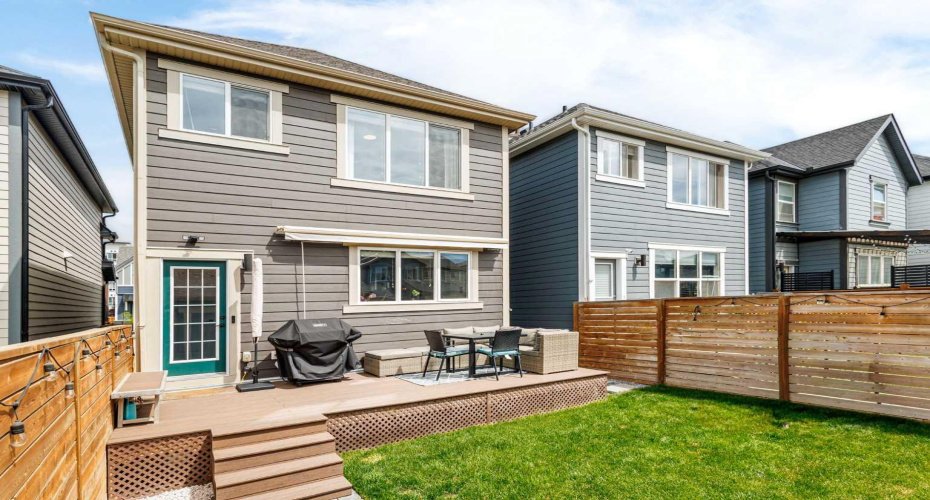
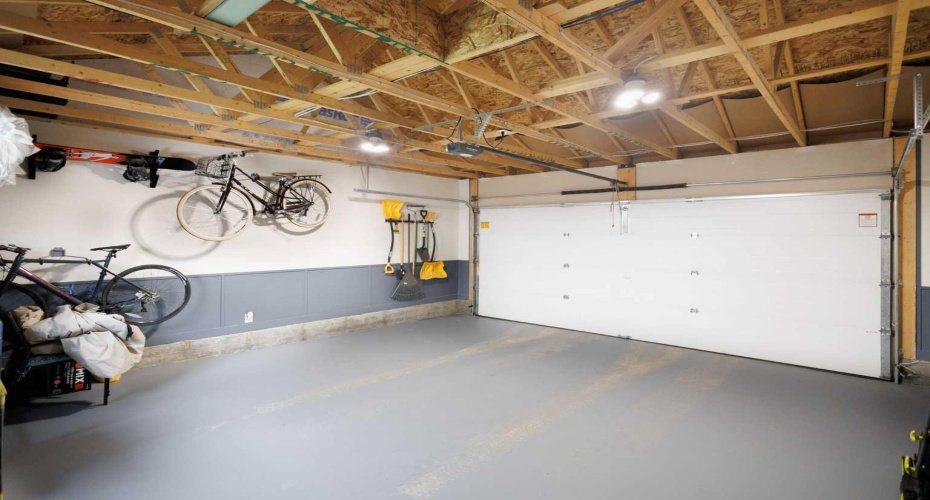
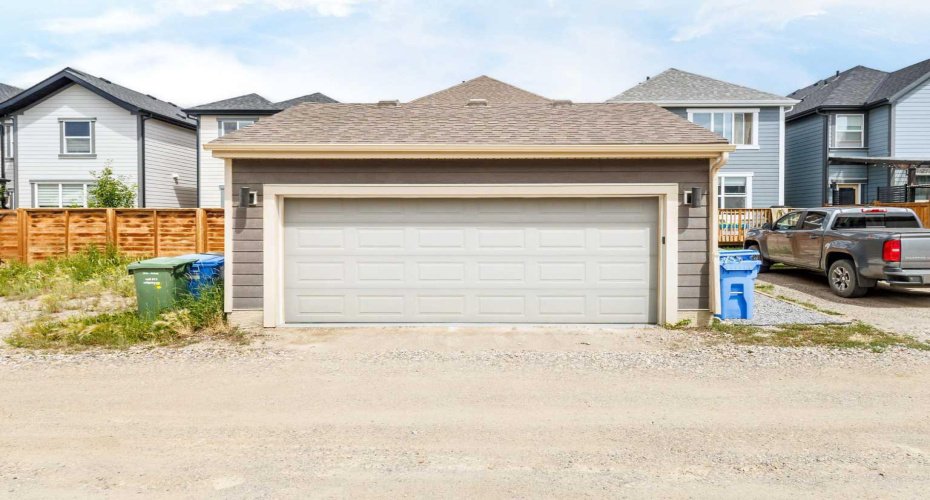
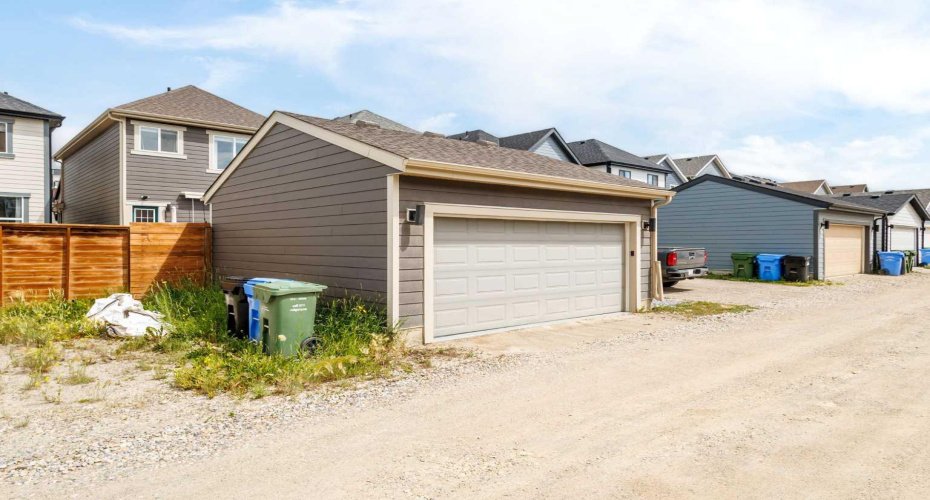
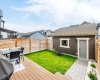
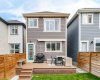
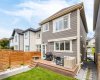
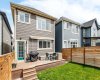
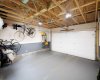
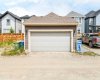
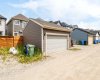
Step outside to enjoy the sunny south-facing backyard, complete with a large deck—the perfect place to relax or entertain. Completing the outdoor space is a double detached garage, providing secure parking and additional storage. The home also features durable Hardie Plank exterior siding, a water softener, and a Blink security system, including security cameras and a video doorbell, providing added convenience and peace of mind.
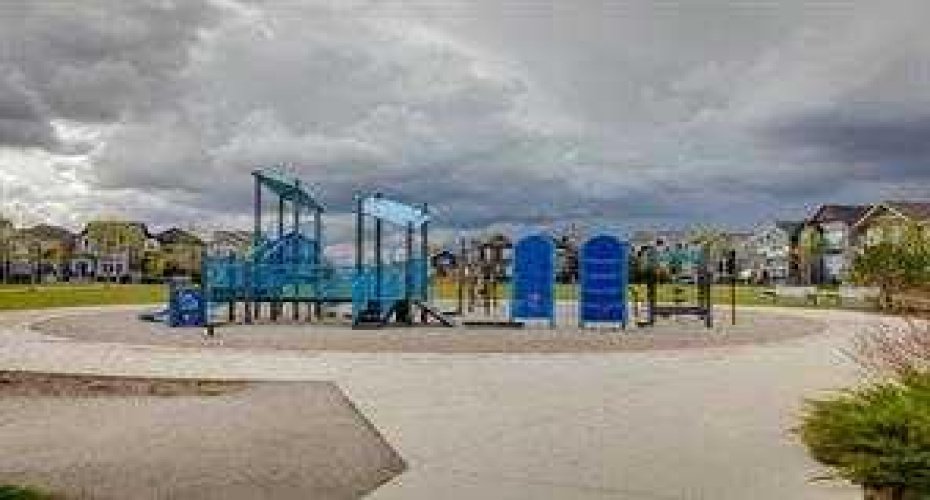
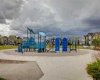
Located just steps from Mahogany Lake, the Beach Club, parks, schools, playgrounds, shopping, restaurants, and South Health Campus, this home offers an exceptional lifestyle in one of Calgary’s most desirable lake communities. Residents enjoy year-round recreation, including swimming, paddleboarding, skating, tennis, and countless community events.
Offering the perfect combination of luxury, comfort, and location, this exceptional home is truly move-in ready. Don’t miss your opportunity to experience the best of Mahogany living!
Features
Heating System:
Forced Air
Basement:
Full
Fence:
Fenced
Fireplace:
Electric
Patio:
Deck
Parking:
Double Garage Detached
Appliances:
Dishwasher, Dryer, Garage Control(s), Range Hood, Refrigerator, Washer, Window Coverings, Gas Stove