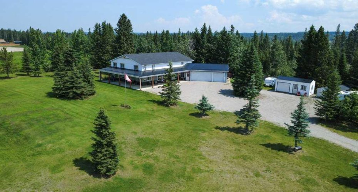
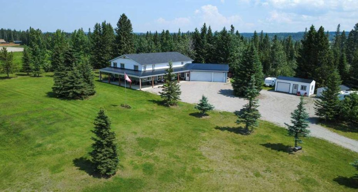
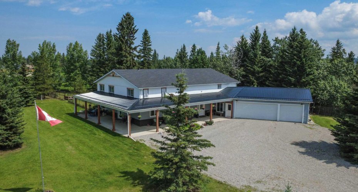
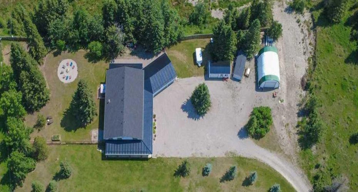
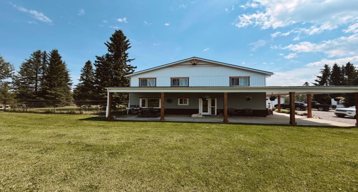
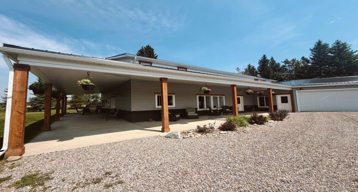
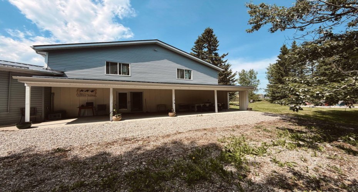
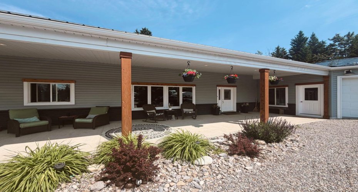
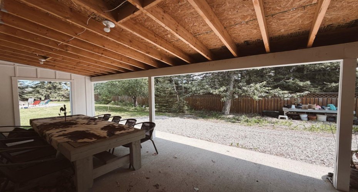
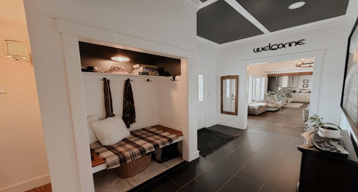
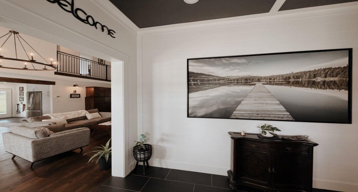
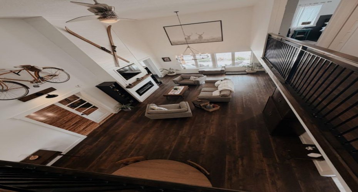
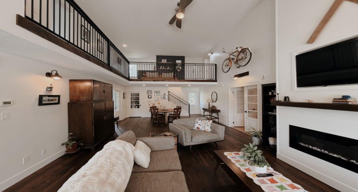
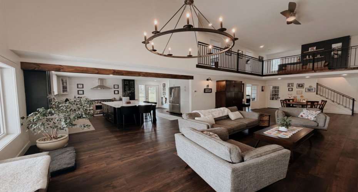
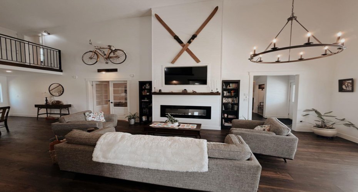
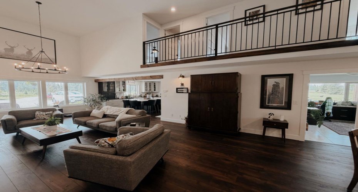
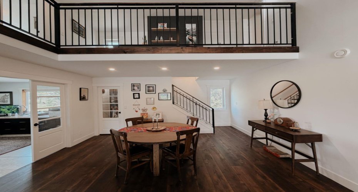
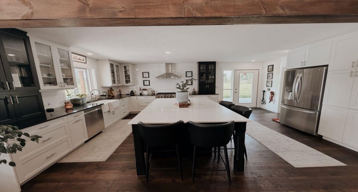
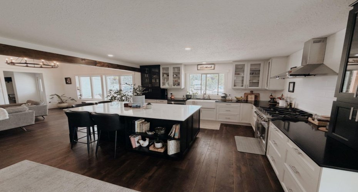
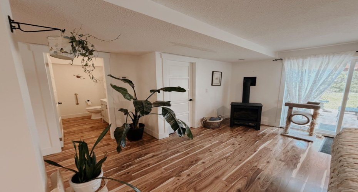
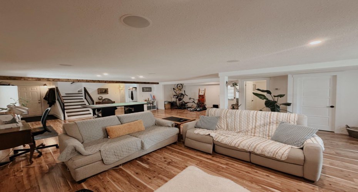
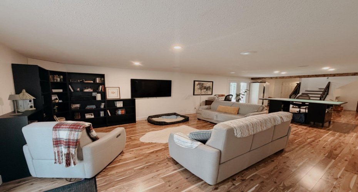
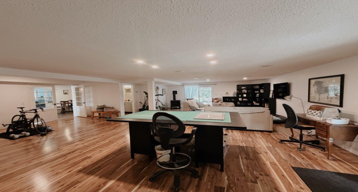
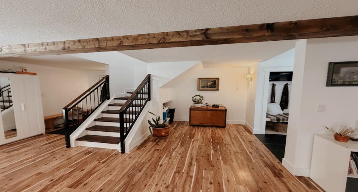
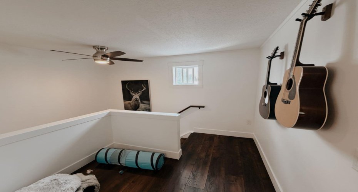
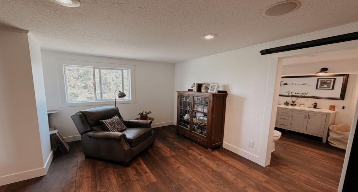
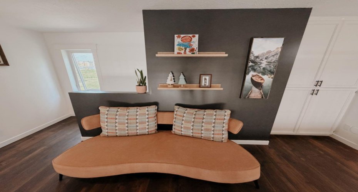
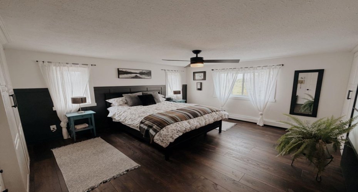
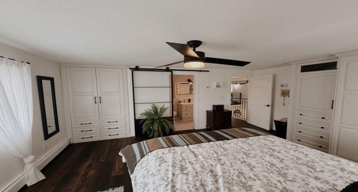
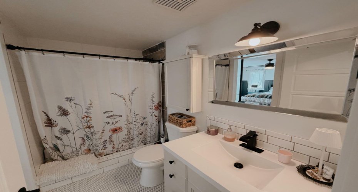
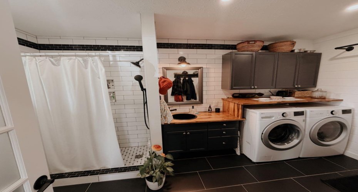
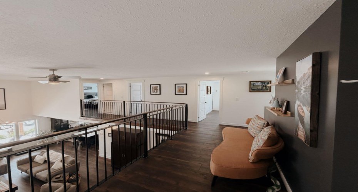
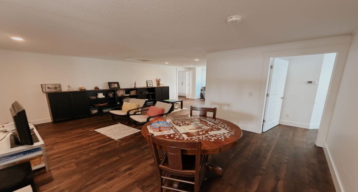
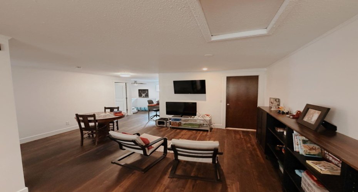
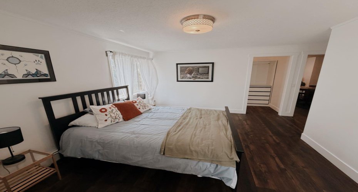
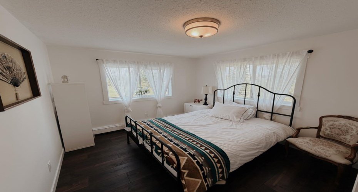
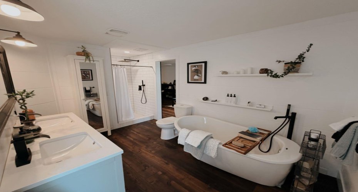
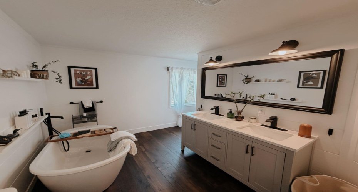
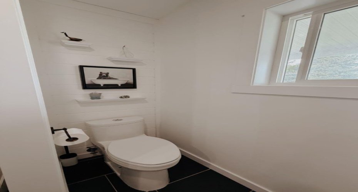
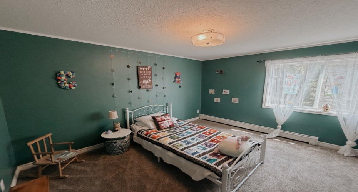
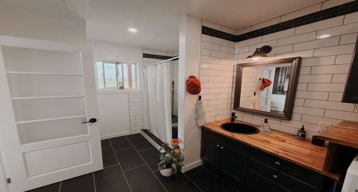
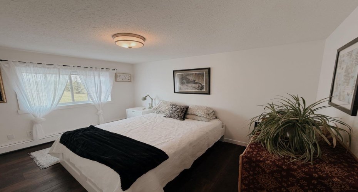
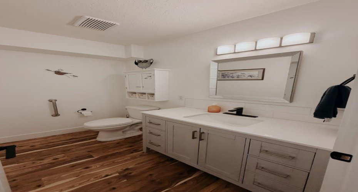
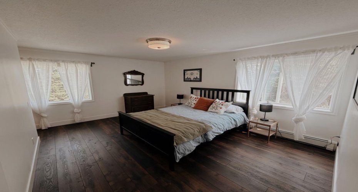
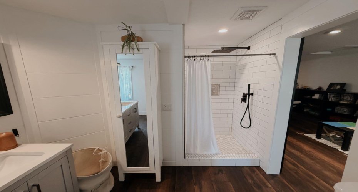
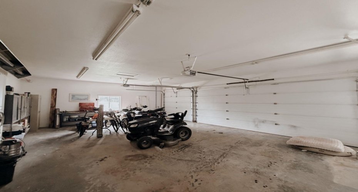
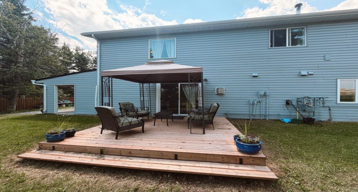
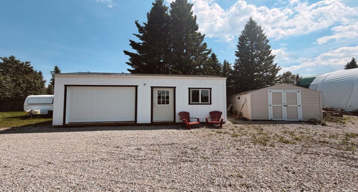
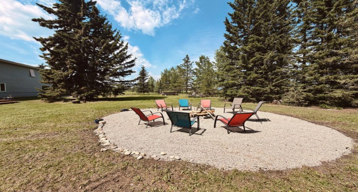
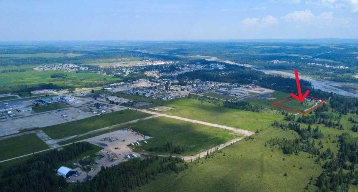
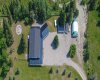
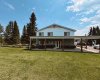
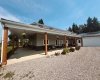
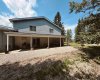
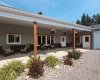
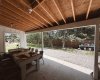
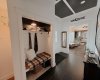
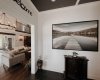
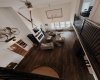
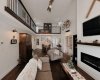
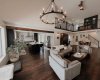
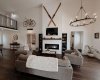
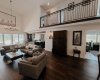
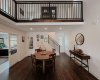
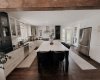
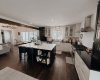
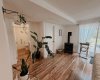
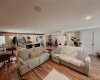
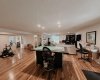
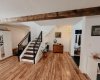
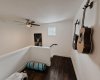
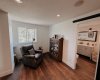
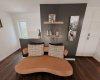
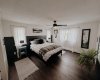
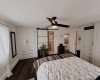
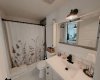
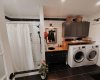
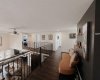
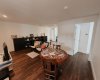
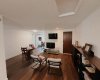
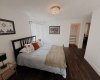
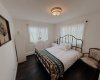
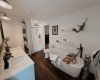
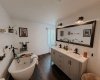
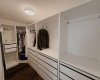
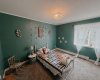
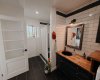
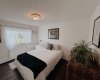
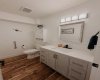
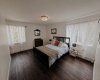
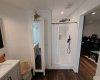
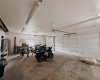
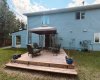
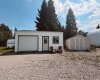
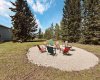
GREAT INVESTMENT OPPORTUNITY…this beauty sits on 5 acres right in the town of Sundre. It is located within walking distance to the Red Deer River with the larger portion of it approved for future development south of the Sundre Retirement home. With 4375 sq ft of comfy living space, a triple heated attached garage and a tent Quonset storage unit for dry storage, it’s the perfect storm. The FABULOUS home has been COMPLETELY renovated with quality improvements that are complemented with bright-white and black accents. The vaulted ceilings give an impression of grandeur to this warm and lovely home. It’s truly STUNNING! The west wing boasts an amazing kitchen with a large island and tons of storage, a 3 pc bathroom/laundry room, living/dining area & office while upstairs you will find 3 bedrooms, a sitting area and bathroom. The East wing, which could be used as separate living quarters for the in-laws, grown children or perhaps used for an Airbnb, boasts 2 bedrooms up with a media room and 3 pc bathroom completing the upper level while downstairs you have over 1000 sq ft of open living space with a 2 pc bath and a gas stove. The patio to the north and east are both very private and give you loads of outdoor living space. The covered south and west decks are a awesome spot to sip your morning coffee and a delightful area to enjoy a cool beverage or nice glass of vino in the evening. This home has sooo much protentional. You truly need to view it to give your imagination room to explode. For the investment/developer types, the town of Sundre is not above having a look at your ideas for further development. Call today to view.
Features
Heating System:
Natural Gas, In Floor
Fence:
Fenced
Fireplace:
Family Room, Gas, Great Room, Electric
Patio:
Patio, See Remarks
Parking:
Triple Garage Attached, Heated Garage
Appliances:
Dishwasher, Dryer, Garage Control(s), Refrigerator, Washer, Stove(s), Window Coverings, Gas Range
Exterior Features:
Fire Pit, Dog Run
Interior Features:
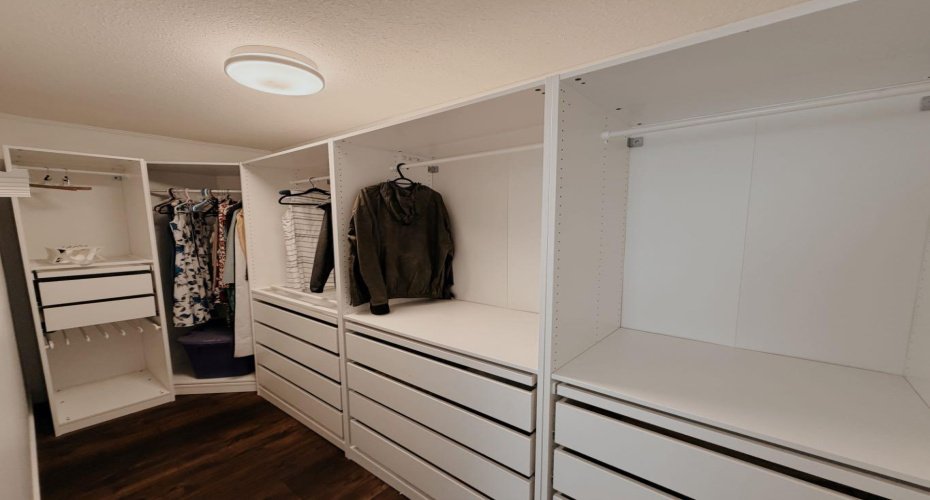
Built-in Features, High Ceilings, Kitchen Island, No Smoking Home, Open Floorplan, Walk-in Closet(s), Chandelier, Quartz Counters, Vaulted Ceiling(s), Ceiling Fan(s), Beamed Ceilings