If you’ve been dreaming of a quieter pace of life with all the charm of small-town living, this exceptional property is the perfect place to call home.
Nestled in a nature enthusiast’s paradise, you’ll enjoy easy access to scenic walking trails, the beautiful Battle River, Hardisty Lake Park, and the Hardisty Golf Course. Whether you love hiking, fishing, golfing, or simply spending time outdoors, this location has it all.
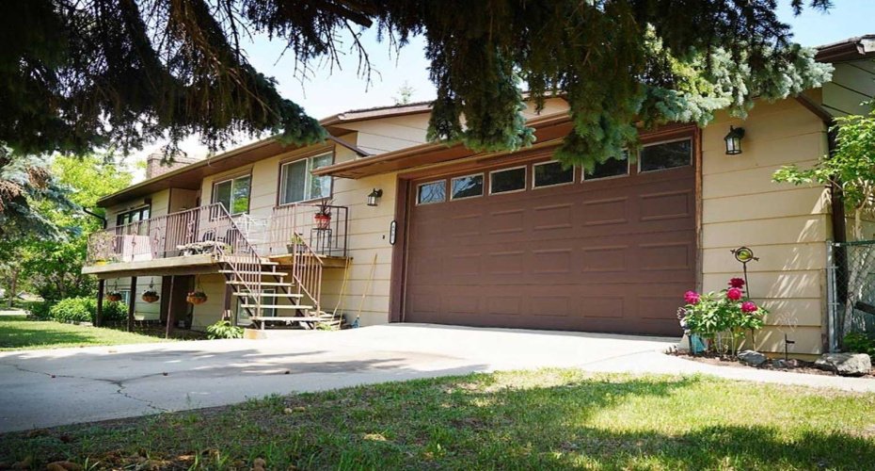
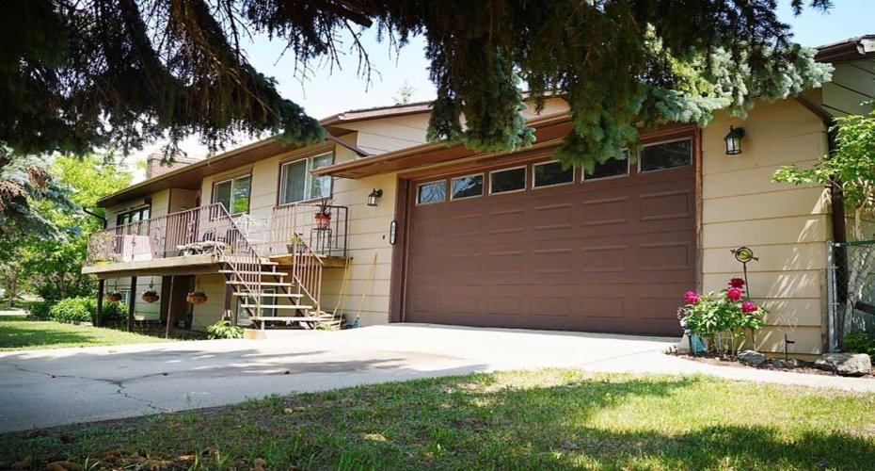
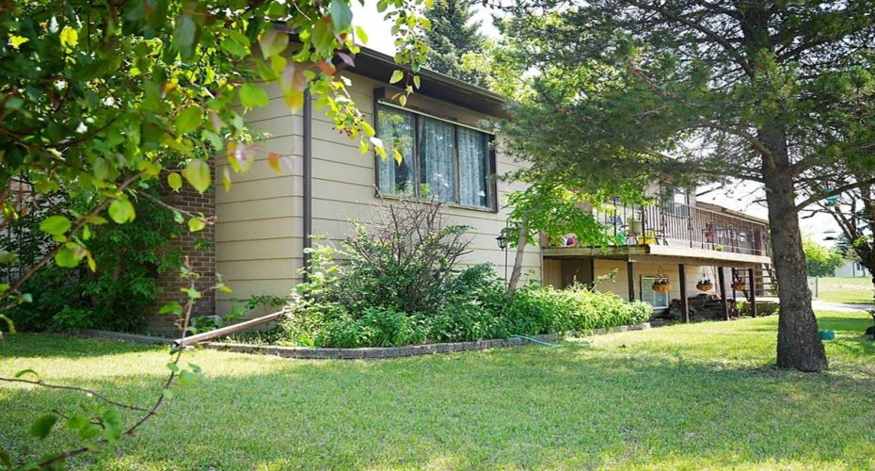
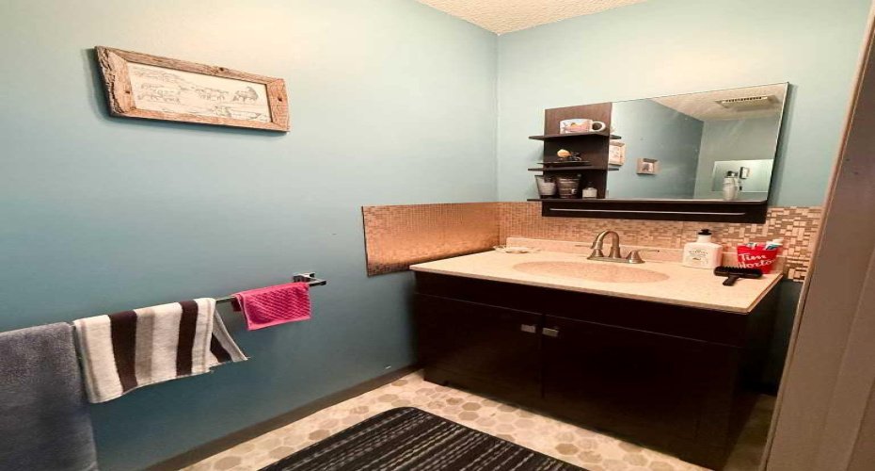
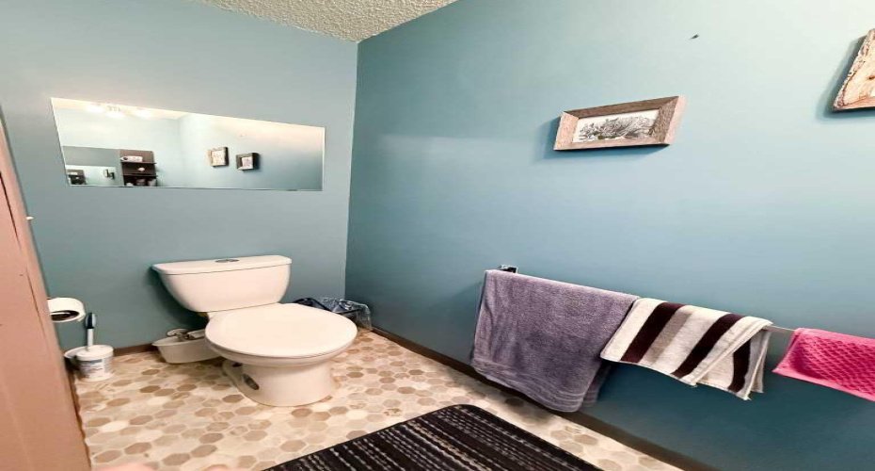
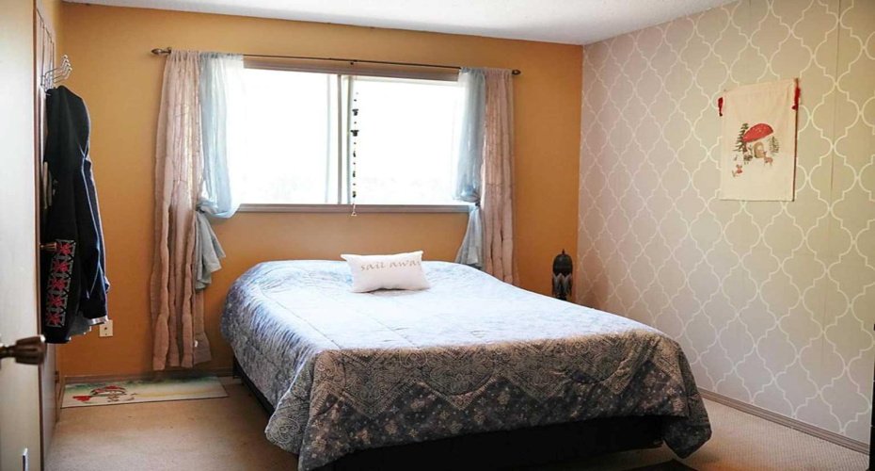
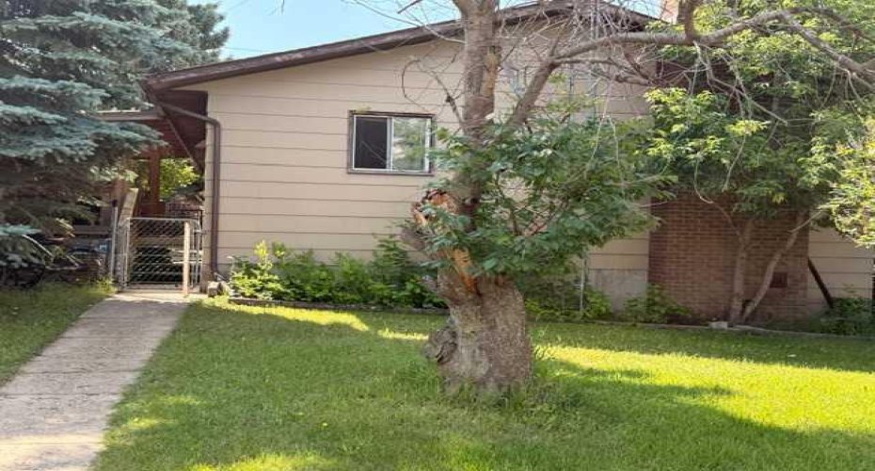
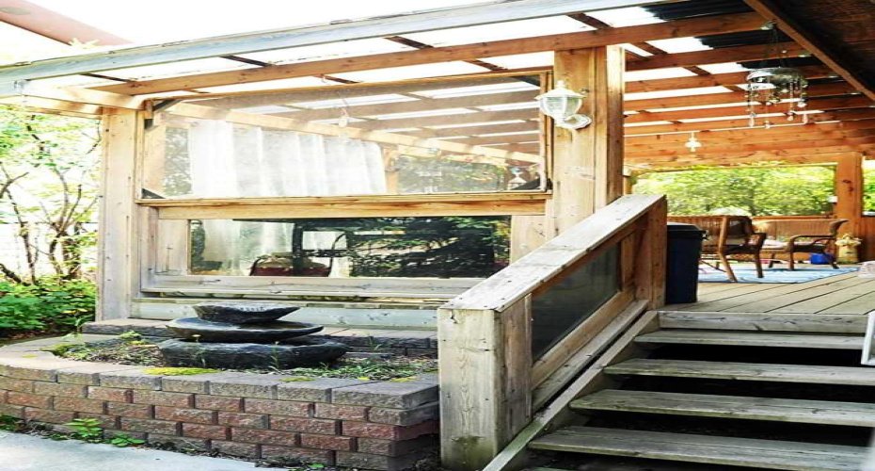
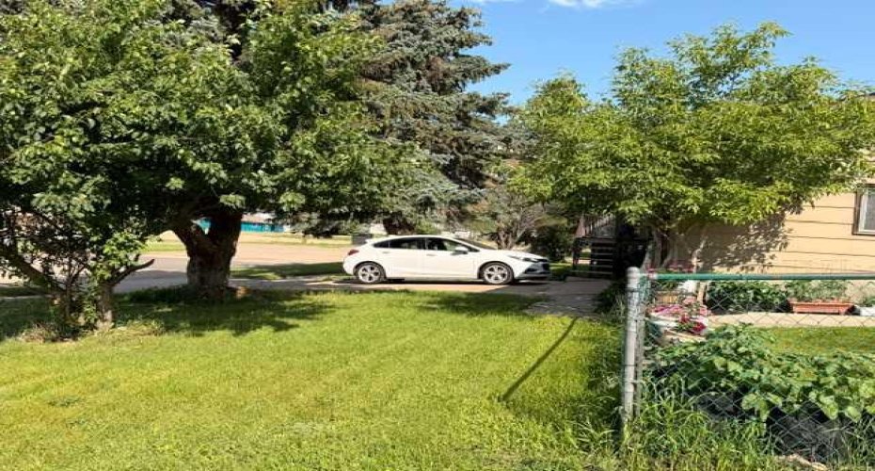
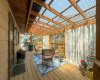
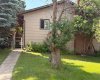
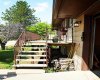
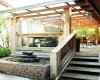
This spacious 5-bedroom, 2.5-bathroom home offers comfort, functionality, and plenty of room for the entire family. A welcoming concrete walkway leads to the fully chain-link fenced backyard, providing a secure space for children and pets to play. The backyard is a private retreat, surrounded by mature trees and beautiful perennial gardens, creating a peaceful oasis that’s perfect for entertaining friends or simply relaxing after a long day.
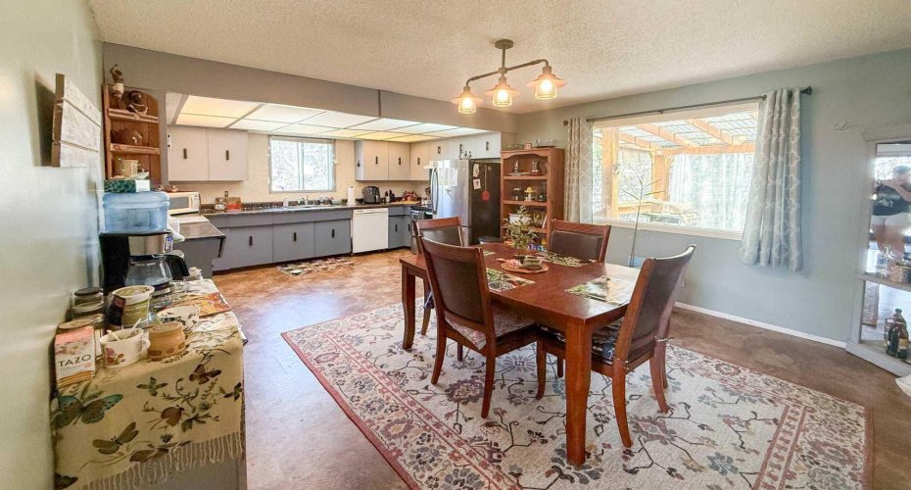
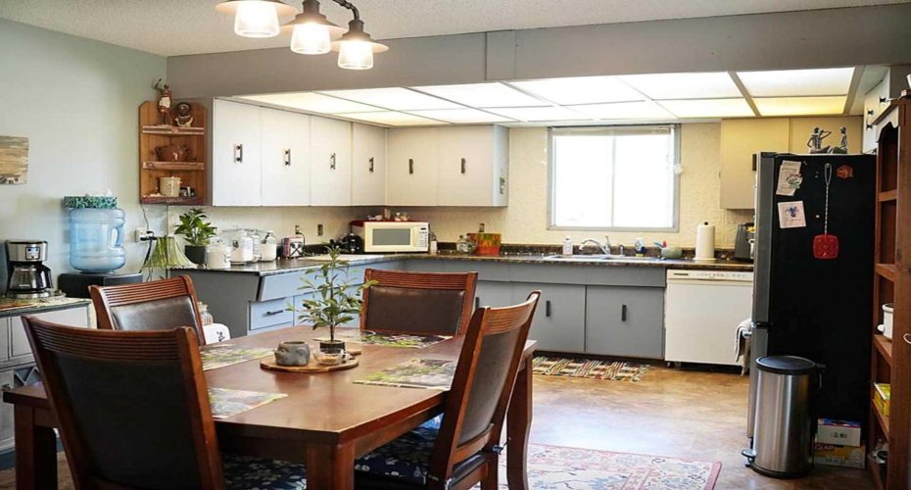
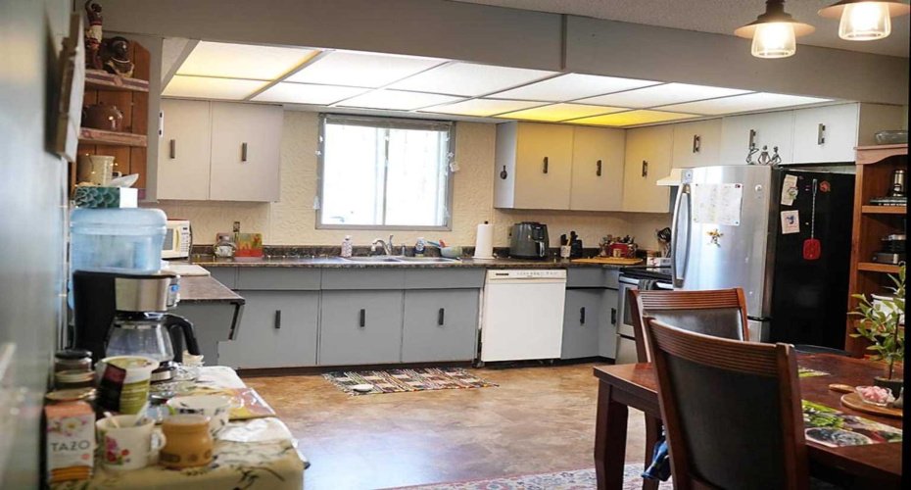
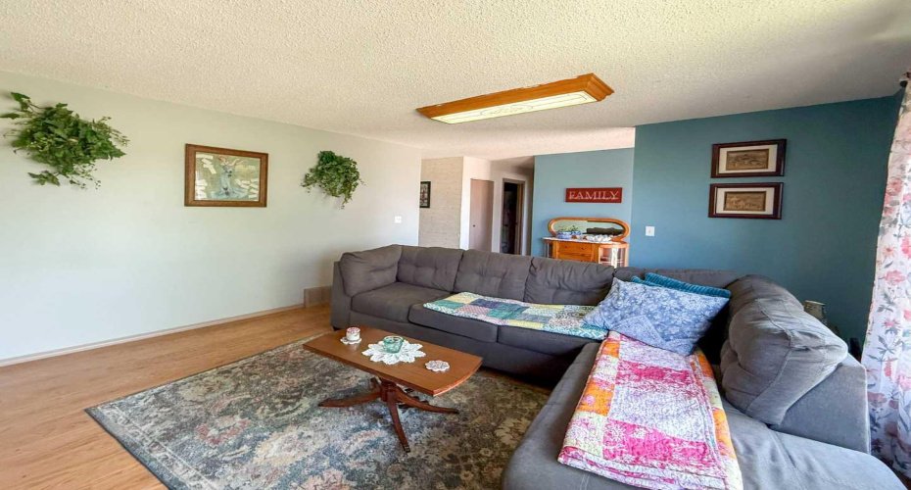
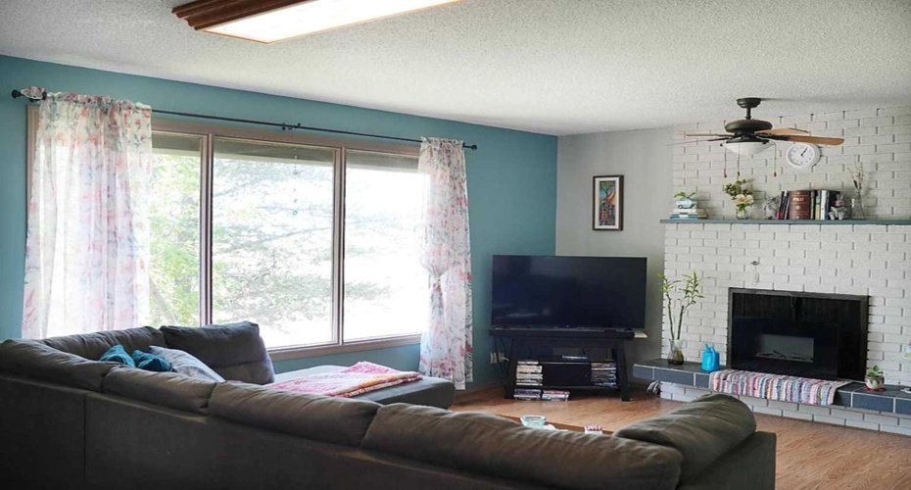
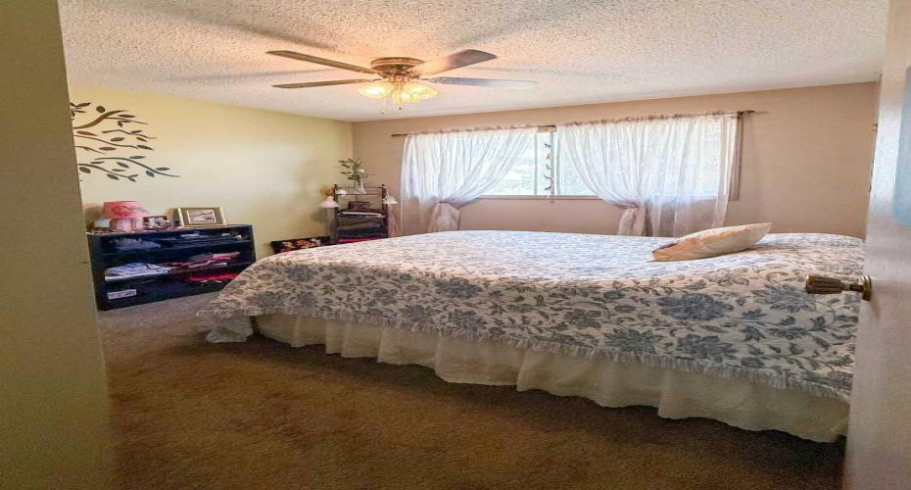
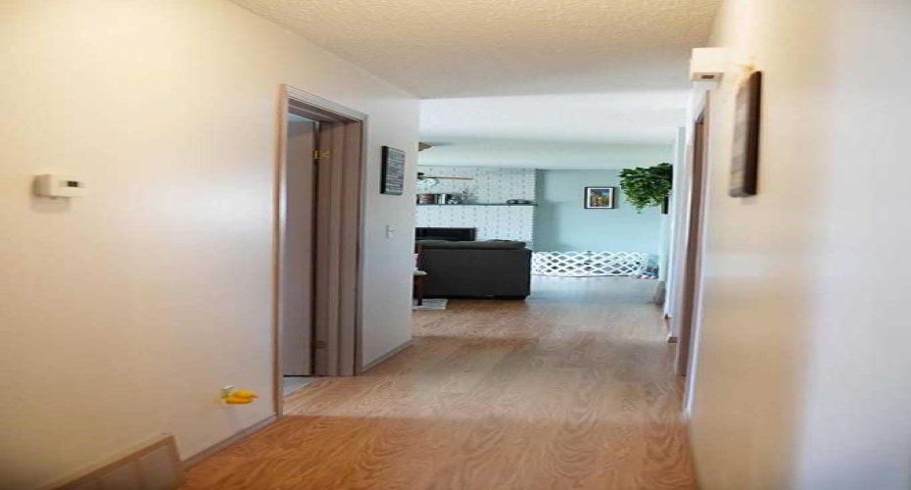
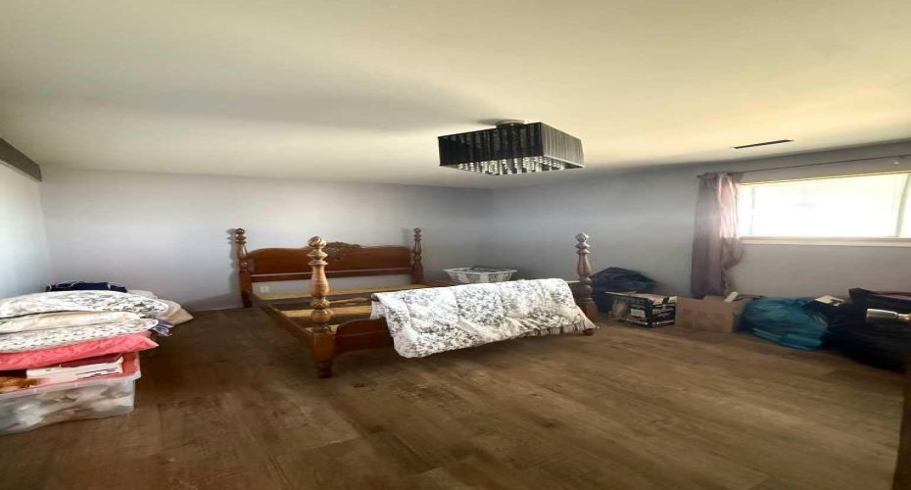
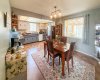
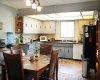
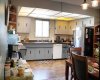
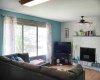
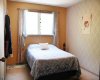
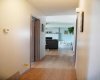
Inside, the main floor features a bright and inviting living room centered around a cozy wood-burning fireplace—ideal for curling up on chilly winter evenings. The primary bedroom is conveniently located on the main floor and includes its own 2-piece ensuite. The heart of the home is the impressive kitchen, offering an abundance of cabinetry and workspace, along with large windows that flood the room with natural light.
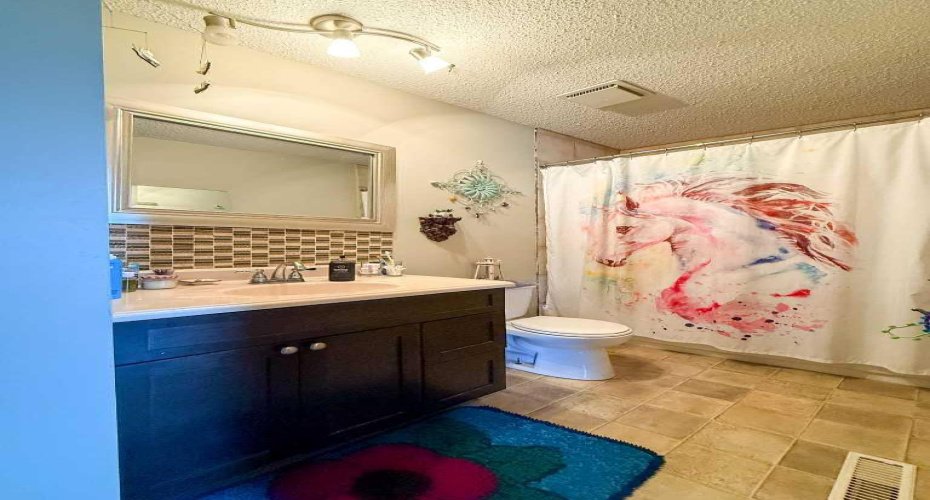
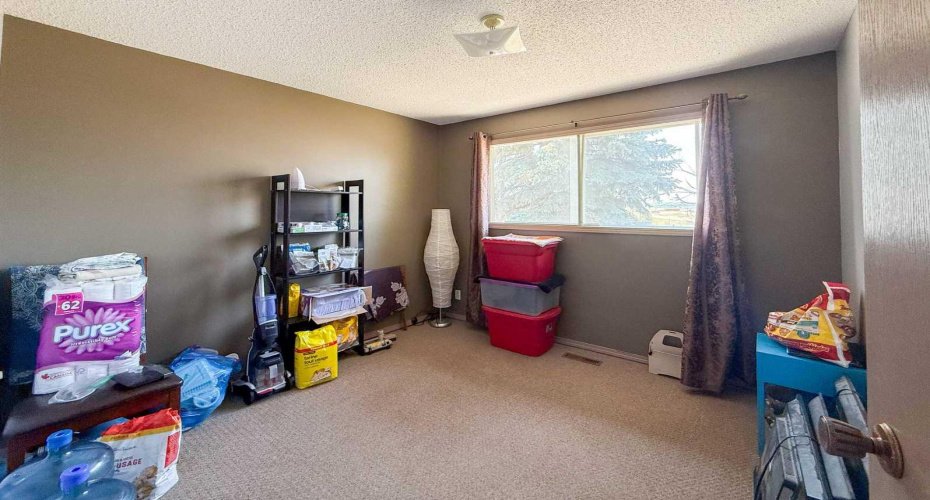
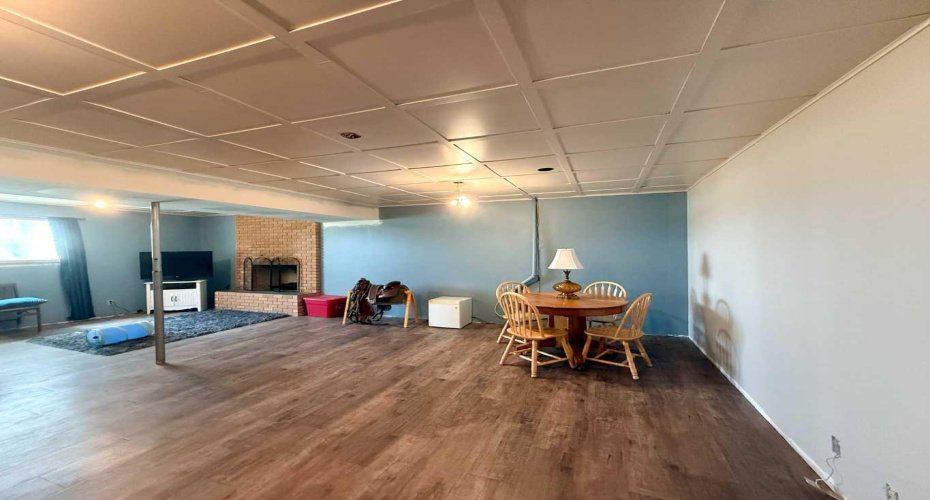
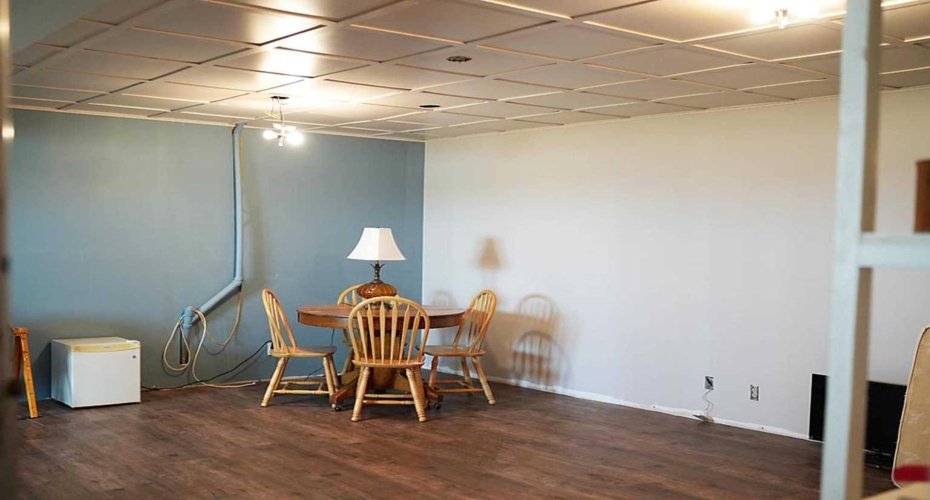
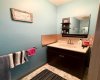
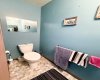
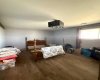
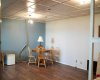
The fully developed lower level provides even more living space with a generous family and games room warmed by a second wood-burning stove, two additional bedrooms, and a full bathroom—making it perfect for a growing family or accommodating guests.
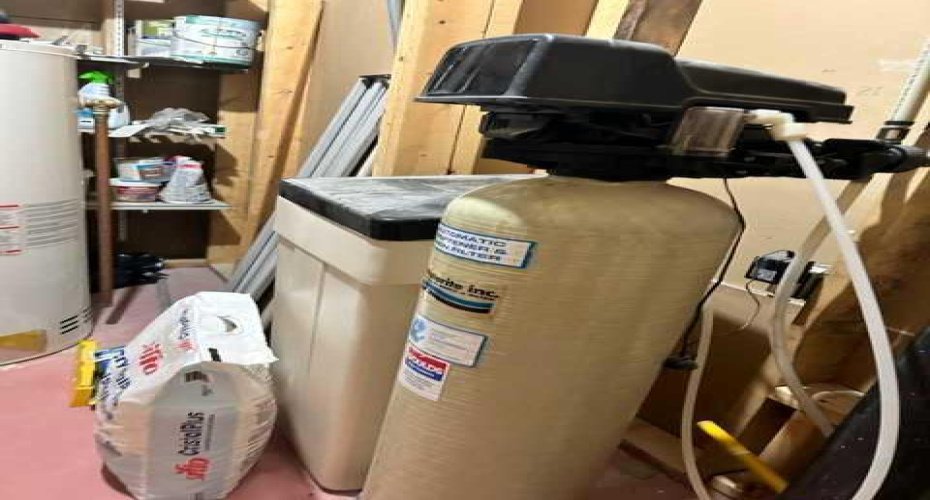
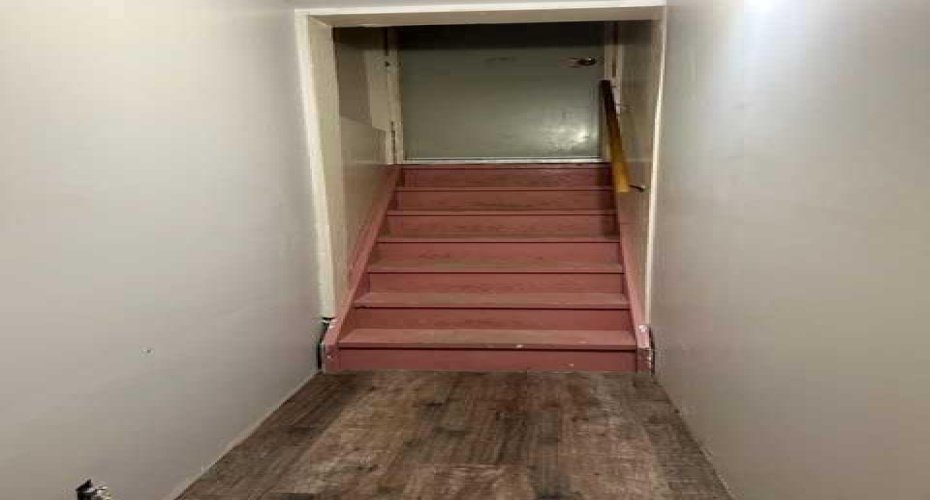
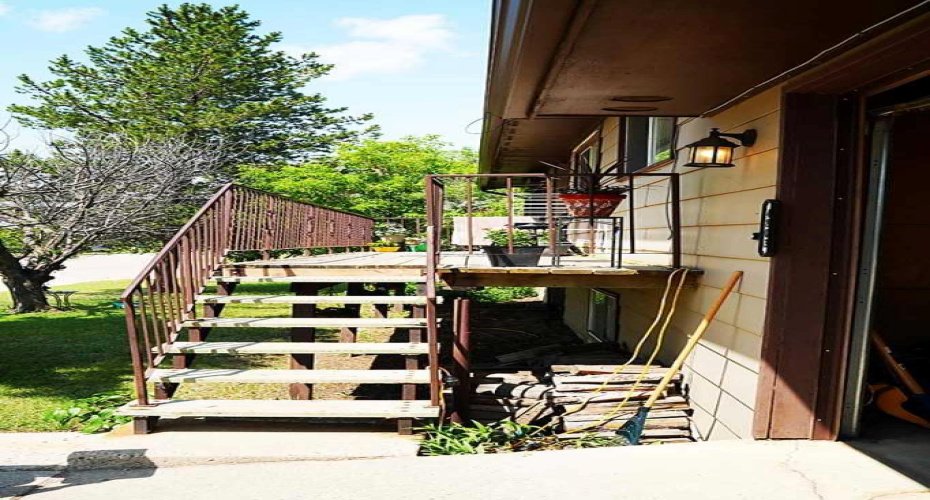
As an added bonus, you’ll appreciate the convenience of direct access to the basement from the attached garage, offering endless possibilities for storage, hobbies, or a separate entrance.
This is more than just a house—it’s a lifestyle. If you’re looking for space, privacy, and the beauty of nature right outside your door.
Features
Heating System:
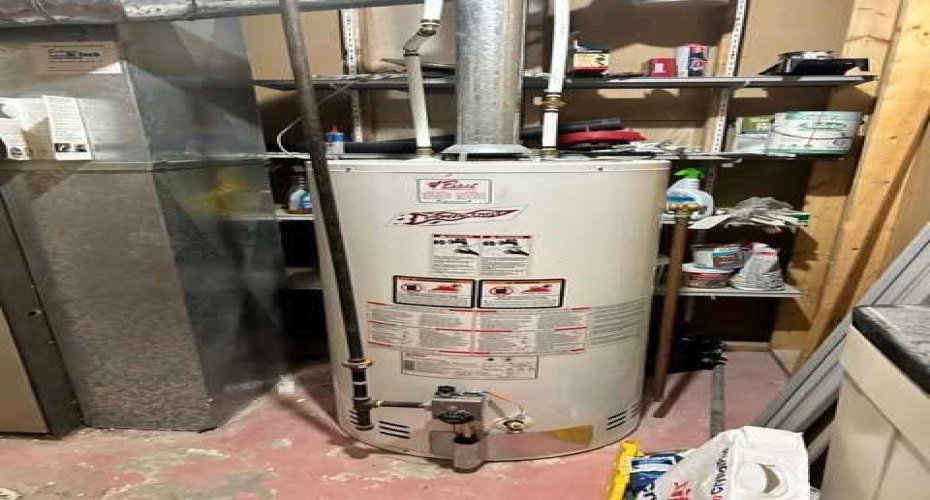
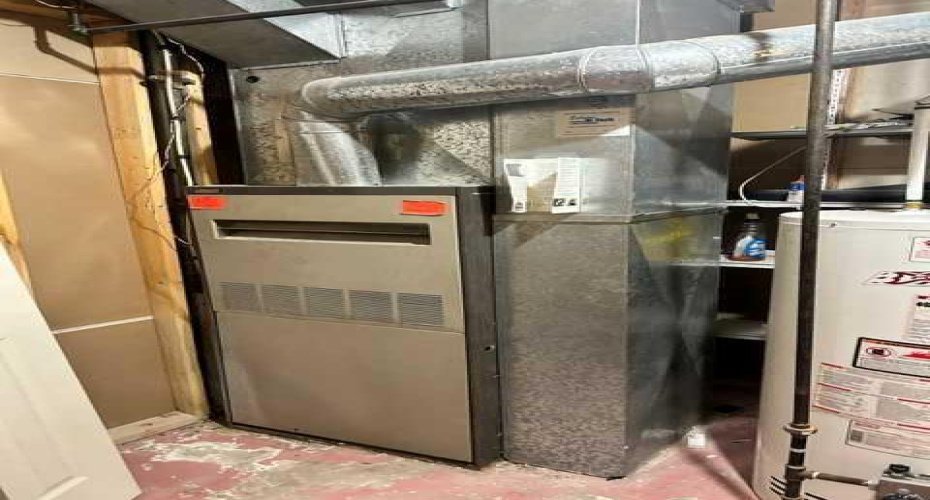
Forced Air, Natural Gas
Basement:
Full
Fence:
Partial
Fireplace:
Wood Burning
Patio:
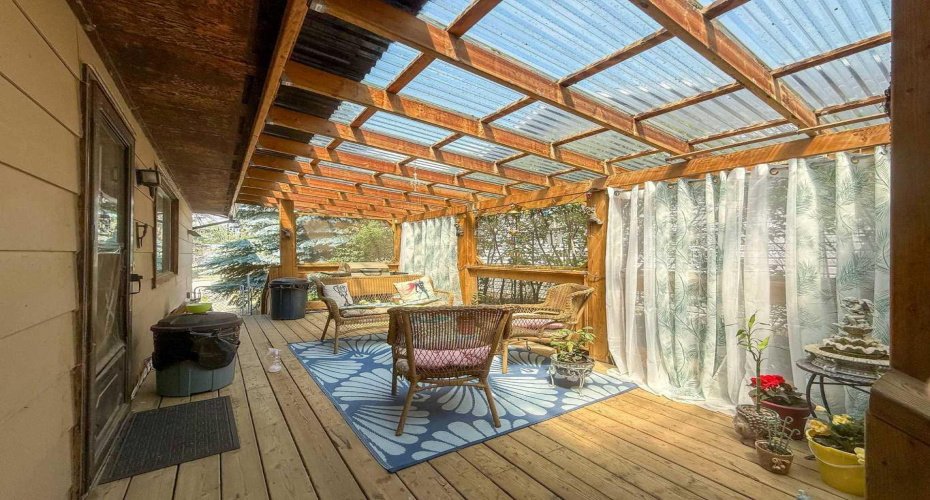
Patio
Parking:
Double Garage Attached
Appliances:
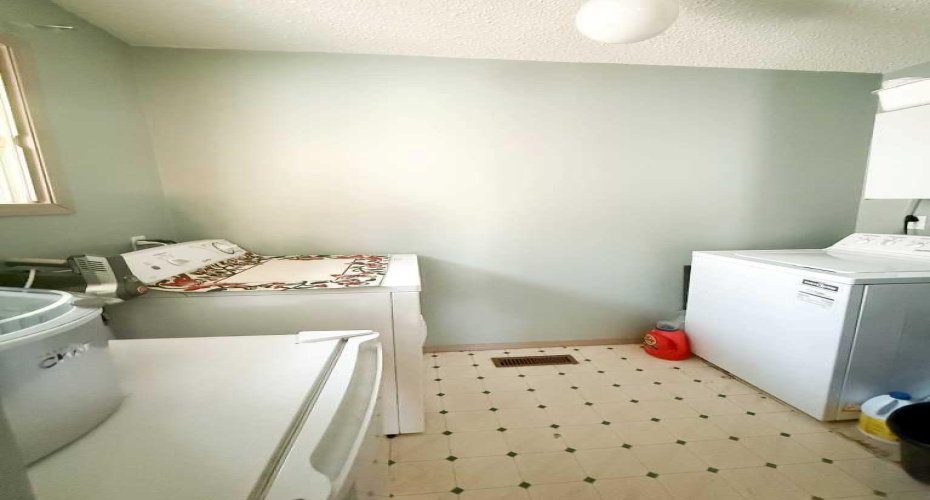
Dishwasher, Garage Control(s), Refrigerator, Electric Stove, Washer/dryer
Exterior Features:
Private Yard, Private Entrance
Interior Features:
No Smoking Home, Laminate Counters
Community Features:
Playground, Schools Nearby, Shopping Nearby, Street Lights, Walking/bike Paths, Lake, Sidewalks, Golf
Laundry Features:
Laundry Room, Main Level
Lot Features:
Back Yard, Lawn, Landscaped, Street Lighting, Private, Level, Back Lane, Front Yard, Corner Lot, Fruit Trees/shrub(s), Many Trees