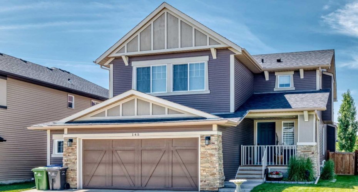
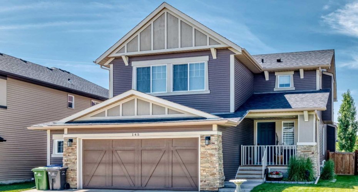
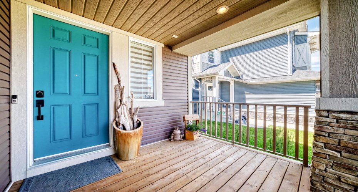
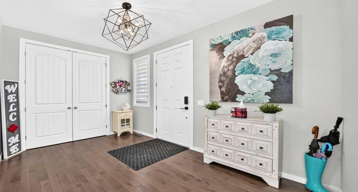
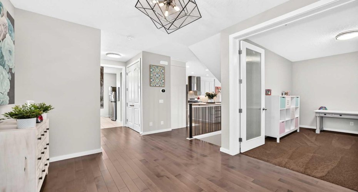
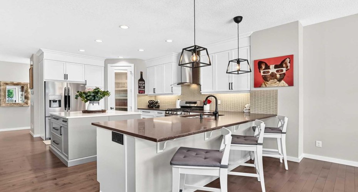
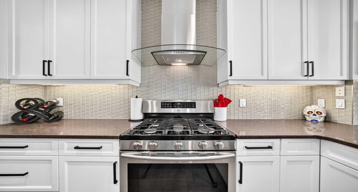
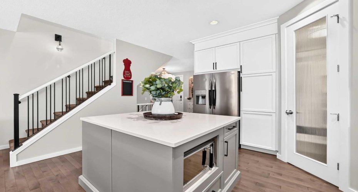
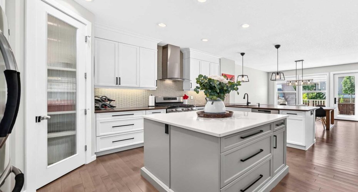
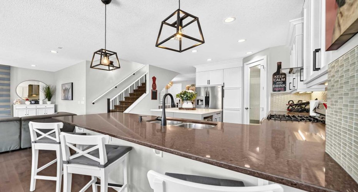
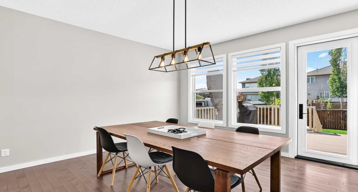
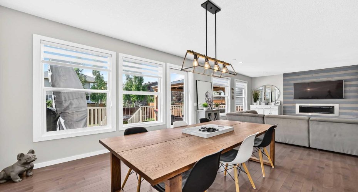
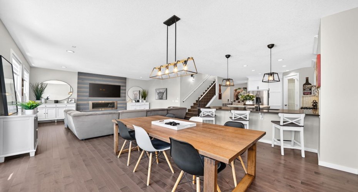
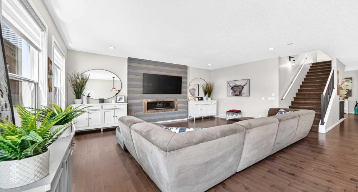
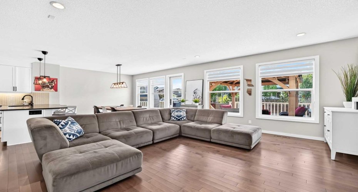
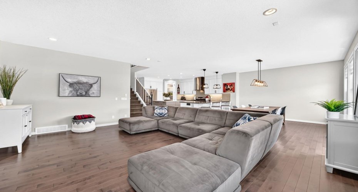
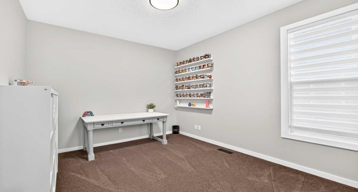
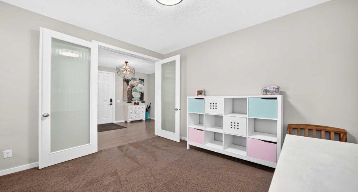
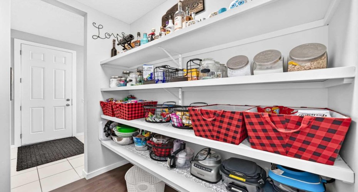
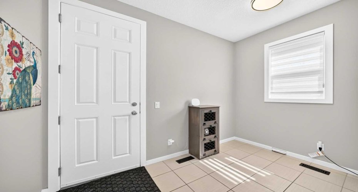
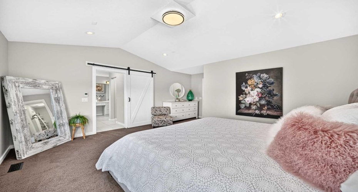
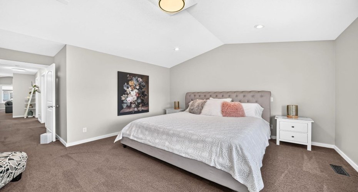
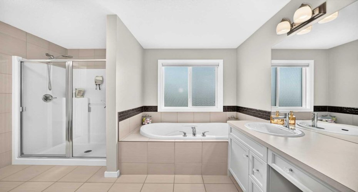
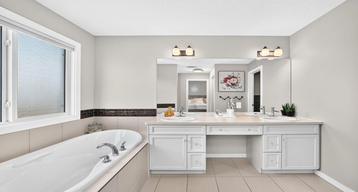
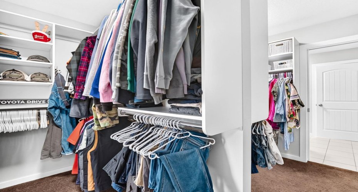
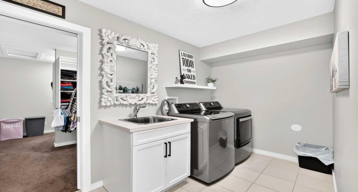
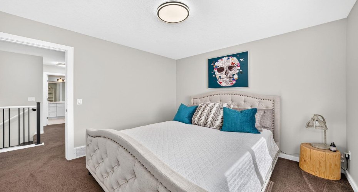
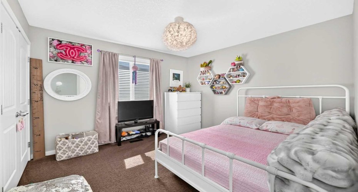
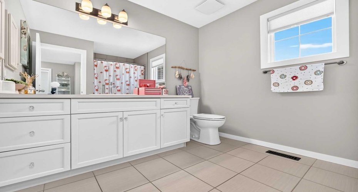
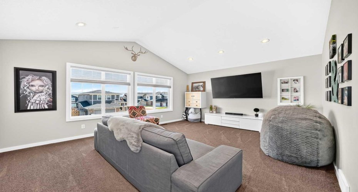
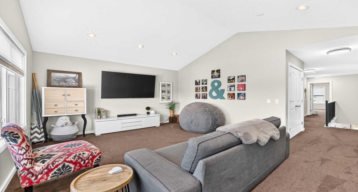
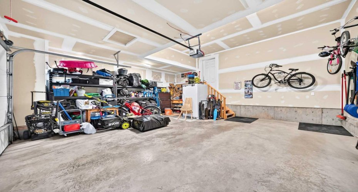
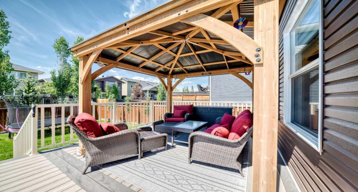
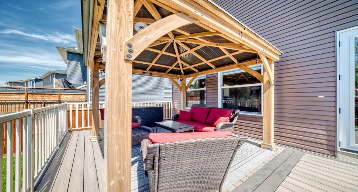
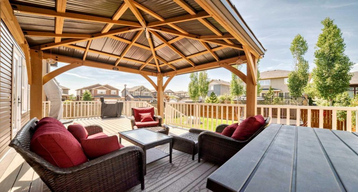
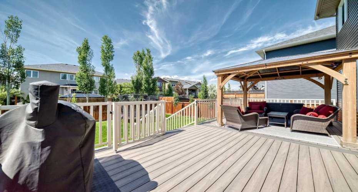
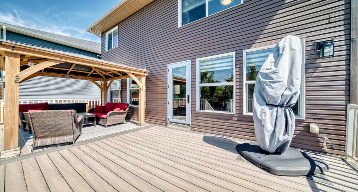
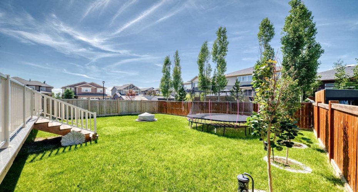
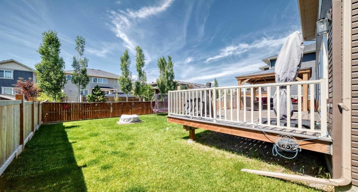
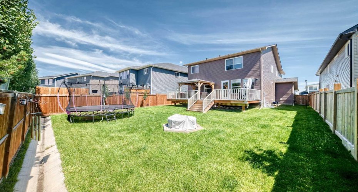
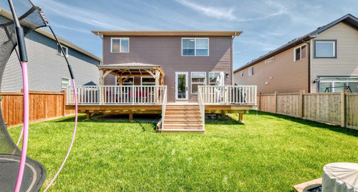
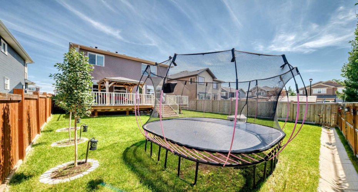
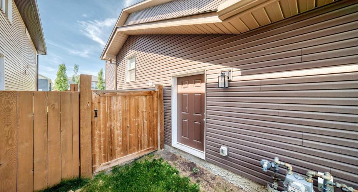
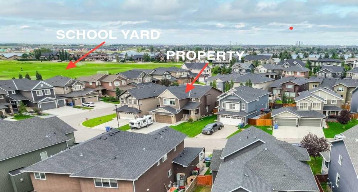
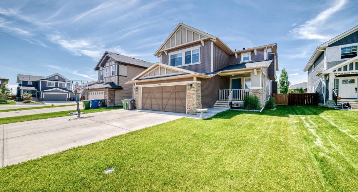
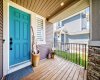
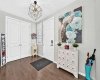
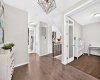
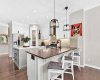
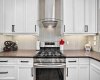
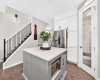
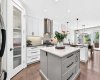
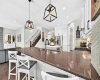
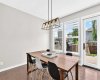
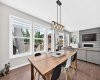
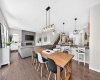
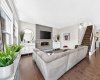
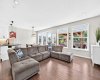
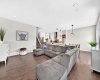
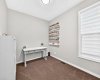
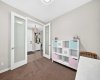
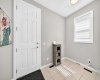
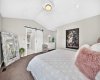
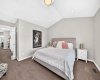
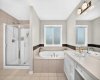
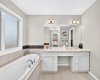
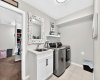
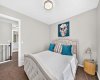
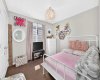
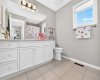
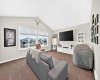
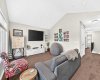
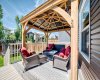
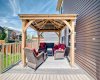
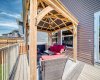
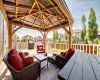
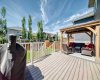
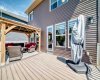
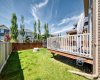
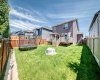
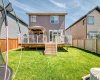
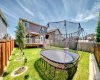
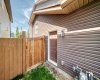
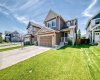
A Home That Truly Must Be Seen as No Detail Overlooked! Meticulous home featuring 9’ ceilings on the main floor with floor-to-ceiling doors. Welcoming front porch leads into a bright, naturally lit foyer w/ home office—perfect for remote work or a quiet retreat. The spacious foyer offers not one but two closets, providing ample storage and organization space right at the entrance. A stylish 2-piece powder room on the main floor features a full-height mirror for an added touch of elegance. Just off the garage, the mudroom connects seamlessly to your convenient walk-through pantry. This chef’s kitchen is a dream with quartz countertops, a large central island packed with extra storage, a built-in microwave, and a brand-new dishwasher. Crisp white cabinetry stretches to the ceiling and is accented by modern black hardware. The living room invites relaxation with massive windows that flood the space with natural light and a cozy fireplace framed by shiplap. A new back door ($5,000 value with transferable warranty) offers privacy—you can see out, but no one can see in. Step outside to your maintenance-free west facing deck complete with a pergola for shade, perfect for outdoor entertaining. The fully fenced and landscaped yard includes a fire pit built to city safety specifications. Upstairs, the vaulted bonus room features large windows and a comfortable, airy ambiance. Two generous secondary bedrooms, a massive 4-piece bathroom, and a large linen closet complete the upper floor. Retreat to your primary suite, boasting vaulted ceilings and loads room for a king-sized bed. The spa-like ensuite includes a stand-up shower, water closet, double sinks, and a corner soaker tub. A huge walk-in closet with two separate wardrobe areas leads directly into the laundry room, right beside the main bathroom—an incredibly smart and functional layout. The garage is insulated and drywalled, ready for all seasons. The basement features large sunshine windows with 9 ft ceiling and is ready for your personal finishing touches. This home combines thoughtful design, premium finishes, and everyday functionality—book your private showing today!
Features
Heating System:
Forced Air
Basement:
Full
Fence:
Fenced
Fireplace:
Electric, Other, Decorative
Patio:
Deck, Front Porch, Pergola
Parking:
Double Garage Attached
Appliances:
Dishwasher, Microwave, Range Hood, Refrigerator, Washer/dryer, Window Coverings, Gas Range
Exterior Features:
Private Yard, Fire Pit
Interior Features:
Built-in Features, Closet Organizers, Granite Counters, High Ceilings, Kitchen Island, Open Floorplan, Pantry, Walk-in Closet(s), Soaking Tub, Storage, Vaulted Ceiling(s), Vinyl Windows
Community Features:
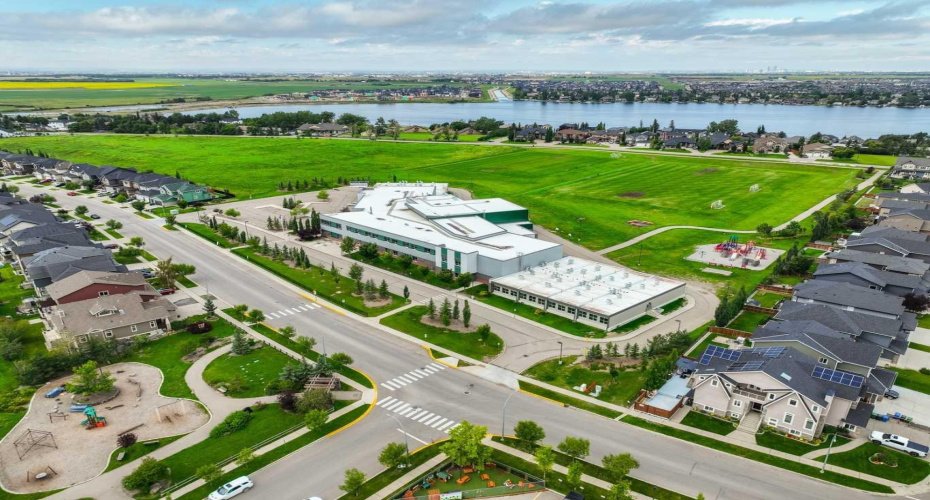
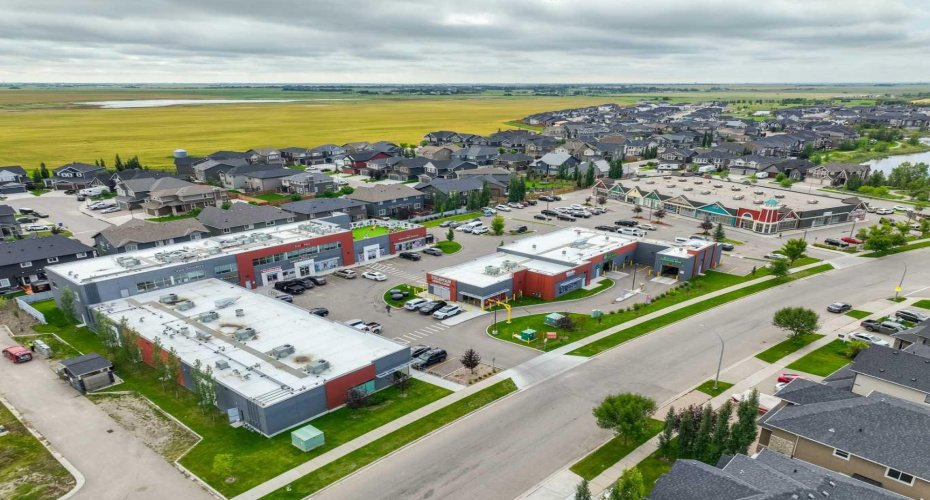
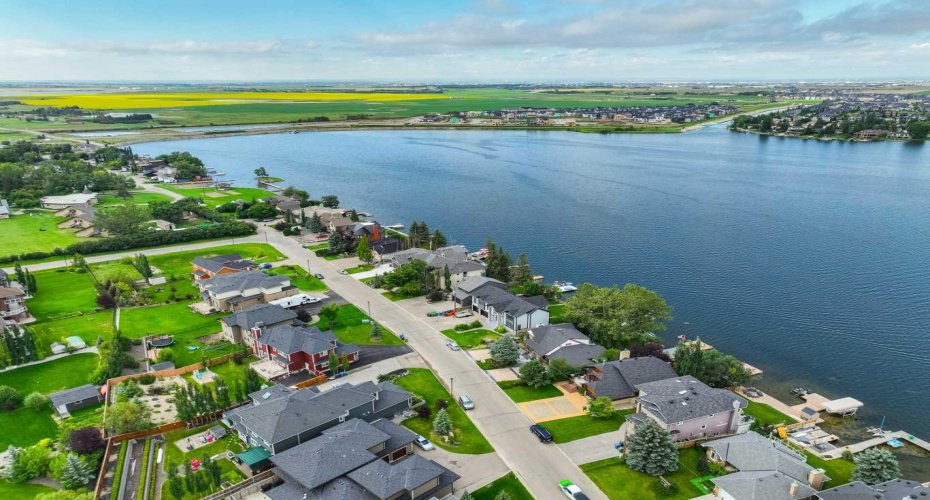
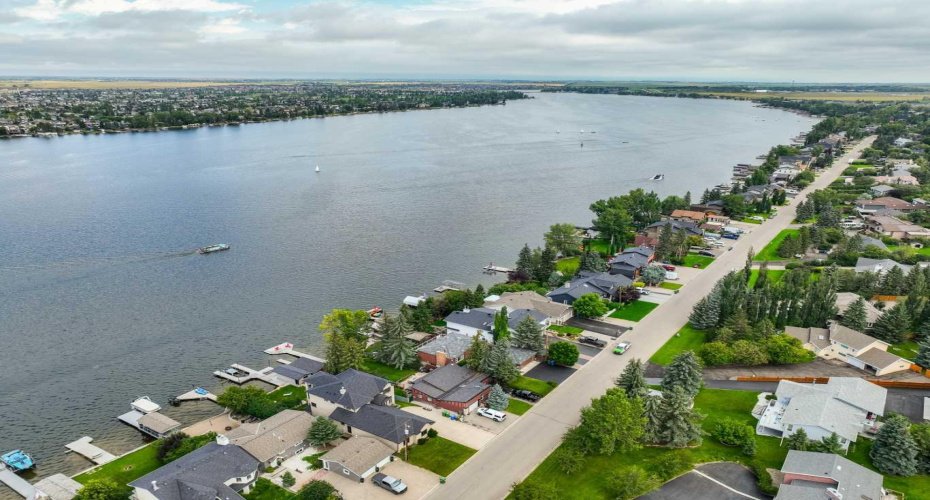
Park, Playground, Schools Nearby, Shopping Nearby, Street Lights, Walking/bike Paths, Lake, Sidewalks, Fishing, Golf, Tennis Court(s)
Laundry Features:
Upper Level
Lot Features:
Back Yard, Lawn, Low Maintenance Landscape, Landscaped, Private, Level, Rectangular Lot, Many Trees