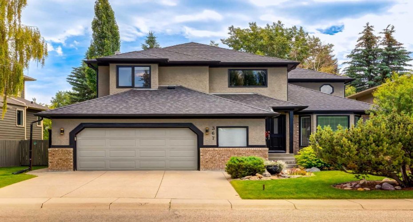
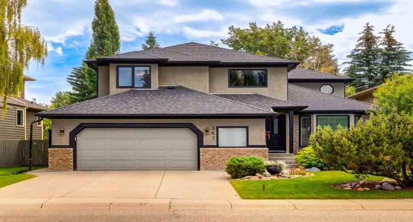
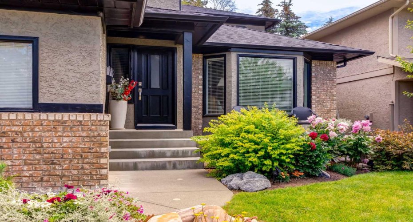
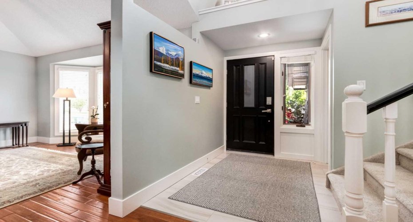
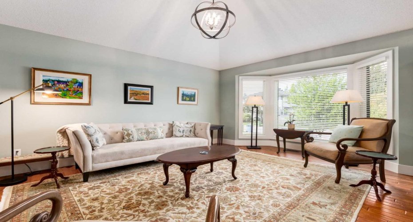
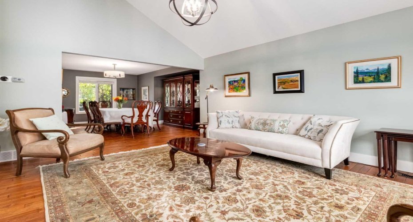
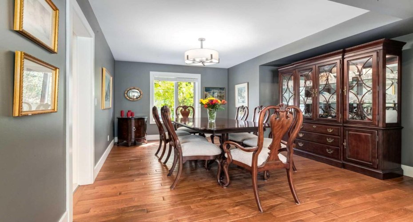
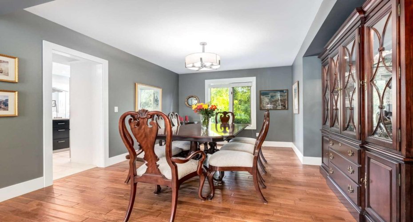
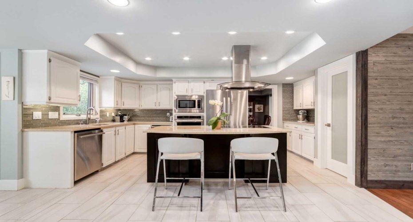
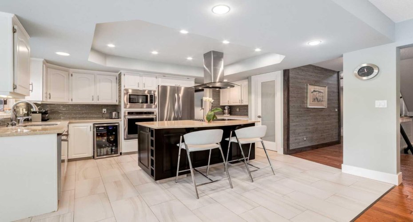
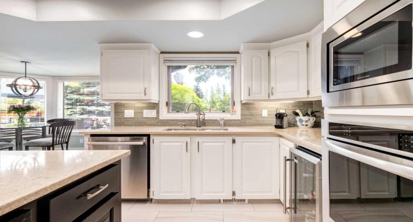
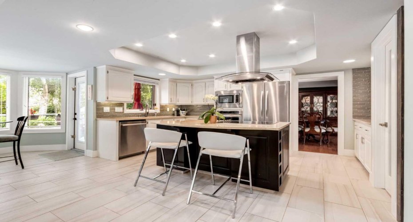
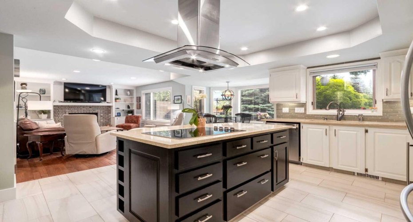
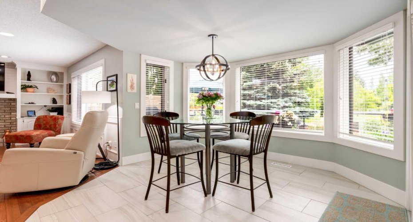
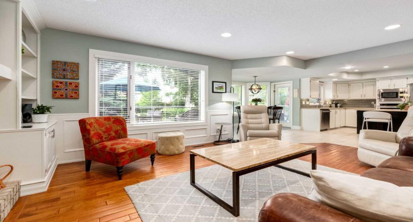
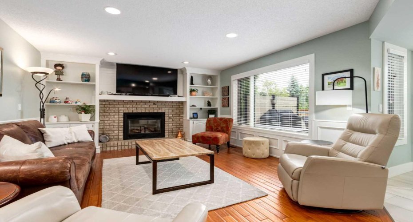
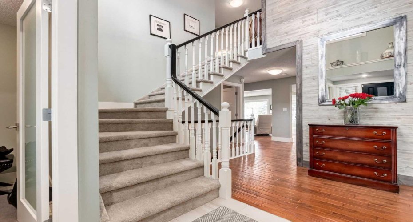
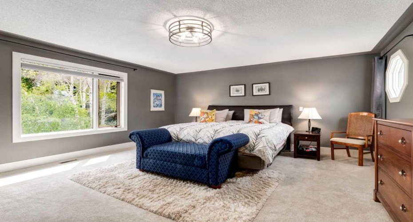
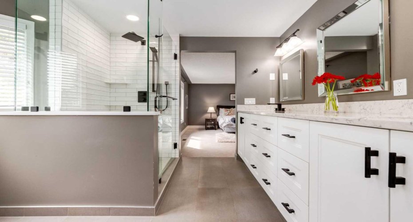
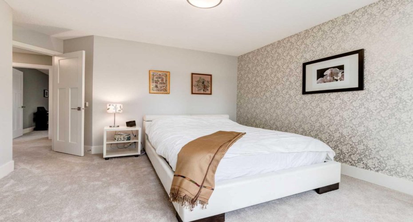
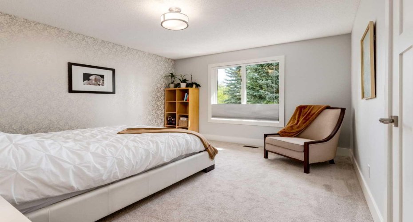
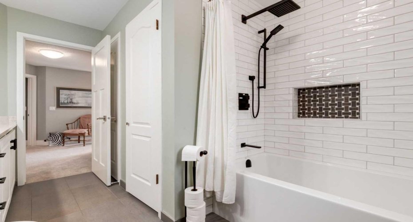
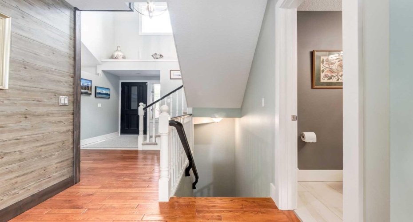
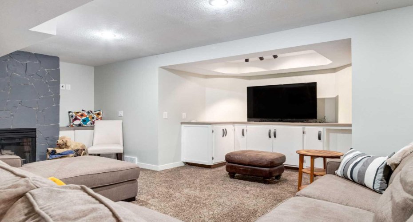
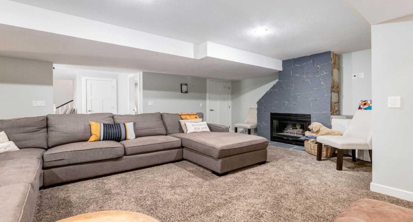
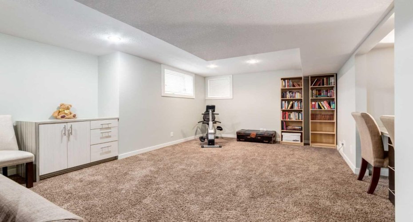
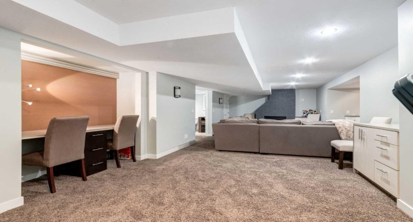
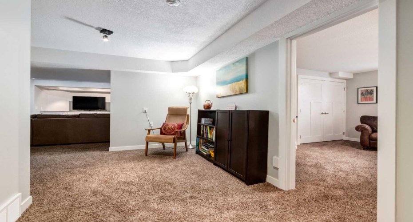
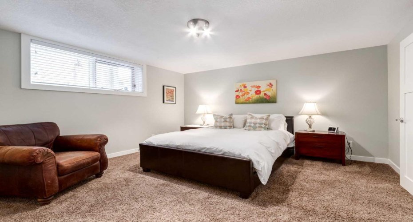
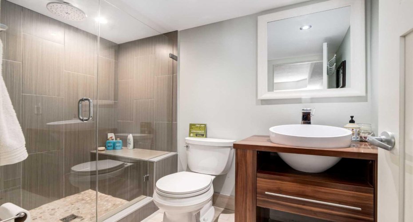
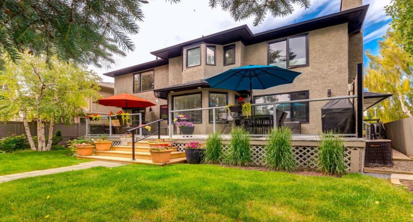
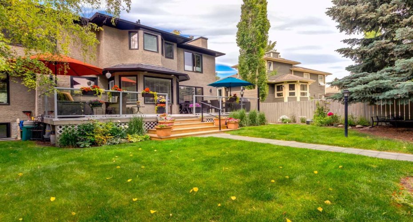
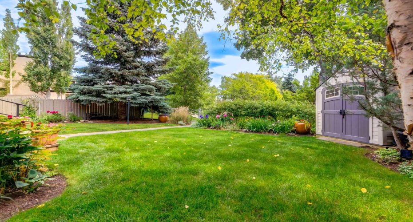
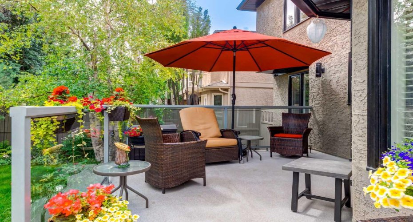
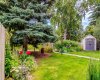
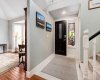
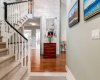
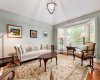
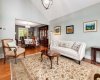
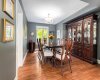
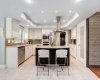
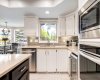
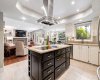
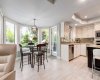
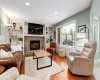
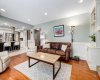
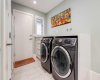
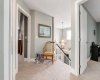
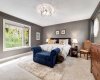
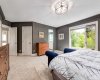
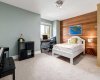
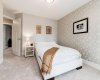
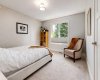
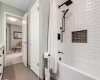
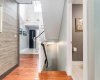
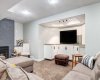
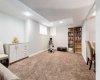
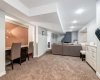
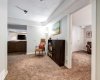
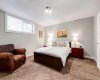
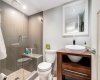
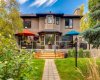
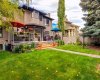
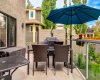
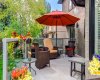
Located in one of Calgary’s most sought-after neighborhoods backing directly onto a picturesque greenspace with walking paths, this exceptional home offers the perfect balance of privacy, nature and luxury living. Beautifully renovated and offering 3,731 SF of luxurious living space with 3+1 bedrooms, 3.5 bathrooms and a RARE over-sized attached garage (28’x25′). Immediately you will love the gorgeous curb appeal with mature landscaping while being greeted into a spacious foyer with soaring 2 storey height ceilings, walk-in coat closet and an abundance of natural light throughout. The main floor features hardwood and tile flooring, a vaulted family room and formal dining room leading to the Chef’s kitchen with dual toned cabinetry, quartz countertops, center island with eating bar, under cabinet lighting, stainless steel appliances and a walk-in pantry. The lovely breakfast nook gives access to the expansive deck (32’x12′) and your backyard oasis surrounded by trees and flowering. A family room with cozy gas fireplace, laundry/mud room and powder room complete this level. Upstairs you will find the incredible primary retreat with dual walk-in closets both with custom organizers and stunning 4 piece ensuite with dual sink vanity and walk-in shower. Two additional and generously scaled bedrooms which share a 4 piece bathroom are also found here. The finished basement provides incredible additional living space with a family and rec room with second fireplace, fourth bedroom, 3 piece bathroom and ample storage space. GREAT LOCATION within walking distance to schools, parks and Fish Creek with miles of walking/biking paths. Incredible value with pride of ownership in every room…book your showing today!
Features
Heating System:
Forced Air, Natural Gas
Cooling System:
Central Air
Basement:
Full
Fence:
Fenced
Fireplace:
Gas
Patio:
Deck
Parking:
Double Garage Attached, Driveway, Front Drive, Garage Door Opener, Oversized, Garage Faces Front
Appliances:
Built-in Oven, Central Air Conditioner, Dishwasher, Dryer, Microwave, Range Hood, Refrigerator, Washer, Water Softener, Electric Cooktop, Wine Refrigerator
Exterior Features:
Private Entrance
Interior Features:
Breakfast Bar, Built-in Features, Closet Organizers, Double Vanity, High Ceilings, Kitchen Island, Open Floorplan, Pantry, Walk-in Closet(s), Quartz Counters, Storage, Vaulted Ceiling(s)
Community Features:
Park, Playground, Schools Nearby, Shopping Nearby, Walking/bike Paths
Laundry Features:
Main Level
Lot Features:
Back Yard, Landscaped, Treed, Rectangular Lot, Greenbelt