
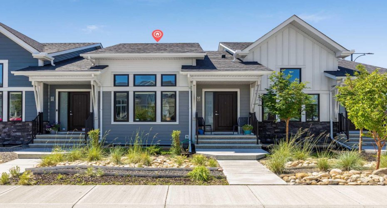
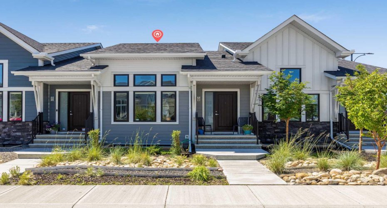
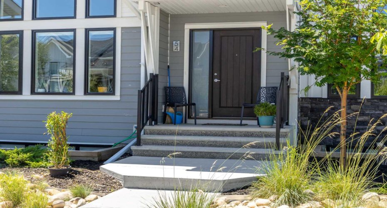
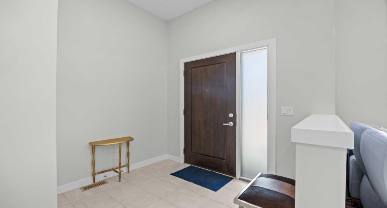
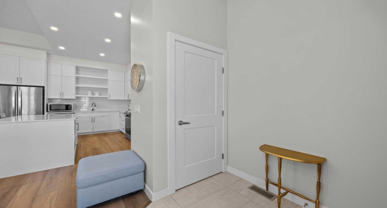
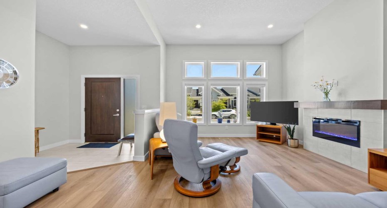
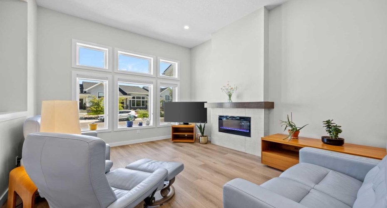
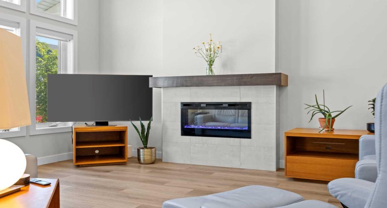
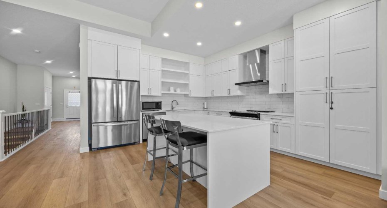
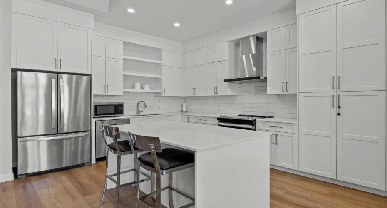

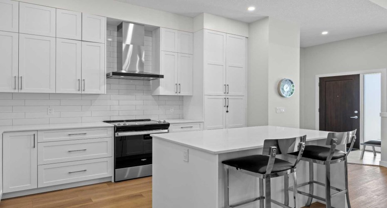
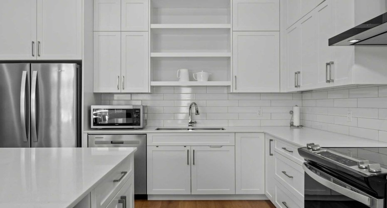
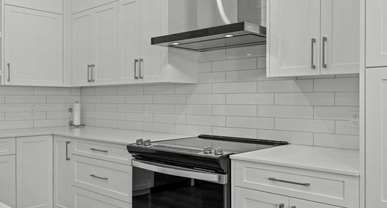
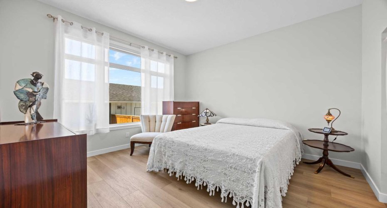
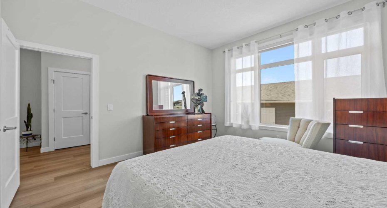
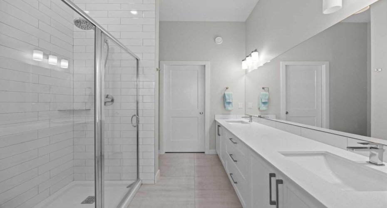

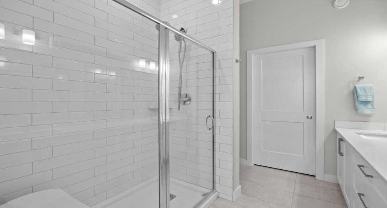
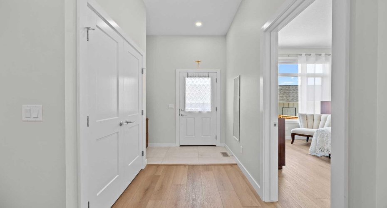
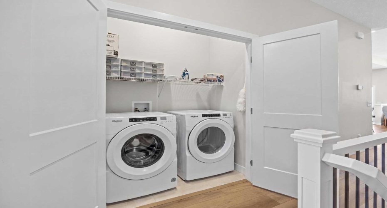
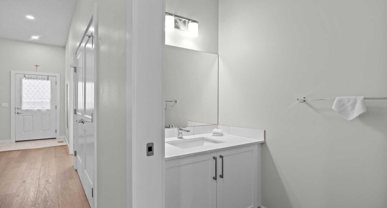
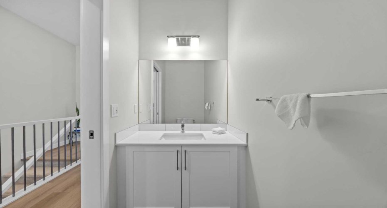
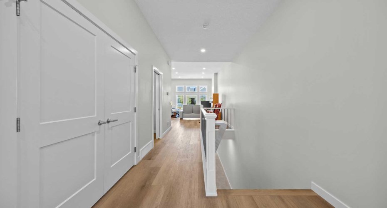
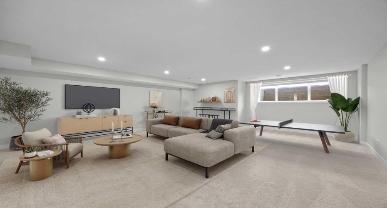
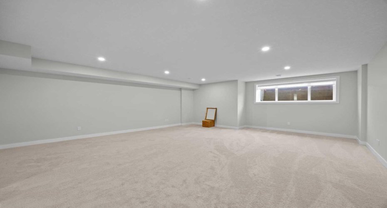
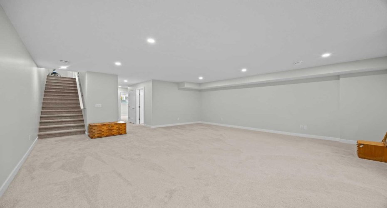
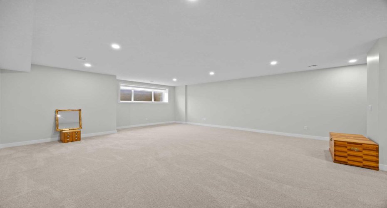
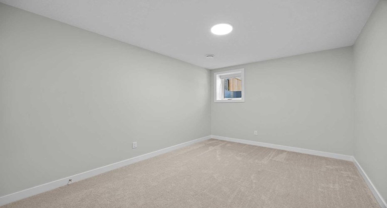
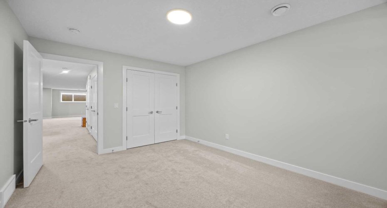
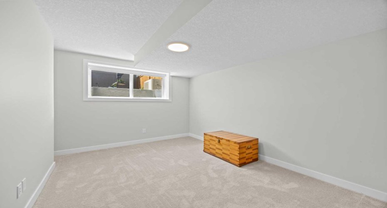
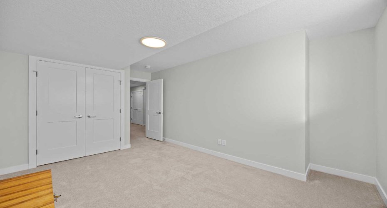
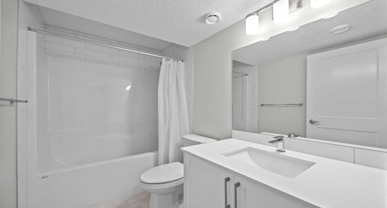
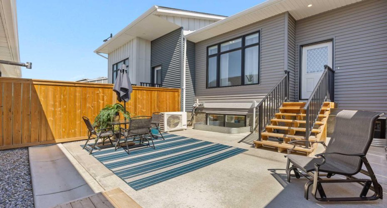
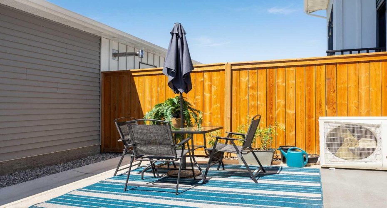
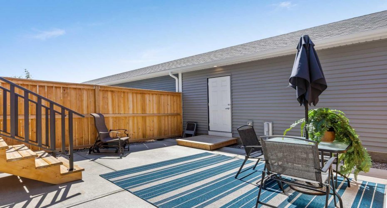
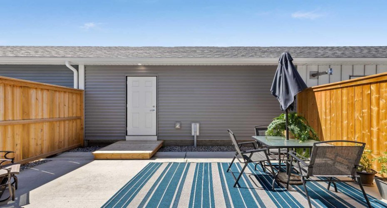
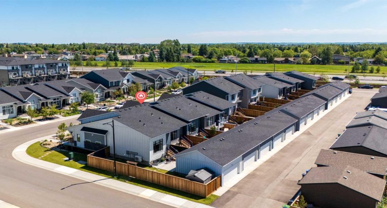
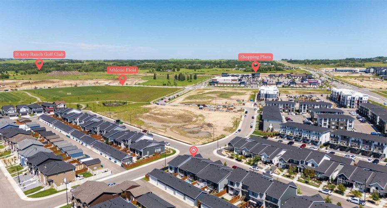
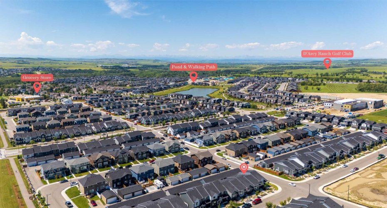
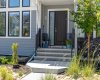
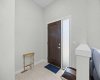
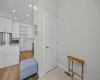
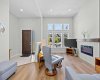
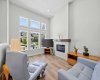
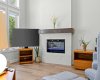
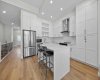
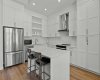
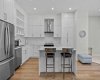
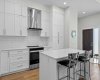
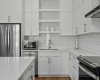

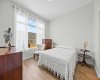
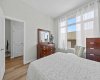
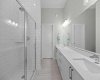
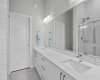
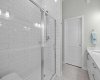
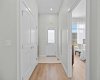

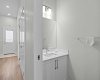
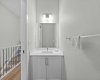
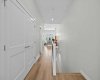
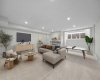
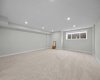
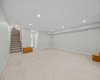
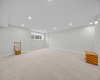
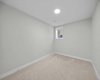
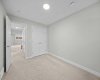
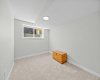
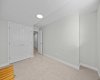
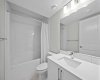
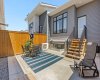
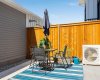
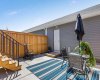
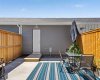
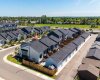

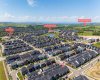
Welcome to this beautifully appointed no condo fee bungalow townhome in the highly sought-after community of D’Arcy Ranch in Okotoks. Offering over 2,000 square feet of developed living space, a fully finished basement, detached double garage, central air conditioning, and a desirable main floor primary suite, this home combines low-maintenance living with thoughtful design and exceptional everyday comfort. The bright, open-concept main floor is designed to maximize both functionality and flow. At the heart of the home, the kitchen features a large central island, quartz countertops, full-height cabinetry, and generous storage while seamlessly connecting to the dining area and spacious living room. An elegant electric fireplace creates a warm and inviting focal point, making the space equally suited for everyday living and entertaining. The main floor primary retreat offers the convenience of single-level living, complete with a spacious walk-in closet and a beautifully finished ensuite featuring dual vanities and a fully tiled walk-in shower. Thoughtfully designed for both comfort and functionality, it provides a private retreat at the end of the day. The fully developed basement significantly expands the home’s living space with a spacious recreation room, perfect for movie nights, entertaining, a home gym, or a second family room. Two generously sized bedrooms and a full bathroom provide outstanding flexibility for overnight guests, extended family, or a dedicated home office. Step outside to enjoy your private, low-maintenance backyard, complete with a fully finished concrete patio that creates the perfect space for relaxing, entertaining, or enjoying the outdoors. A detached double garage provides secure parking and additional storage, while central air conditioning ensures year-round comfort. Located in the established community of D’Arcy Ranch, residents enjoy scenic walking pathways, parks, playgrounds, and immediate access to D’Arcy Ranch Golf Club, while remaining just minutes from shopping, restaurants, schools, recreation facilities, and the amenities of downtown Okotoks. With convenient access to Highway 2, commuting to Calgary is effortless while enjoying the welcoming atmosphere and lifestyle that continue to make Okotoks one of Alberta’s most desirable communities. Offering over 2,000 square feet of developed living space, no condo fees, a main floor primary suite, a fully developed basement, central air conditioning, a private, low-maintenance backyard with a fully finished concrete patio, and a detached double garage, this exceptional bungalow townhome presents a rare opportunity to enjoy elevated, low-maintenance living in one of Okotoks’ most sought-after communities.
- Heating System:
- Forced Air, High Efficiency
- Cooling System:
- Rough-in
- Basement:
- Full
- Fence:
- Fenced
- Fireplace:
- Electric
- Patio:
- Patio, Front Porch
- Parking:
- Double Garage Detached
- Appliances:
- Dishwasher, Garage Control(s), Microwave, Range Hood, Refrigerator, Washer/dryer, Window Coverings, Electric Range
- Exterior Features:
- Rain Gutters, Lighting
- Interior Features:
- Double Vanity, High Ceilings, Kitchen Island, No Animal Home, No Smoking Home, Open Floorplan, Walk-in Closet(s), Quartz Counters, Vinyl Windows, Tankless Hot Water
- Virtual Tour URL Unbranded:
- https://youriguide.com/vBPCXR0W95HOD1/
- Community Features:
- Park, Playground, Schools Nearby, Shopping Nearby, Street Lights, Walking/bike Paths, Sidewalks
- Laundry Features:
- Main Level
- Lot Features:
- Back Lane
- State:
- Alberta
- County:
- Foothills County
- City:
- Okotoks
- Zipcode:
- T1S 5V6
- Street:
- Iris
- Street Number:
- 54
- Street Suffix:
- Crescent
- Floor Number:
- 0
- Longitude:
- W114° 1' 22.3''
- Latitude:
- N50° 44' 10''
- Subdivision Name:
- D'arcy Ranch
- Unparsed Address:
- 54 Iris Crescent
- Direction Faces:
- Ne
- List Office Mls Id:
- C282000
Residential For Sale 54 Iris Crescent, Okotoks, Alberta T1S 5V6
54 Iris Crescent, Okotoks, Alberta T1S 5V6
- Property Type :
- Residential
- Property Sub Type:
- Row/townhouse
- Listing Type :
- For Sale
- Listing ID :
- A2328166
- Price :
- $615,000
- Bedrooms :
- 3
- Bathrooms :
- 3
- Half Bathrooms :
- 1
- Square Footage :
- 1,019 Sqft
- Year Built :
- 2023
- Lot Area :
- 0.05 Acre
- Status :
- Active
- Days On Market :
- 0


