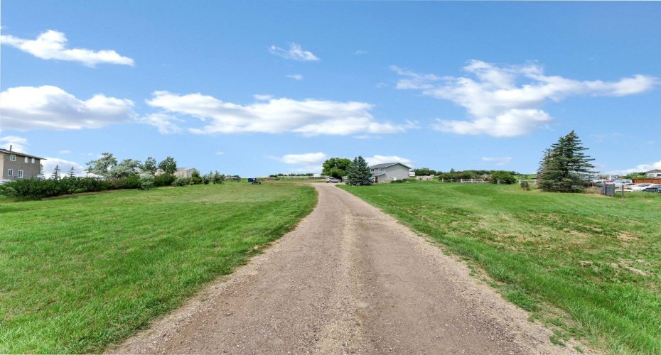
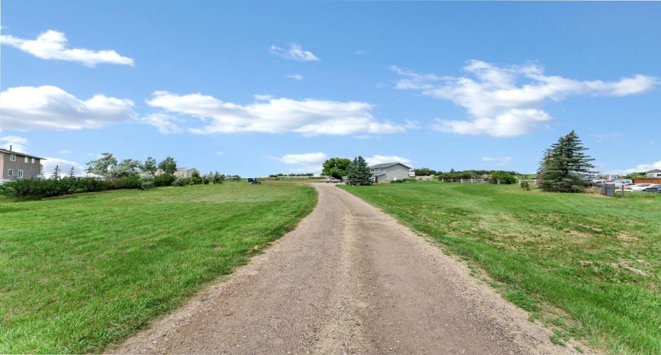
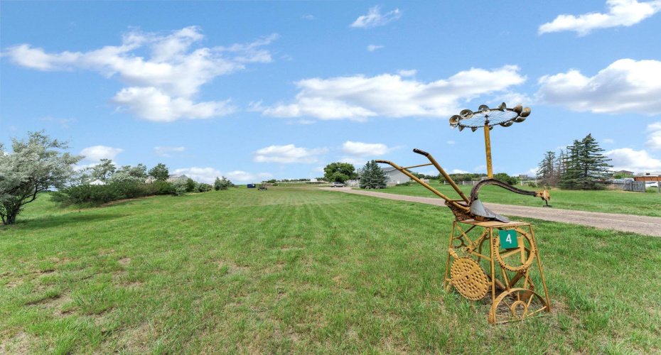
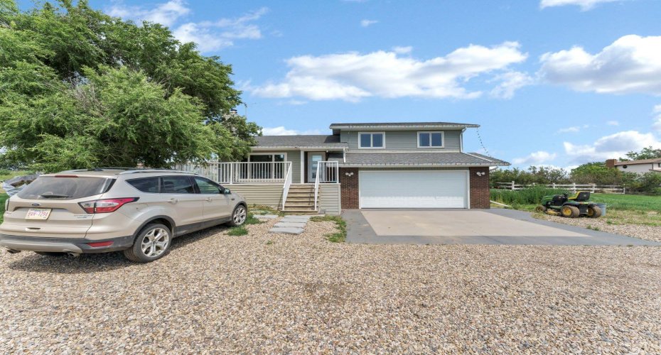
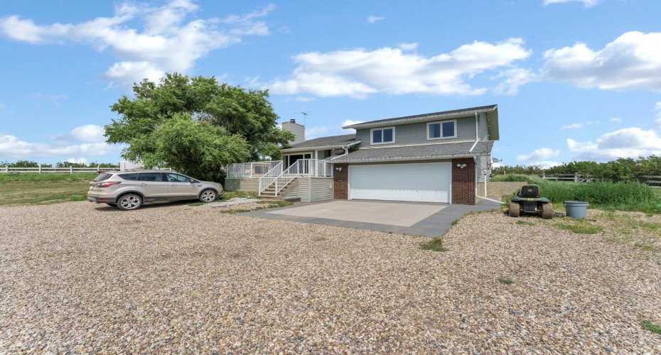
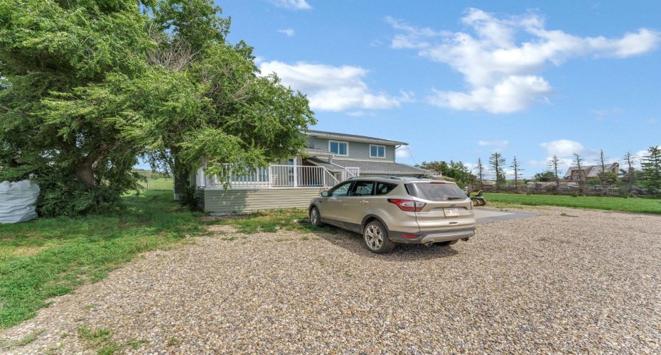
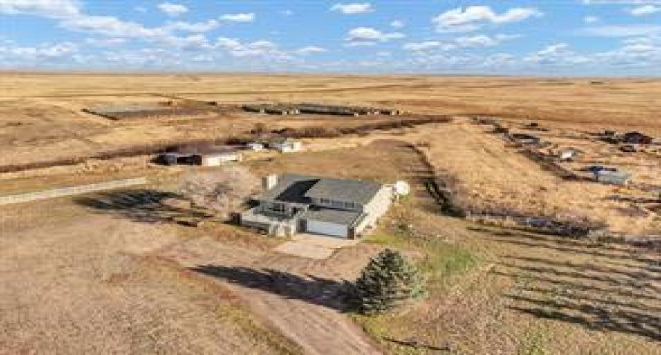
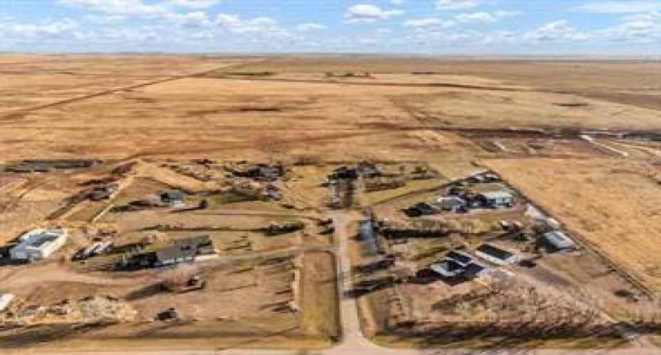
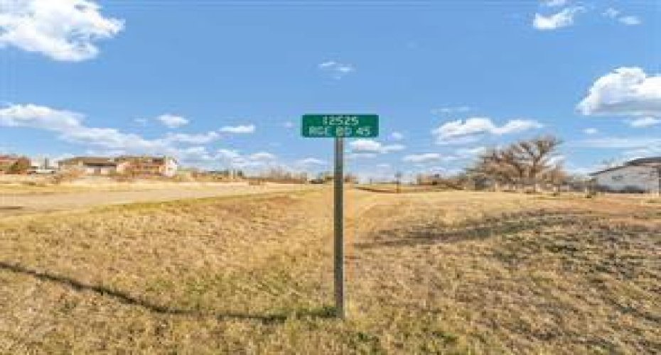
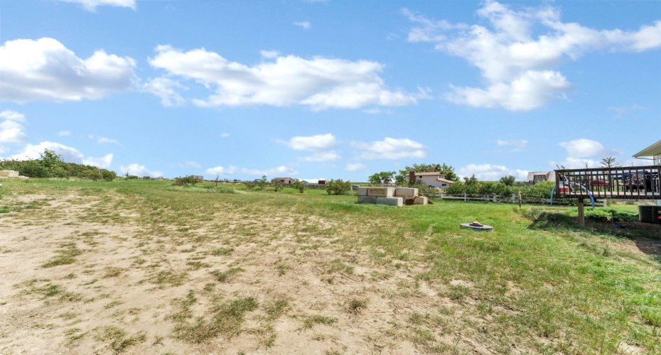
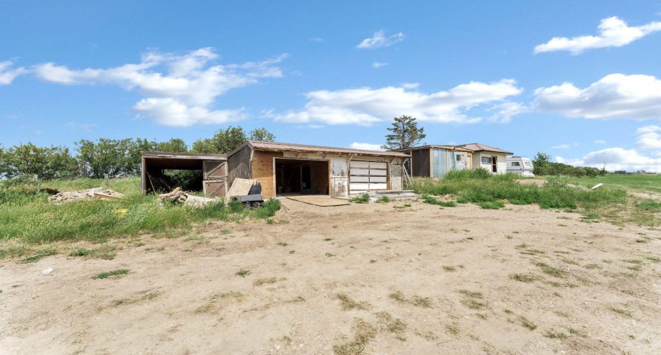
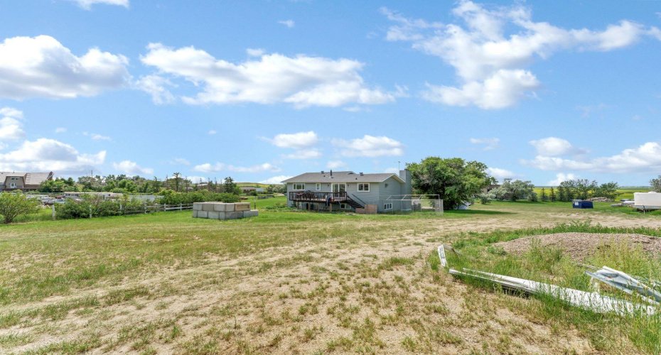
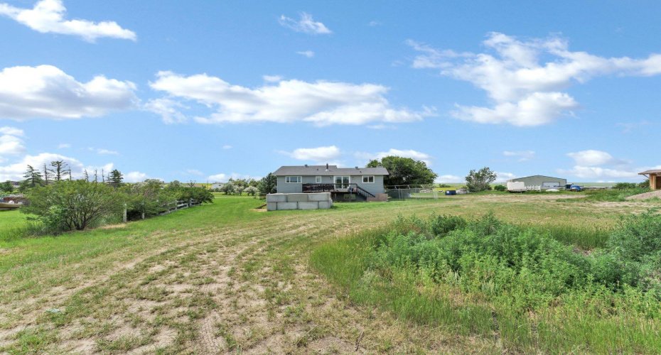
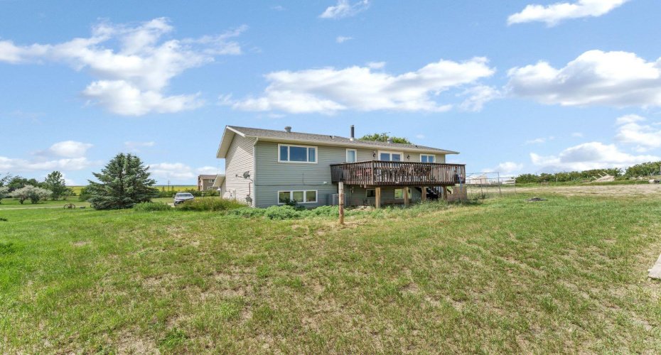
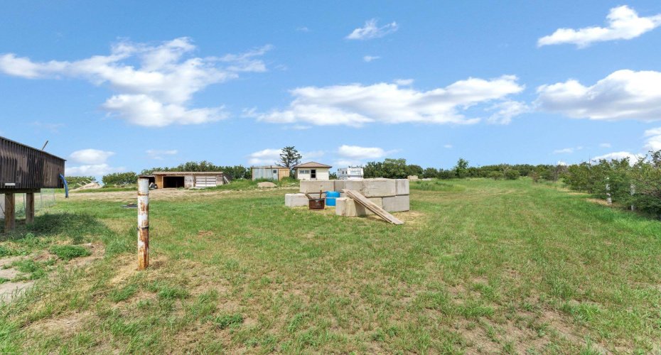
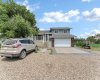
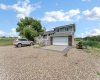
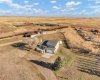
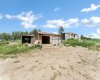
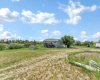
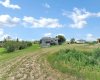
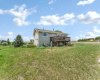
Enjoy the perfect balance of peaceful country living and city convenience with this beautifully updated 4-level split, situated on 2.56 acres just 10 minutes from Medicine Hat. Thoughtfully renovated and exceptionally well maintained, this property offers the space you’ve been looking for with the modern updates you’ll appreciate.
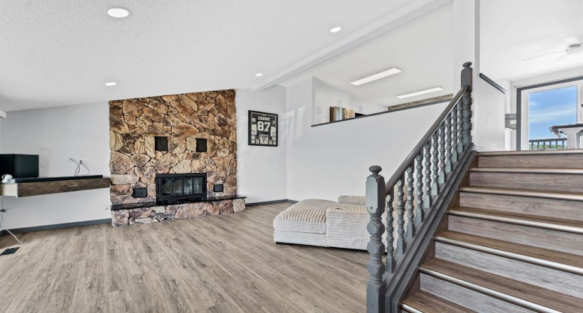
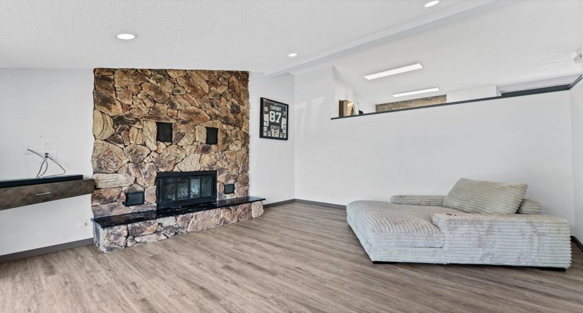
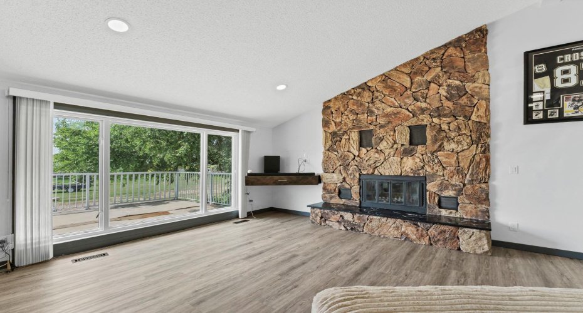
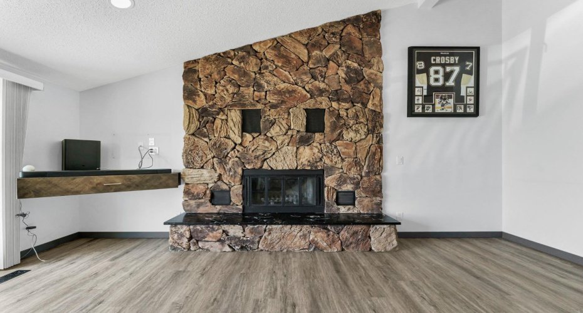
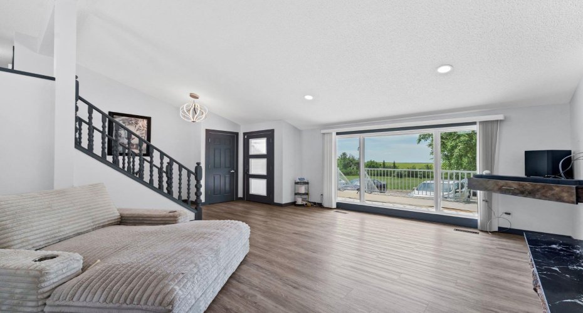
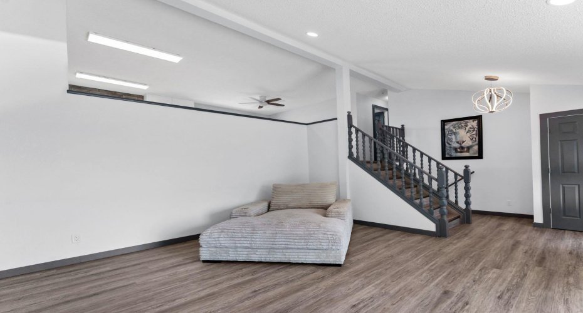
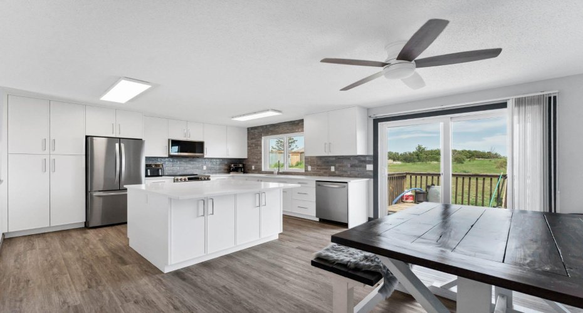
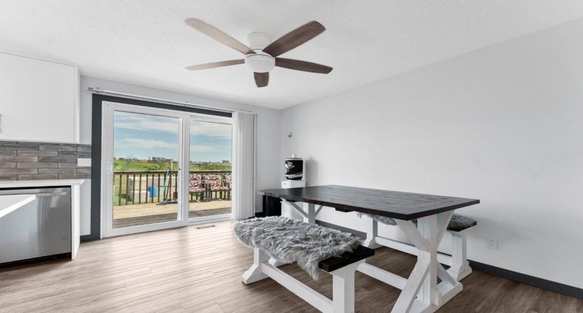
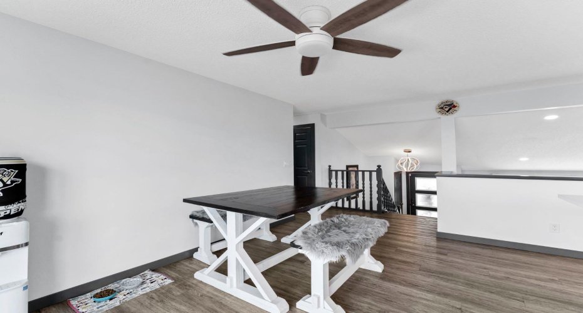
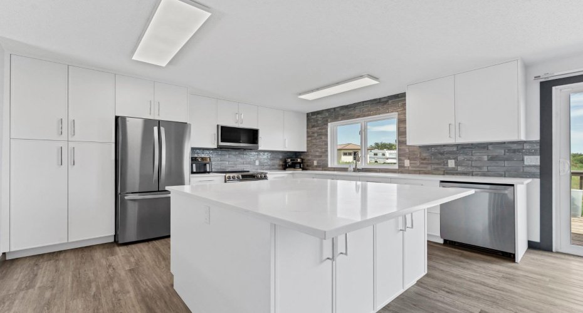
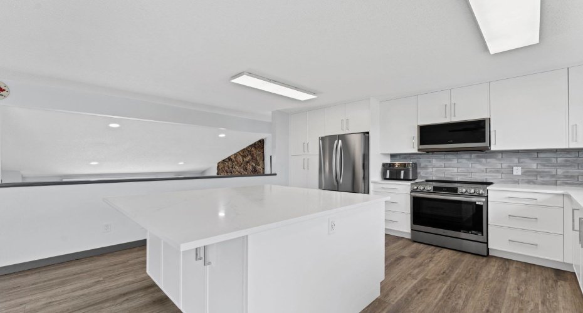
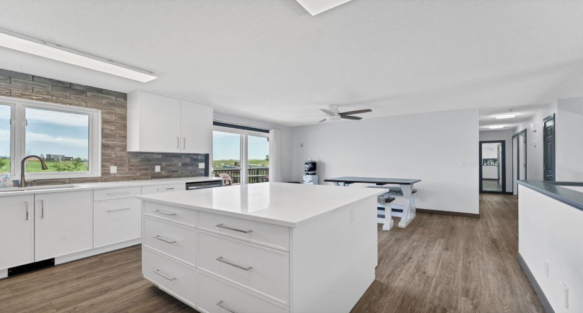
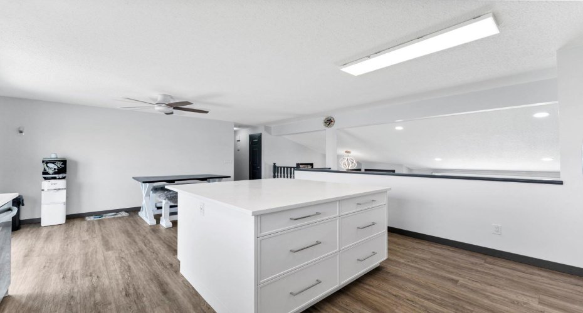
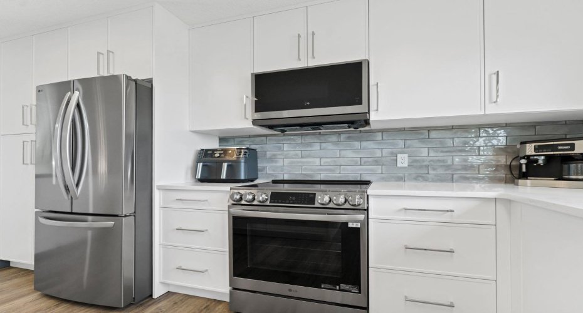
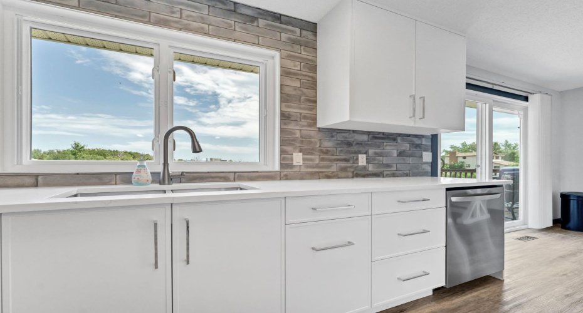
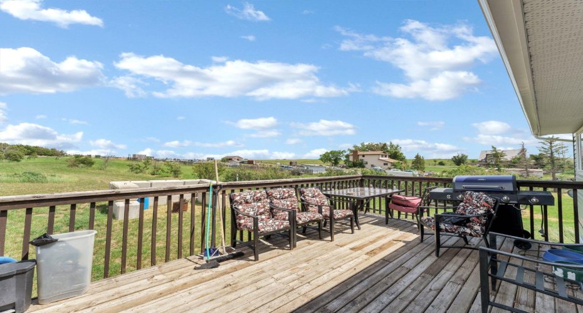
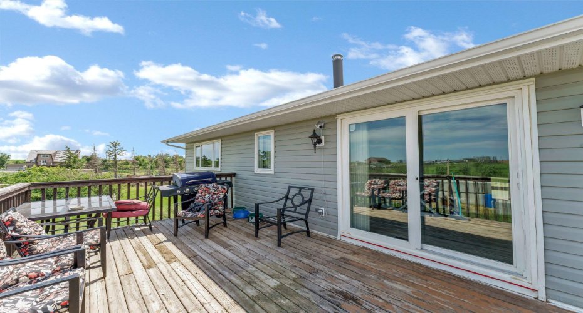
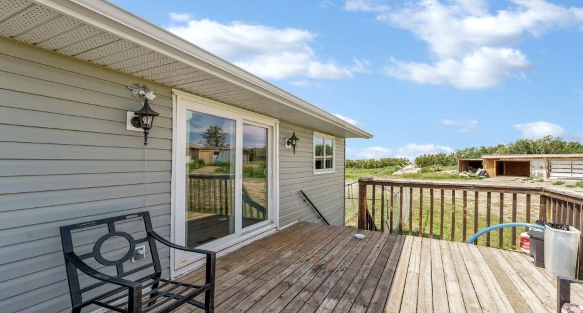
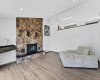
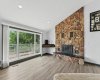
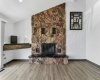
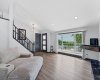
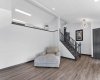
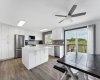
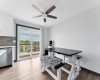
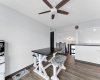
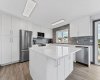
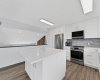
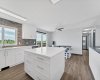
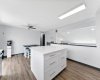
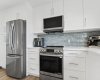
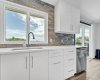
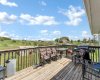
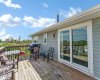
Step inside to a spacious living room featuring a cozy wood-burning fireplace. A stunning feature with a gorgeous granite hearth. This floor to ceiling feature creates a warm and welcoming atmosphere. Just a few steps up, you’ll discover a stunning brand-new kitchen showcasing beautiful quartz countertops, an eye-catching tile backsplash, a new stainless steel appliance package, and a bright dining area with access to the deck overlooking the expansive yard—an ideal setting for morning coffee, outdoor dining, or simply enjoying the peaceful surroundings.
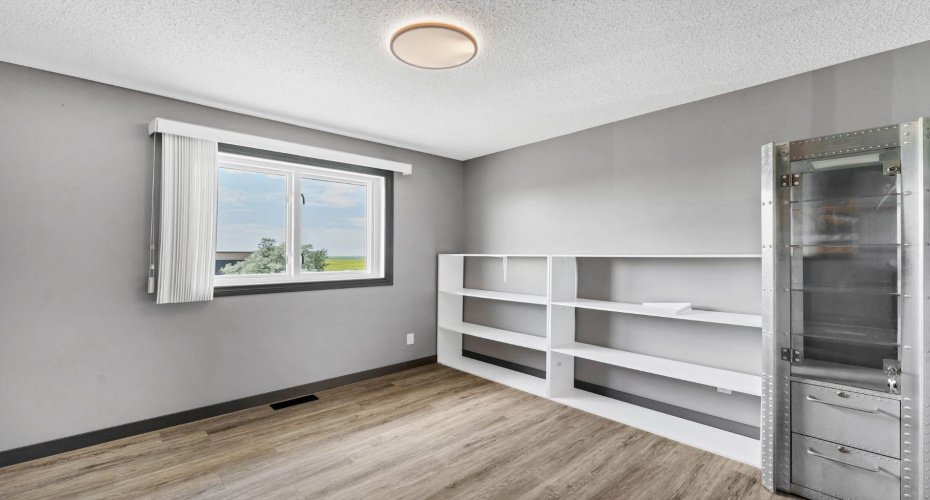
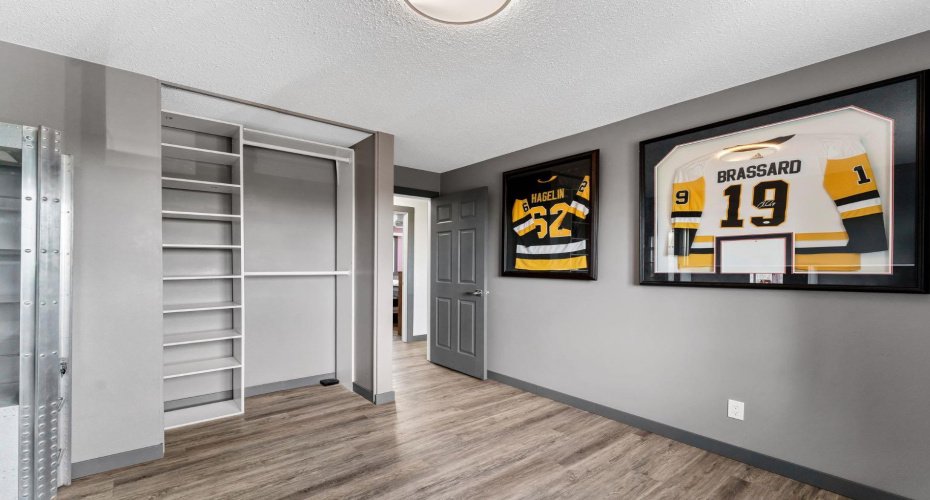
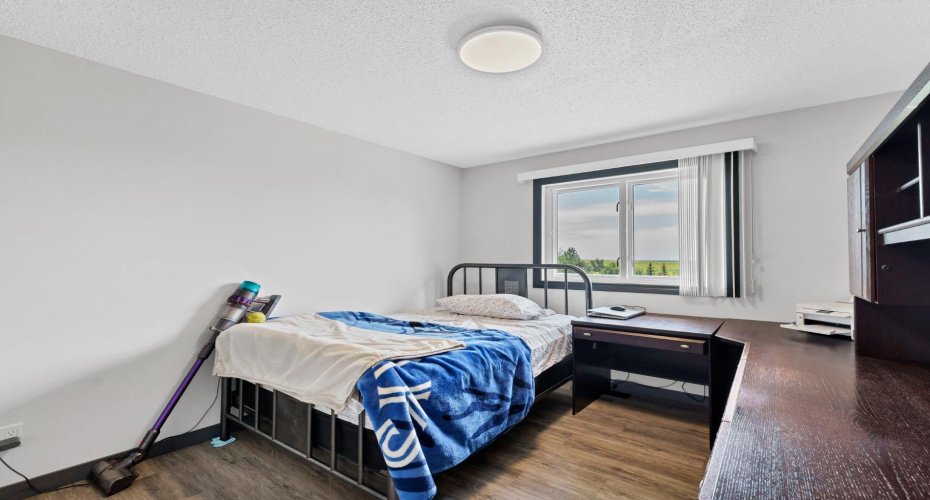
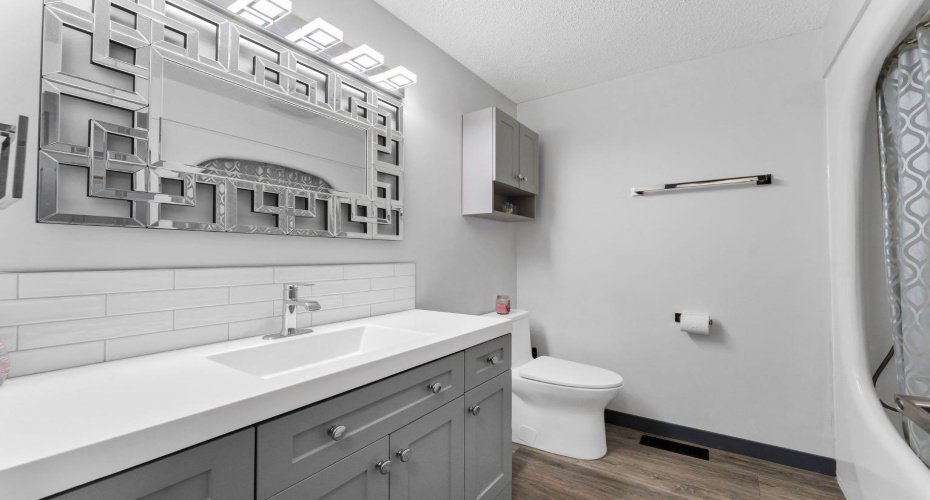
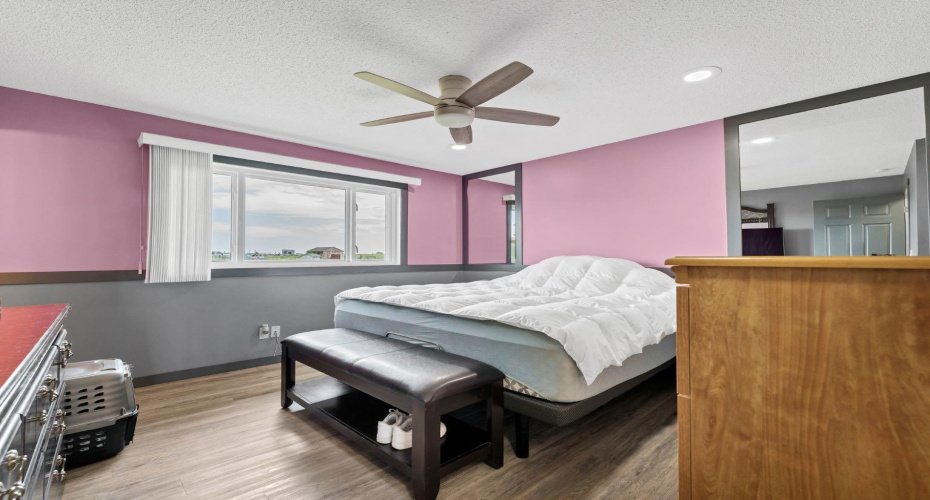
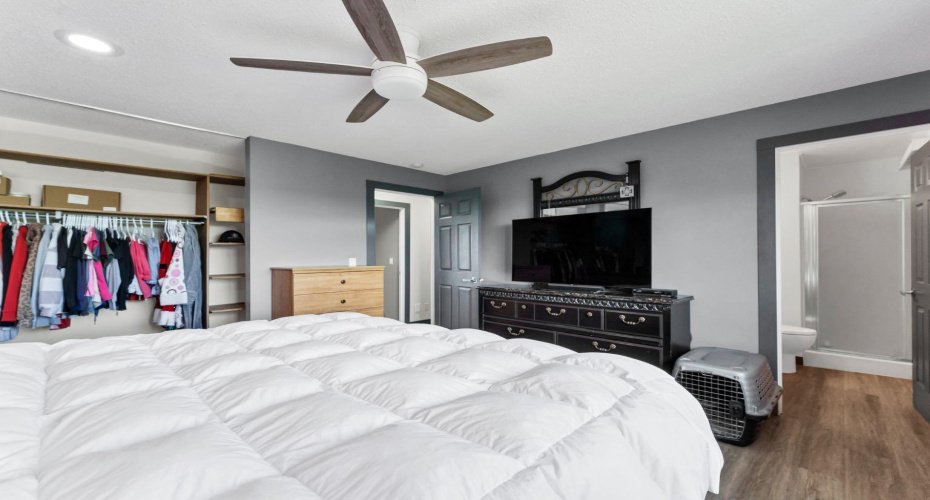
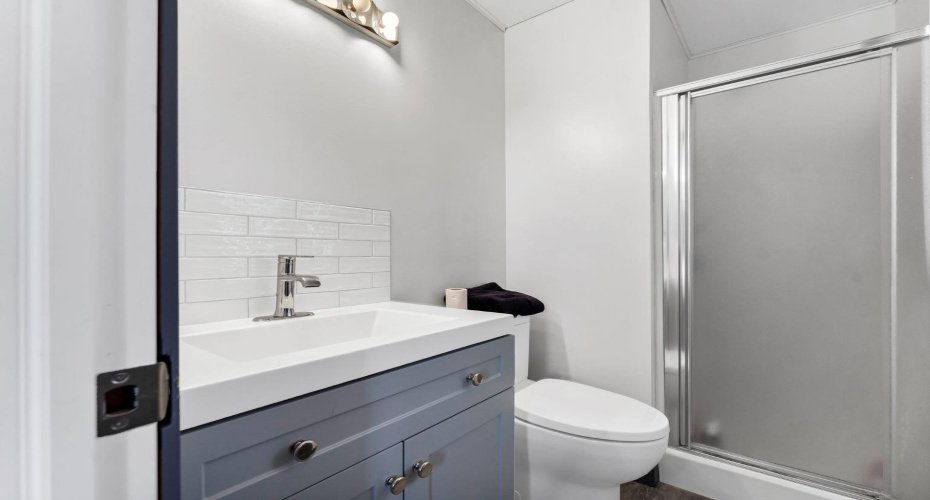
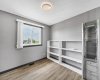
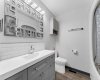
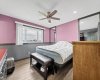
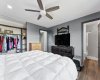
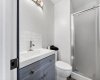
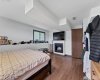
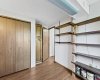
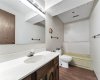
The upper level features new luxury vinyl plank flooring throughout, fresh paint, updated lighting, an updated finishing package, a 4-piece main bathroom, and three comfortable bedrooms, including the primary suite with its own private 3-piece ensuite. Both bathrooms are refreshed like new.
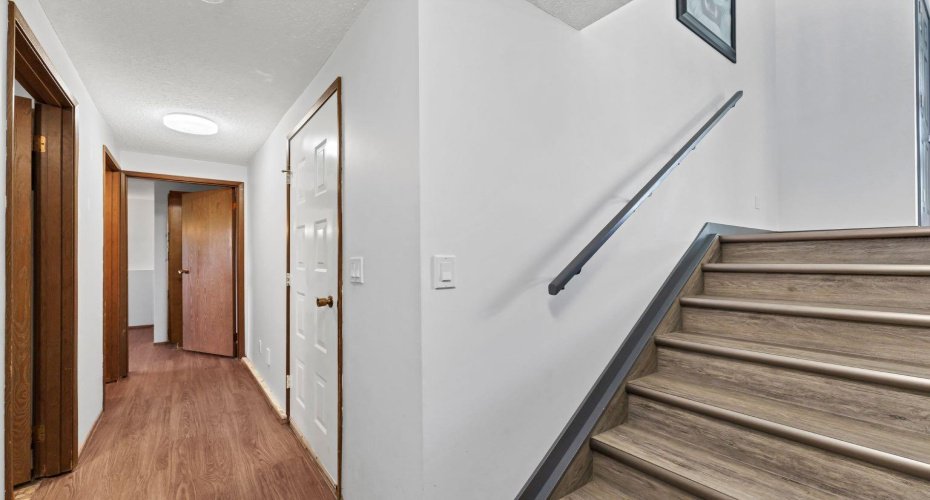
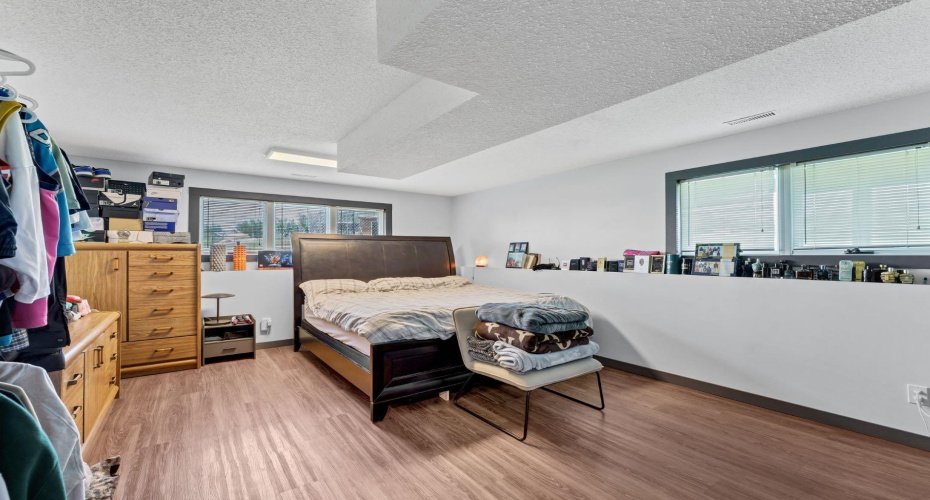
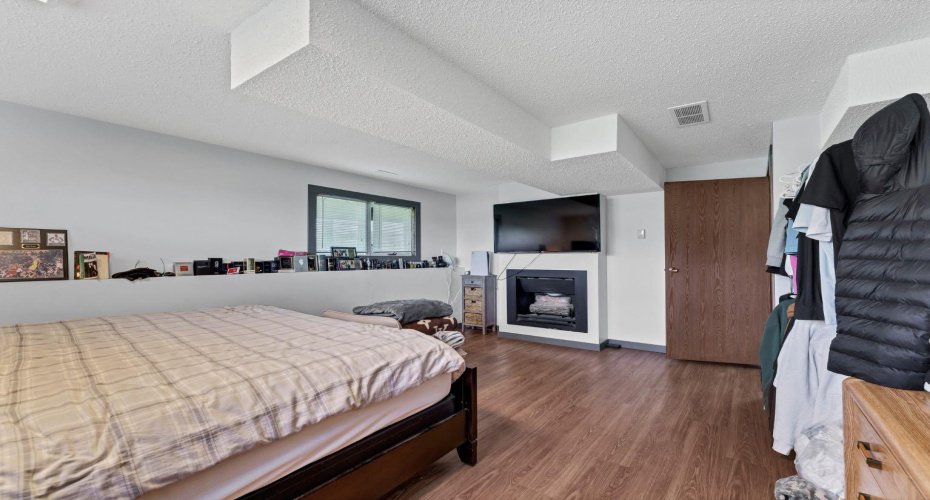
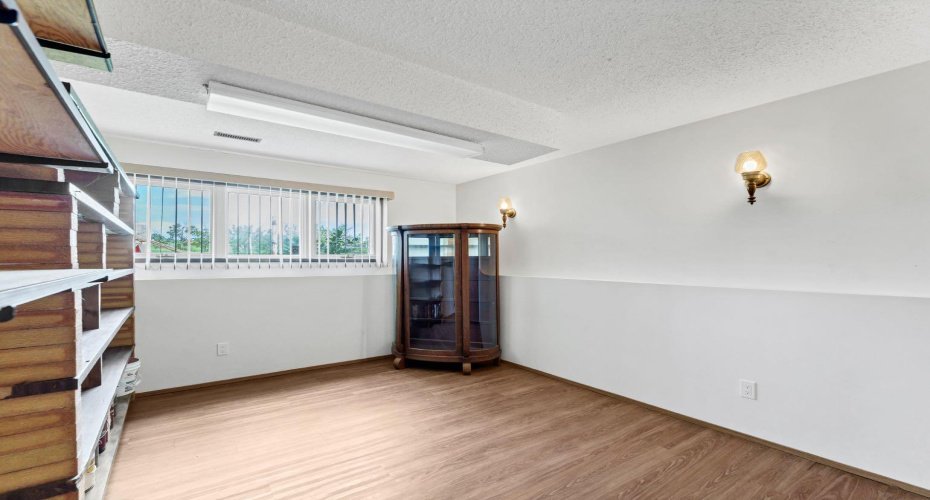
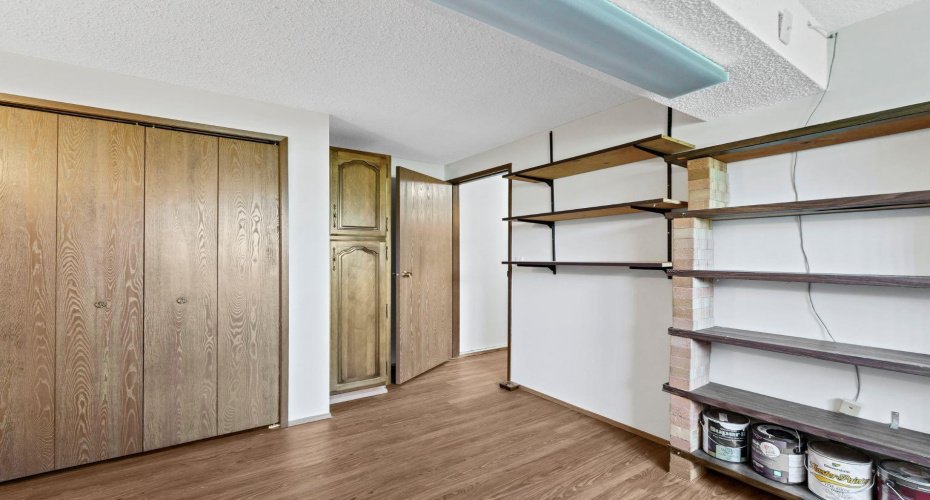
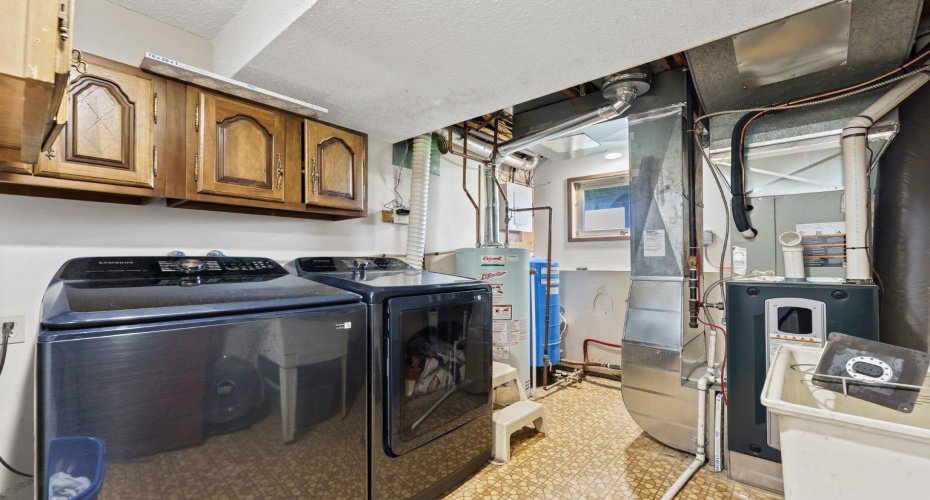
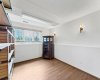
The lower level offers a spacious family room complete with a cozy gas fireplace, a fourth bedroom, a 3-piece bathroom, laundry and utility room, plus convenient access to the double attached, garage. The unfinished basement provides excellent potential for future development or additional storage.
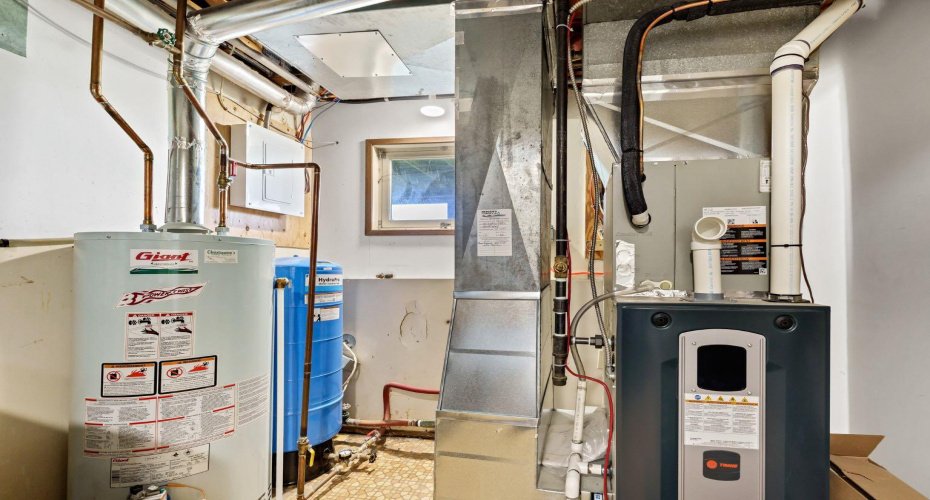
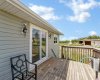
Recent upgrades provide peace of mind and added comfort, including a new high-efficiency furnace, new central air conditioning, a new garage heater, vinyl windows, newer shingles, and newer siding.
Whether you’re looking for room to raise a family, enjoy a hobby acreage, or simply embrace the tranquility of country living without sacrificing convenience, this exceptional property offers the best of both worlds.
Features
Heating System:
Forced Air, Natural Gas, High Efficiency
Cooling System:
Central Air
Basement:
Full
Fence:
Partial
Fireplace:
Wood Burning, Stone, Great Room
Patio:
Deck, Front Porch
Parking:
Double Garage Attached, Driveway, Garage Door Opener, Heated Garage
Appliances:
Dishwasher, Refrigerator, Stove(s), Washer/dryer, Microwave Hood Fan
Exterior Features:
Private Yard
Interior Features:
Kitchen Island, Storage, Ceiling Fan(s), Vinyl Windows