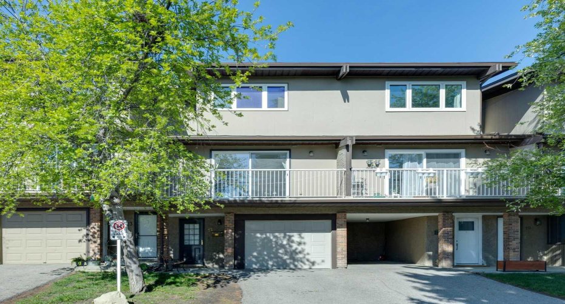
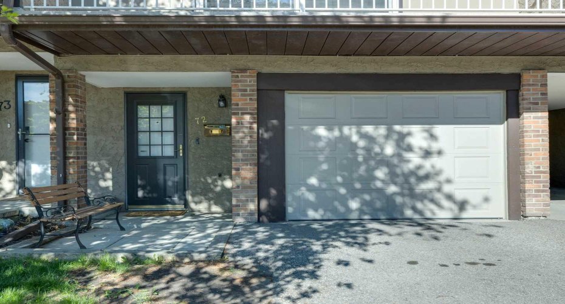
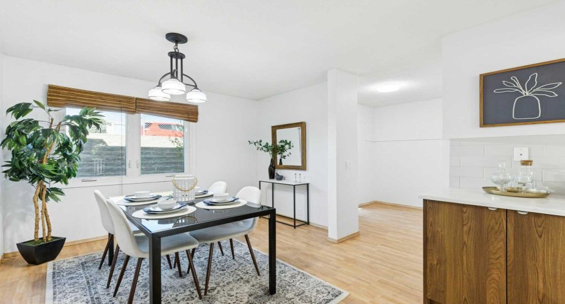
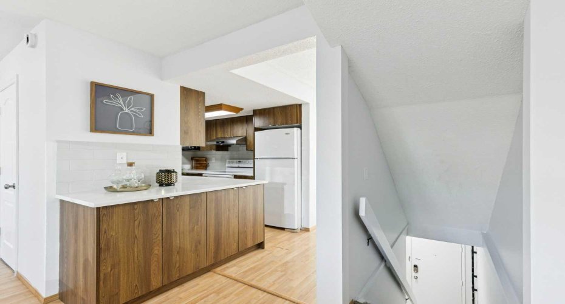
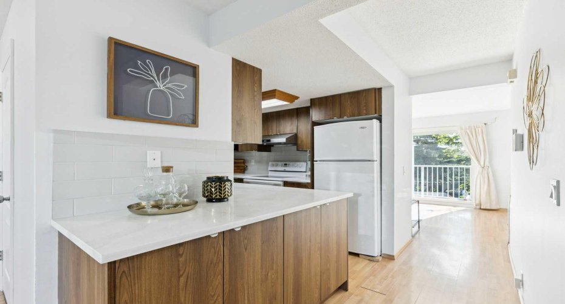
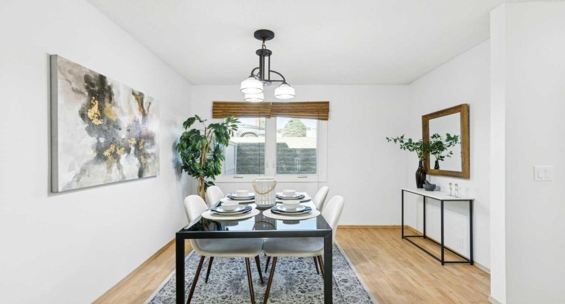
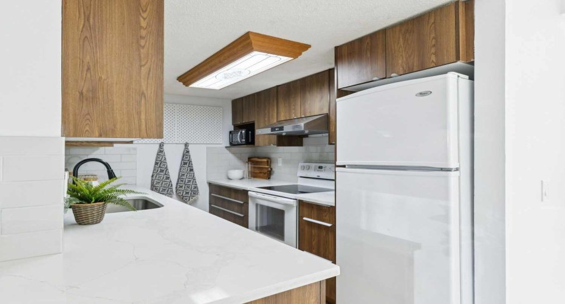
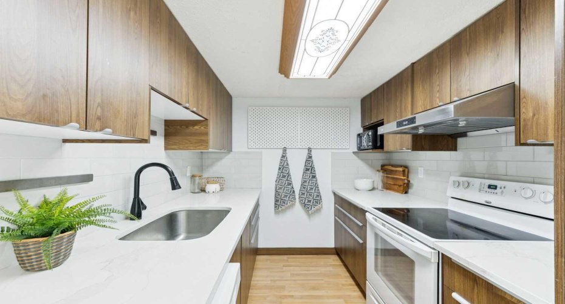
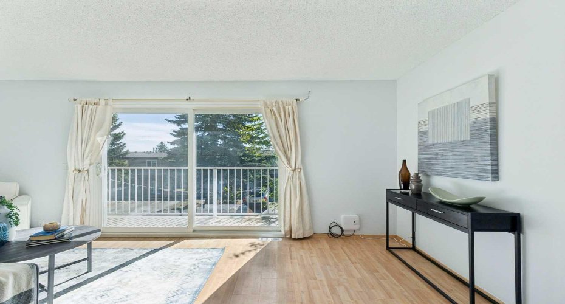
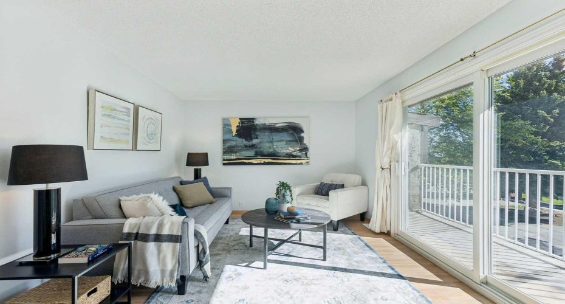
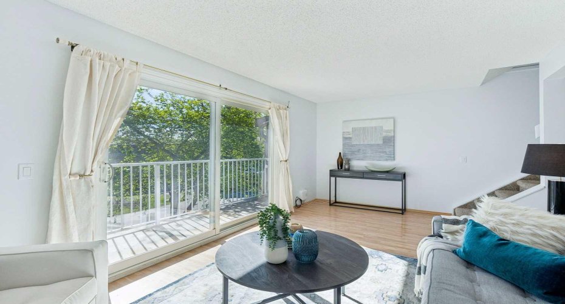
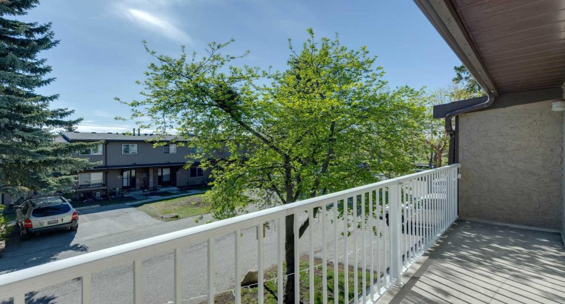
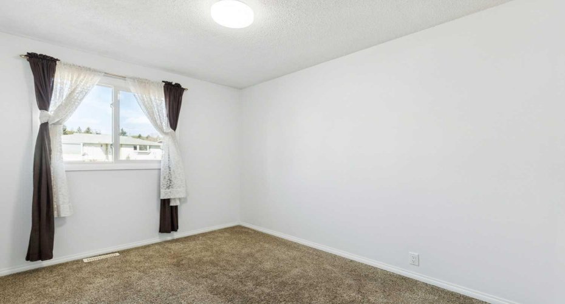
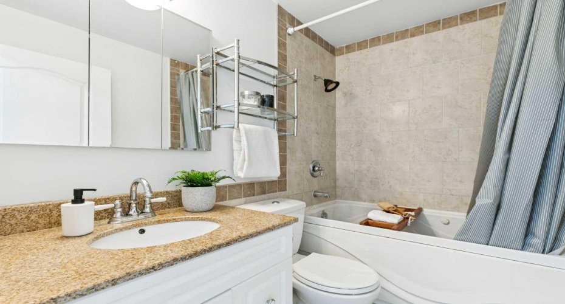
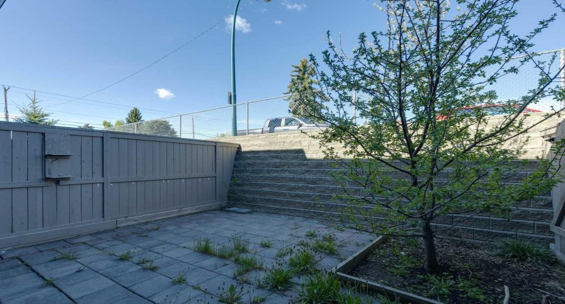
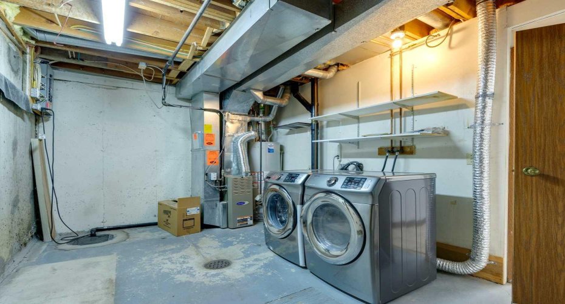
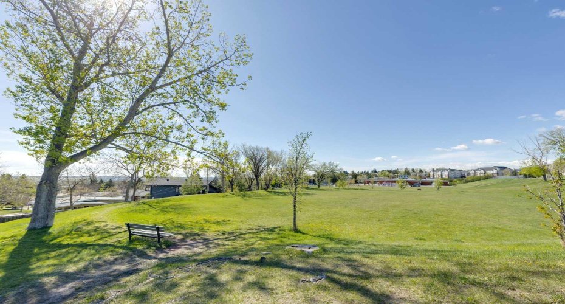
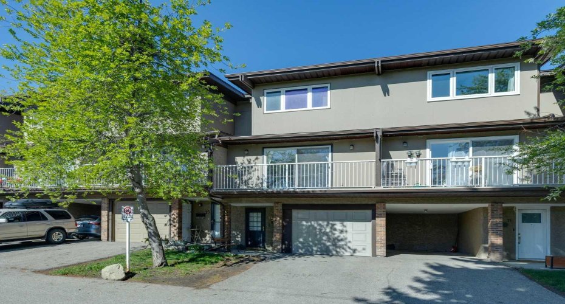
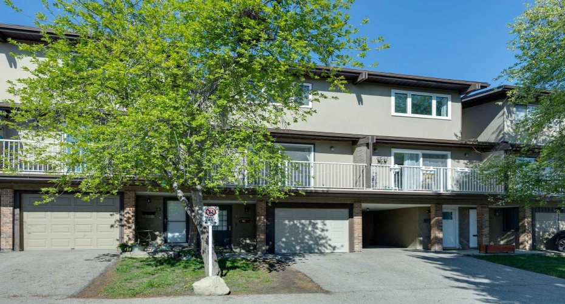
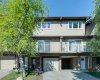
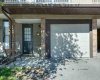
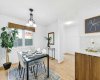
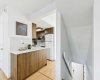
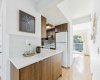
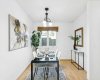
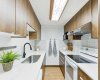
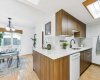
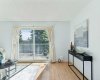
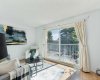
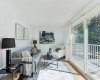
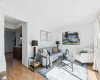
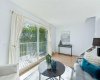
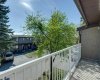
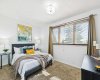
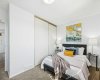
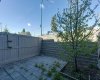
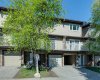
Bright, updated, and exceptionally well-maintained, this 3-bedroom townhouse in Huntington Ridge offers an ideal blend of space, functionality, and location within the established community of Huntington Hills. With an attached garage, additional driveway parking, and a thoughtfully designed layout, this home is perfect for first-time buyers, young families, or investors looking for turnkey value in Northwest Calgary. Natural light pours through the home from both east and west exposures, creating a warm and inviting atmosphere throughout the day. The spacious living room opens onto a sunny east-facing balcony, while the dining area leads directly to a private west-facing fenced patio, perfect for relaxing evenings, gardening, or entertaining guests outdoors. The kitchen was beautifully renovated in 2022 with timeless finishes and improved functionality, featuring custom cabinetry, granite countertops, an extended island, and a full-height tile backsplash. A refreshed powder room completes the main level. Upstairs, you’ll find three generously sized bedrooms, including an oversized primary bedroom with impressive city views and ample closet space. The updated full bathroom includes modern fixtures, ceramic tile finishes, granite counters, and a jetted tub for added comfort. The lower level provides excellent additional storage and flex space, ideal for a home office, workout area, hobby room, or seasonal storage, alongside a dedicated laundry area. Over the years, the home has seen numerous thoughtful updates, including fresh paint throughout, updated lighting, newer flooring, upgraded electrical outlets and switches, garage door replacement, vinyl windows, patio doors, and updated appliances, offering both style and peace of mind for future owners. Located in a quiet, professionally managed complex close to schools, parks, transit, shopping, and Nose Hill Park, this home combines everyday convenience with comfortable living in one of Calgary’s most established northwest communities.
Features
Heating System:
Forced Air, Natural Gas
Basement:
Other
Fence:
Fenced
Pet Policy:
Restrictions
Patio:
Balcony(s)
Parking:
Driveway, Single Garage Attached, Garage Faces Front
Appliances:
Dishwasher, Dryer, Refrigerator, Washer, Stove(s)
Exterior Features:
Balcony
Interior Features:
No Animal Home, No Smoking Home, Open Floorplan, Quartz Counters
Community Features:
Park, Playground, Schools Nearby, Shopping Nearby, Street Lights, Walking/bike Paths, Sidewalks