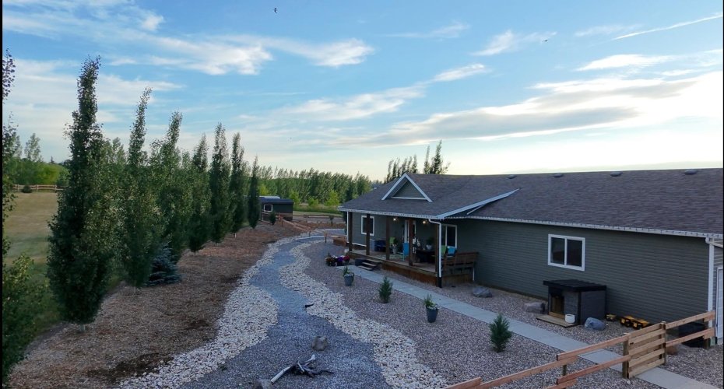
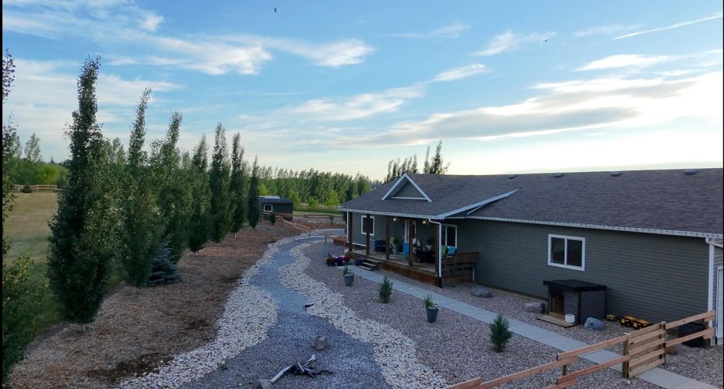
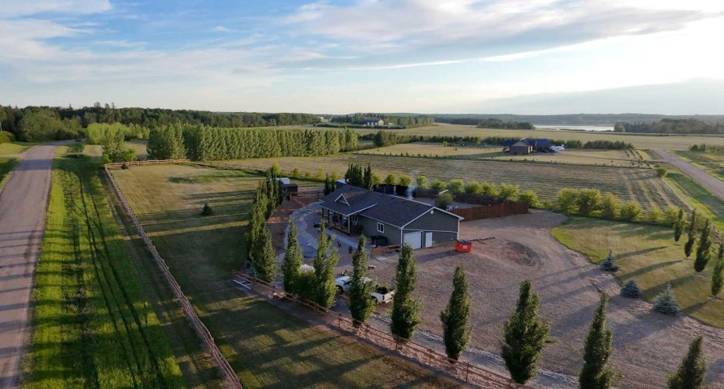
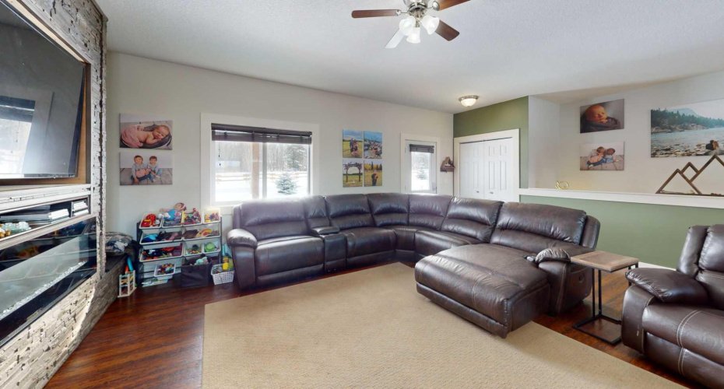
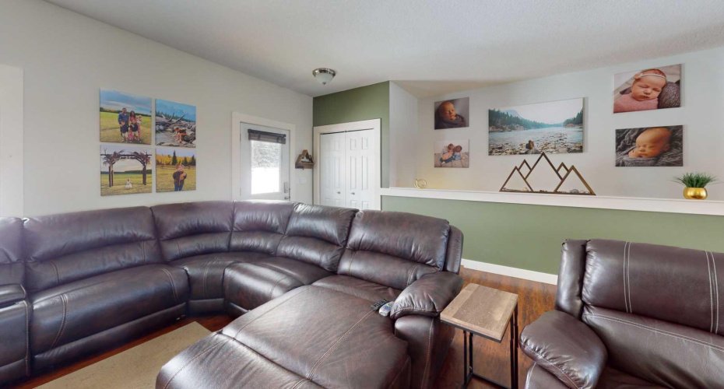
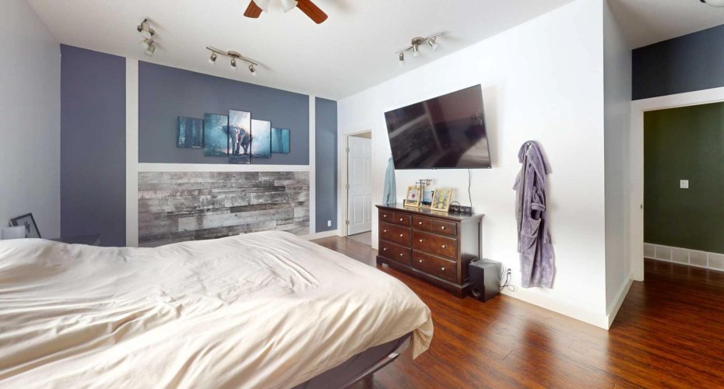
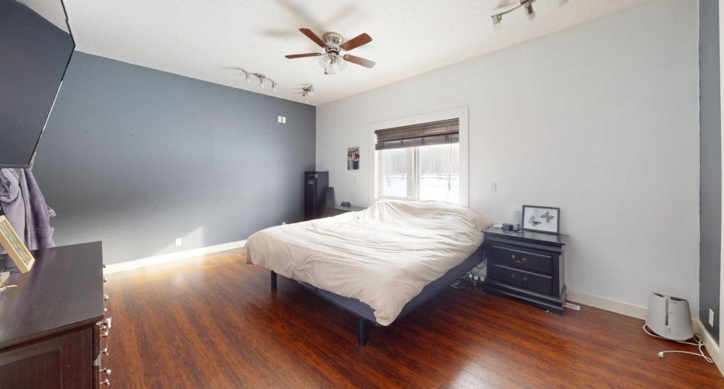
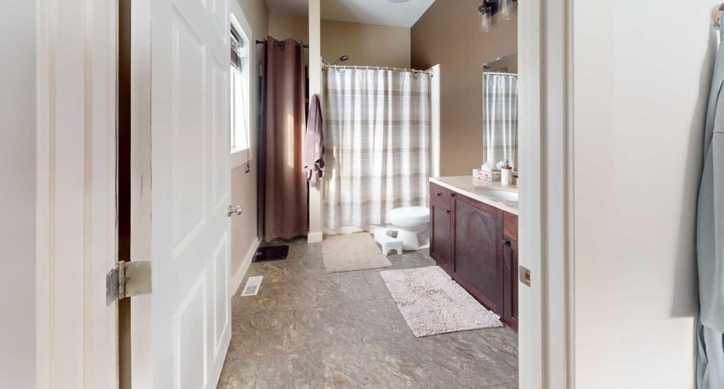
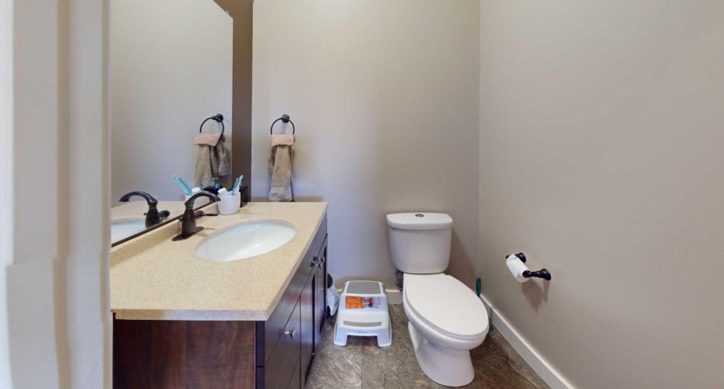
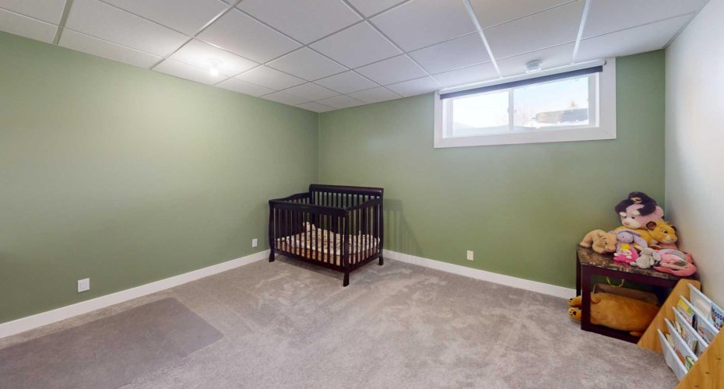
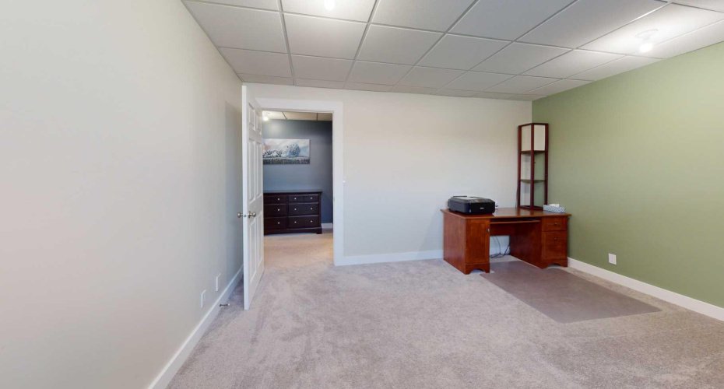
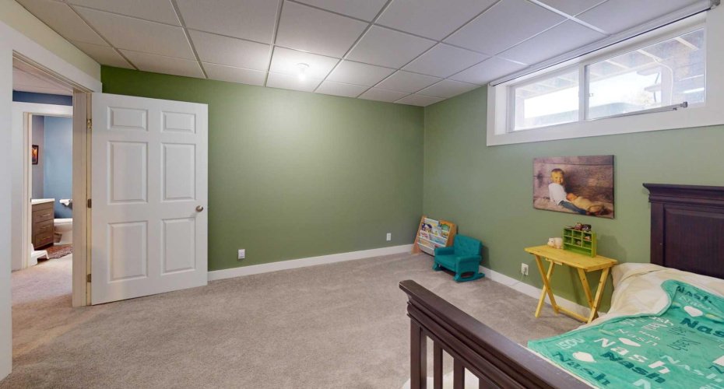
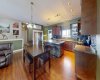
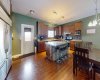
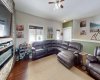
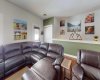
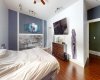
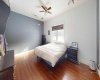
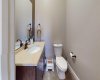
Welcome to this spacious and beautifully maintained home located just 2 minutes northeast of Plamondon, Alberta. Offering 4 generous bedrooms and 3 bathrooms, this property features a fully finished main level and basement, providing flexible living space to suit a variety of needs.
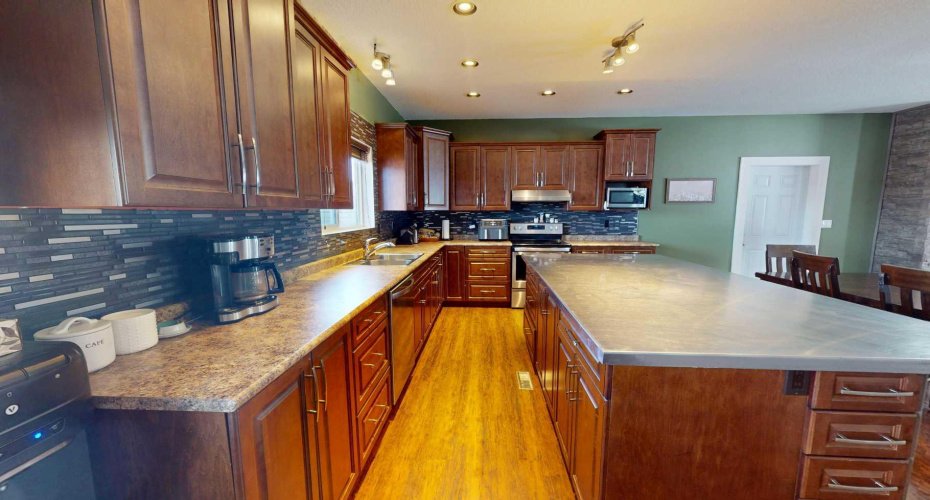
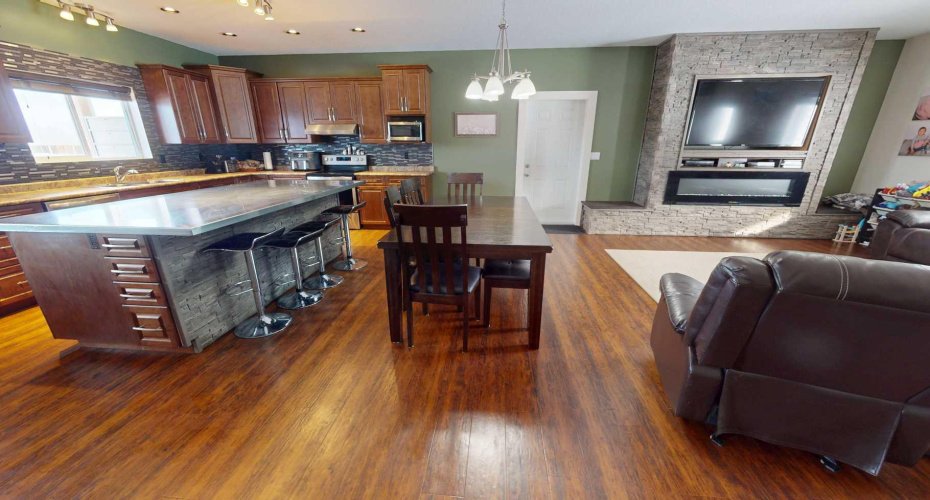
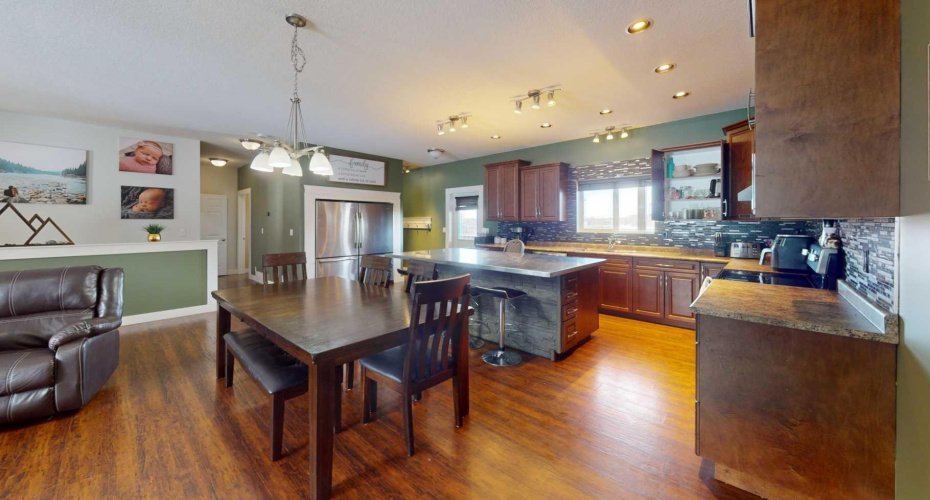
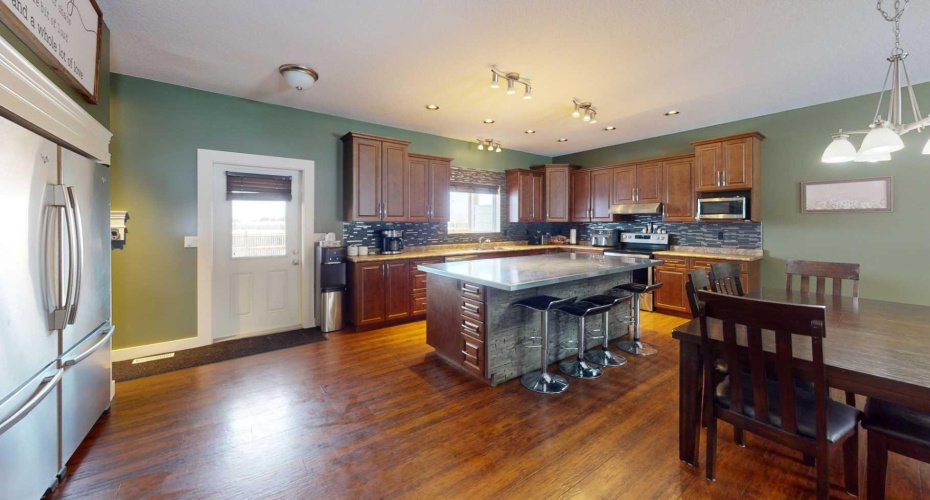
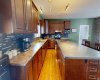
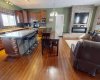
The bright kitchen includes two large fridges — ideal for entertaining, large families, or garden harvest storage — and central vac adds everyday convenience. You’ll appreciate the option of a main floor laundry, making this home a practical option for those seeking the ease of single-level living.
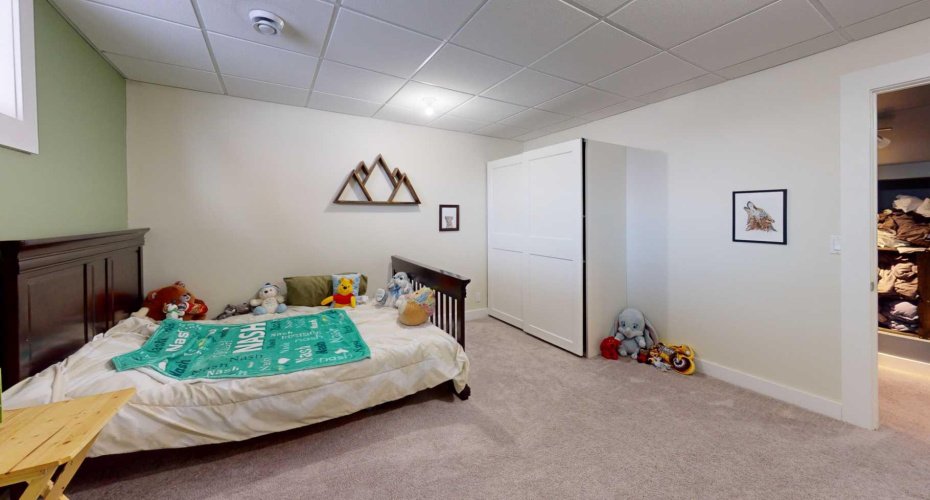
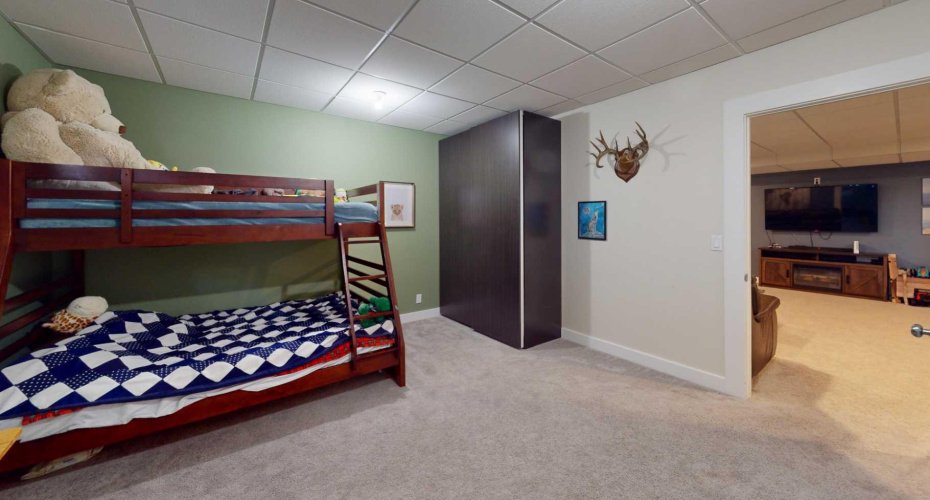
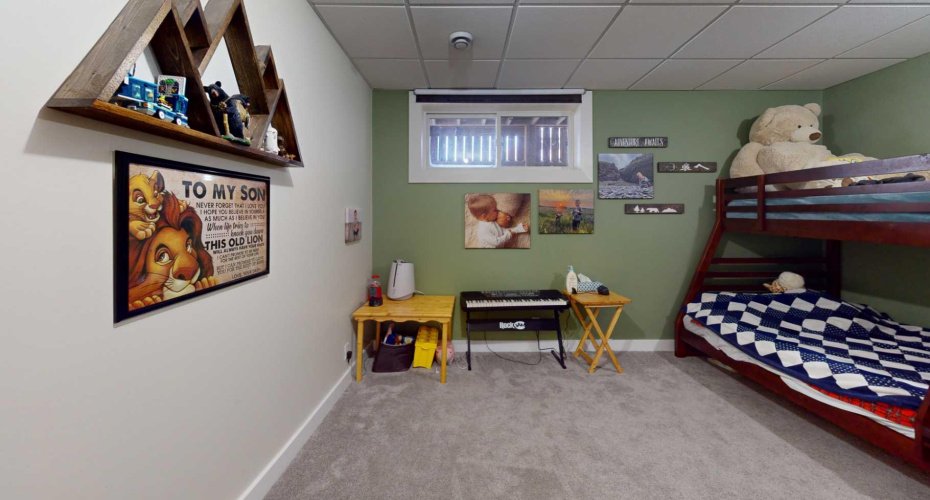
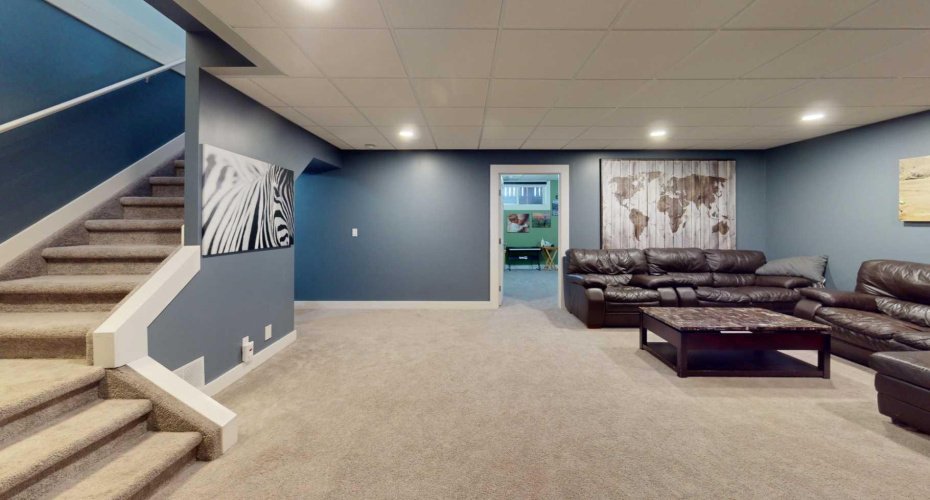
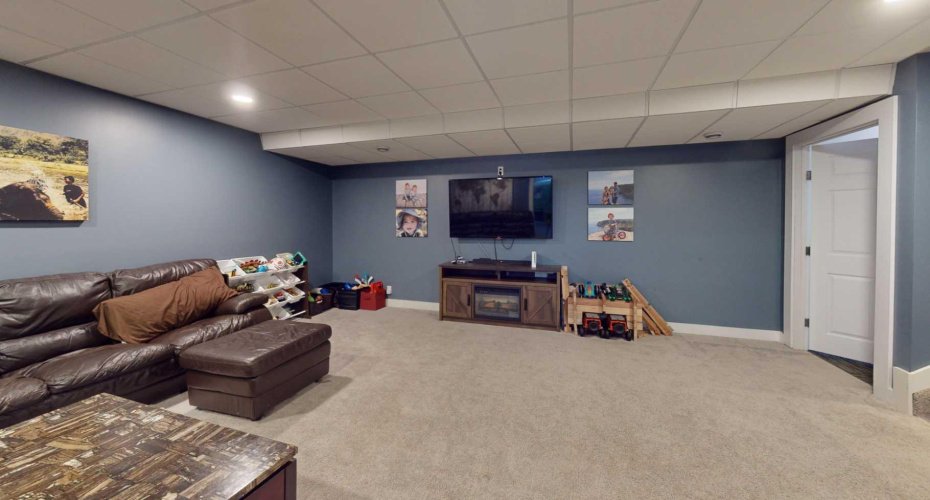
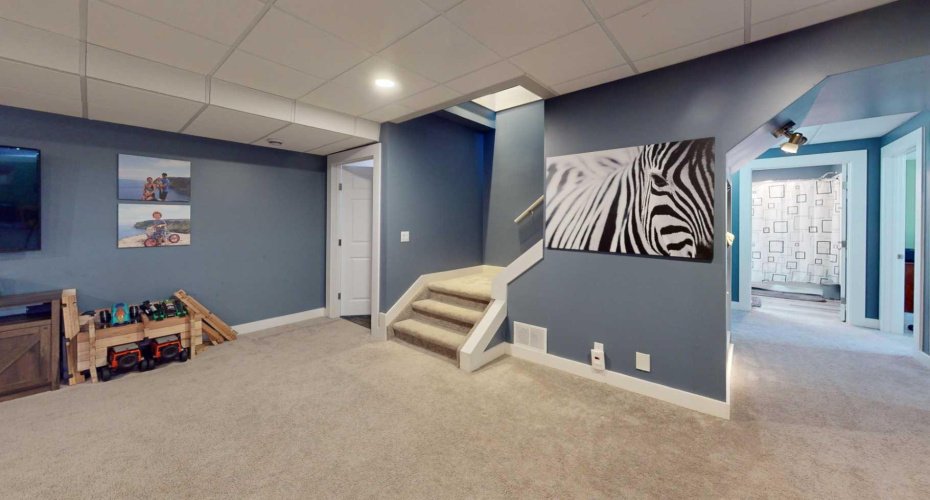
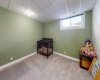
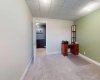
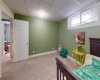
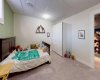
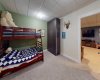
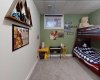
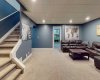
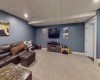
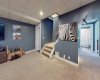
The fully developed basement offers plenty of additional space for recreation, hobbies, guests, or a home office. Each bedroom is impressively sized, ensuring comfort throughout.
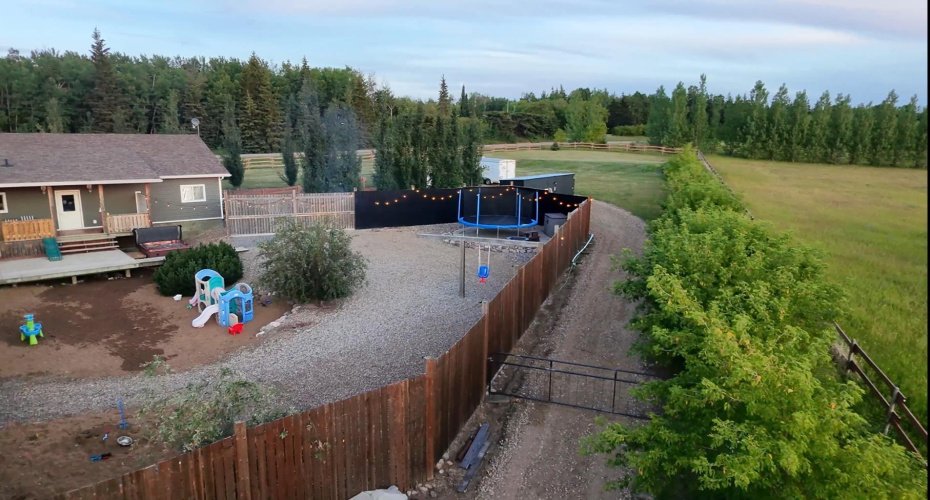
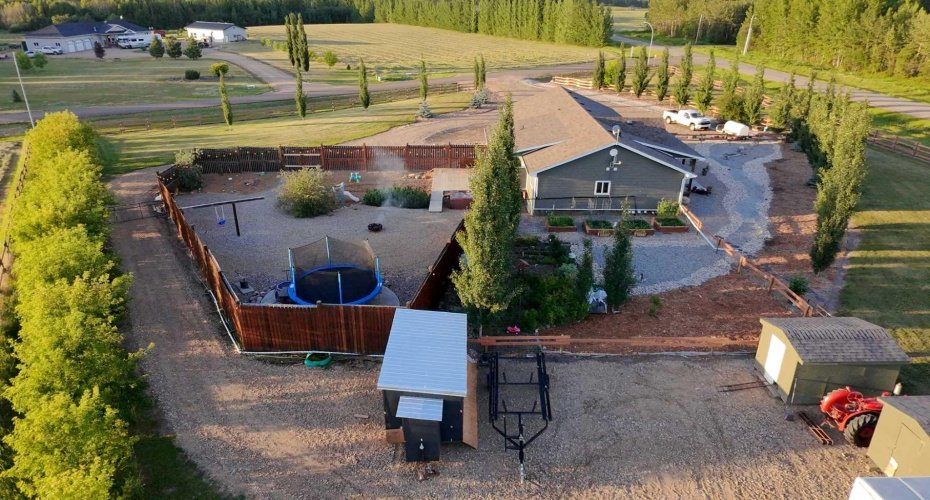
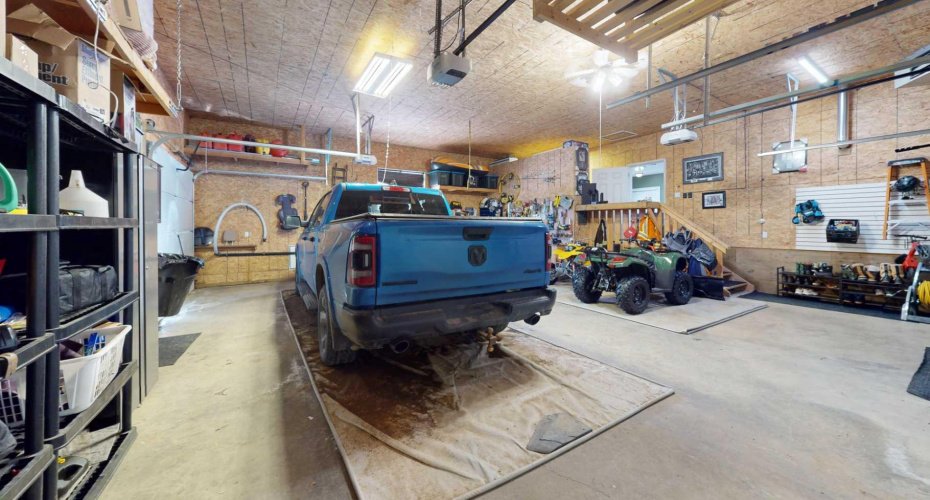
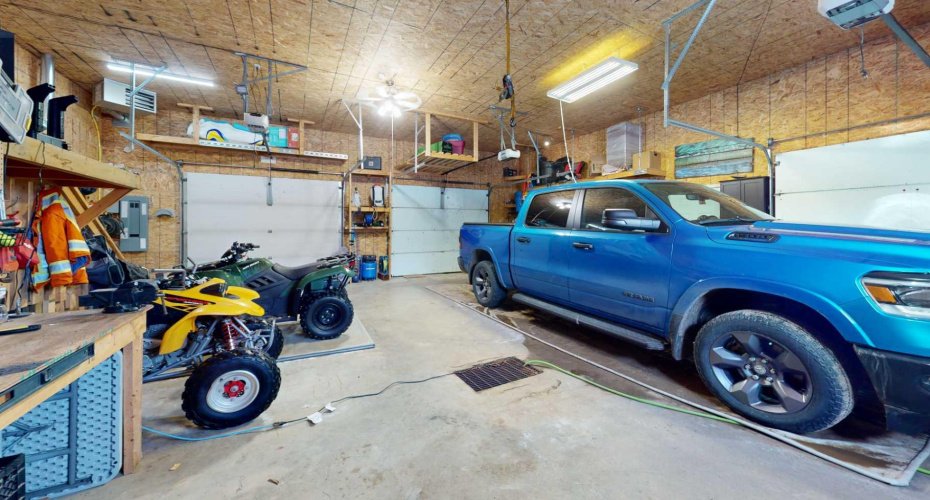
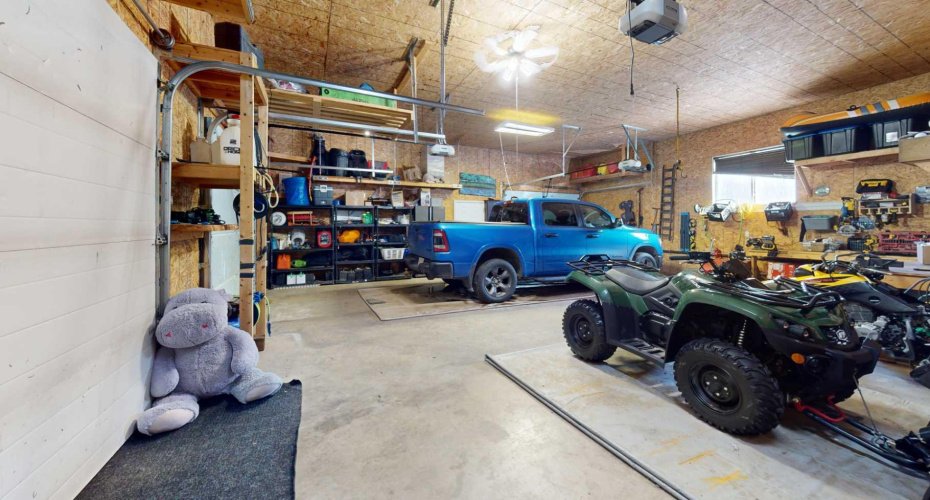
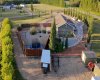
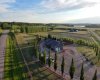
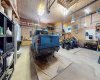
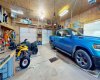
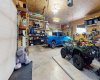
Step outside and enjoy the beautifully landscaped front and back yards, large decks- front deck (220 sq ft), back decks, (650 sq ft) and a fenced area perfect for keeping kids and pets safe. Garden enthusiasts will love the expansive garden space complete with raised garden boxes and a 300-gallon water storage tank. Two storage sheds (12×8 and 10×8) provide ample extra storage, while the 3 car attached garage adds everyday functionality.
To top it off, the included hot tub offers the perfect place to relax at the end of the day.
Enjoy peaceful country living with convenient access to town amenities including schools, Community Centre, arena, grocery store, gas station, hair salon, hardware store, curling rink and more — all just minutes away.
This well-rounded property offers space, comfort, and versatility for every stage of life.
Features
Heating System:
Forced Air, Natural Gas, Fireplace Insert
Cooling System:
Full
Basement:
Full
Fence:
Partial
Fireplace:
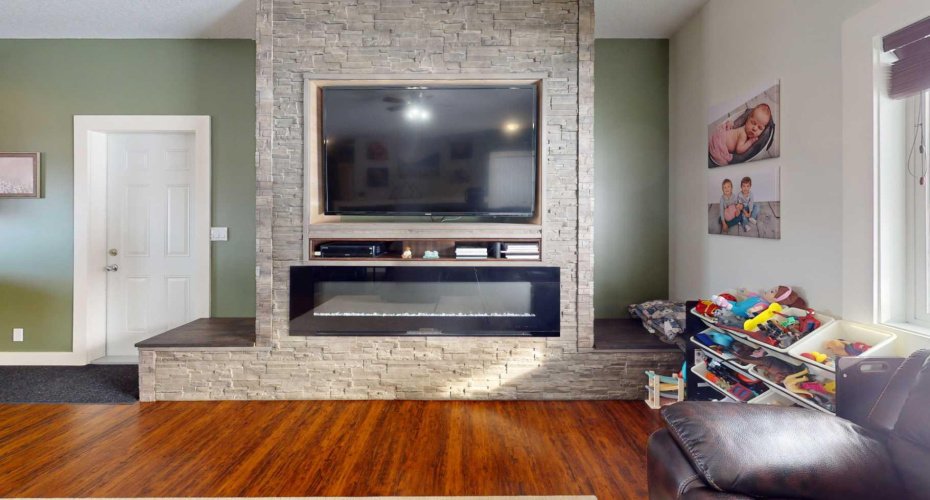
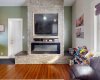
Family Room, Electric, Basement
Patio:
Deck, Front Porch
Parking:
Triple Garage Attached, Gravel Driveway
Appliances:
Dishwasher, Dryer, Microwave, Range Hood, Refrigerator, Washer, Window Coverings, Electric Range, Wall/window Air Conditioner, Electric Water Heater
Exterior Features:
Private Yard, Fire Pit, Garden, Rain Gutters, Rain Barrel/cistern(s)
Interior Features:
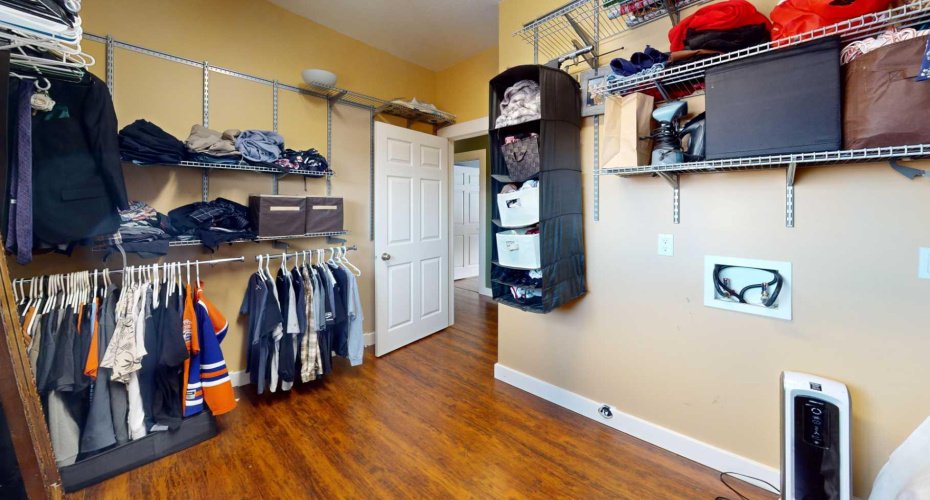
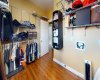
Central Vacuum, Closet Organizers, Kitchen Island, No Animal Home, No Smoking Home, Pantry, Walk-in Closet(s), Ceiling Fan(s), Recessed Lighting
Utilities:
Electricity Connected, Natural Gas Connected, Garbage Collection
Accessibility Features:
Accessible Central Living Area, Accessible Common Area, Accessible Closets
Community Features:
Playground, Schools Nearby, Shopping Nearby, Lake, Fishing
Laundry Features:
Laundry Room
Lot Features:
Back Yard, Lawn, Low Maintenance Landscape, No Neighbours Behind, Landscaped, Front Yard, Corner Lot, Garden, Fruit Trees/shrub(s), Many Trees