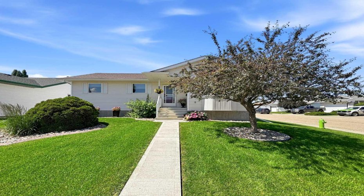
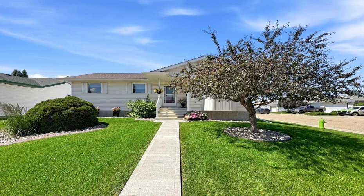
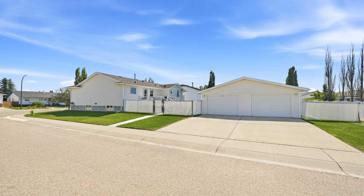
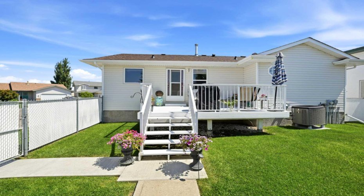
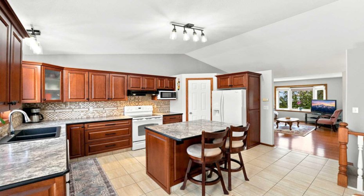
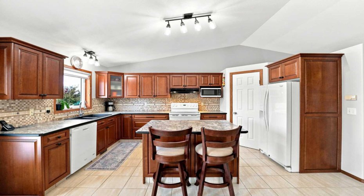
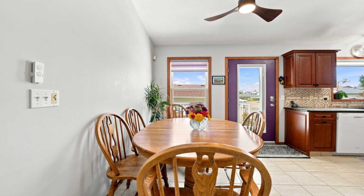
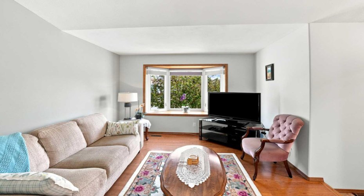
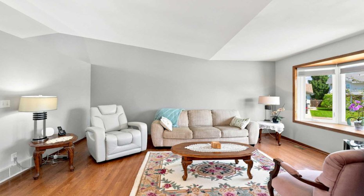
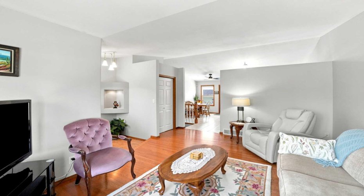
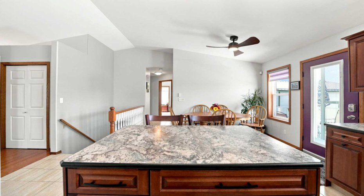
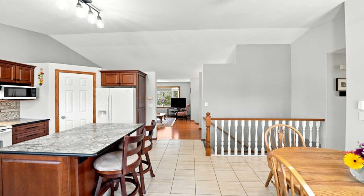
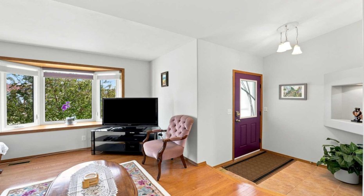
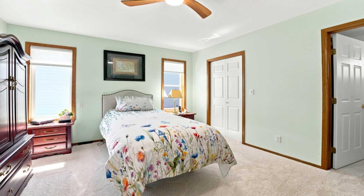
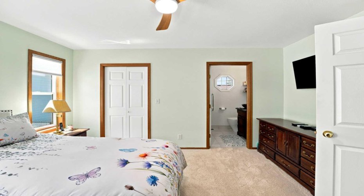
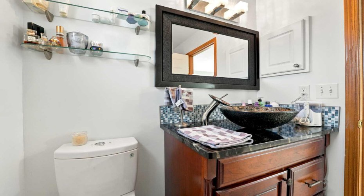
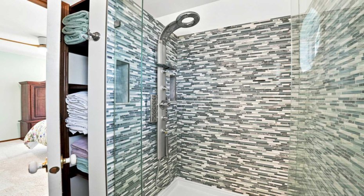
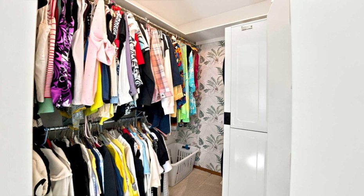
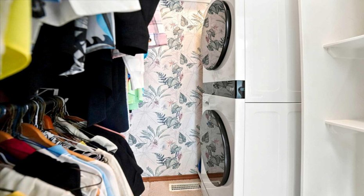
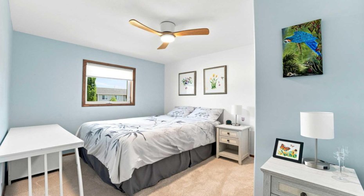
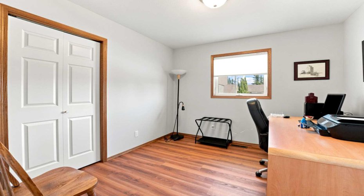
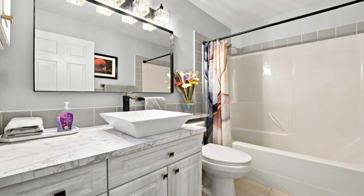
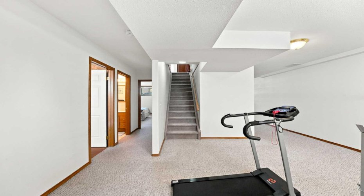
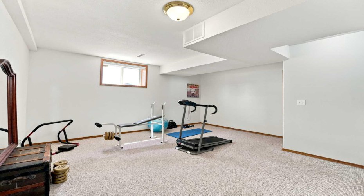
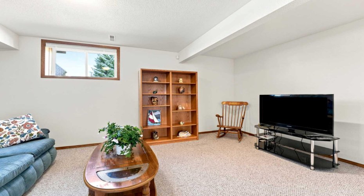
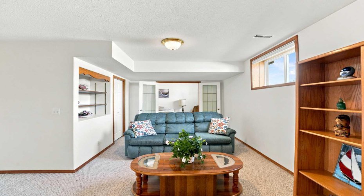
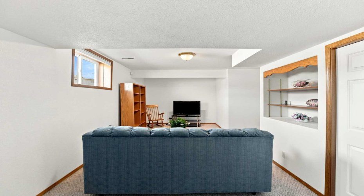
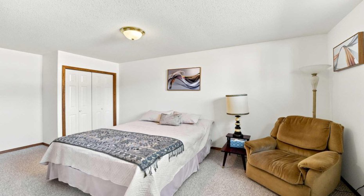
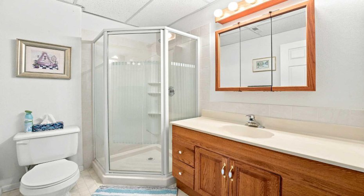
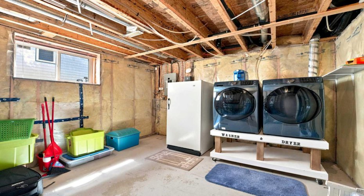
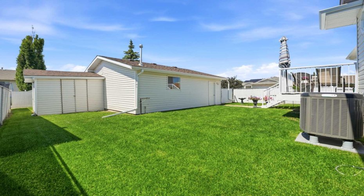
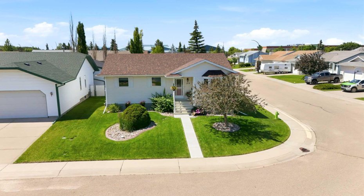
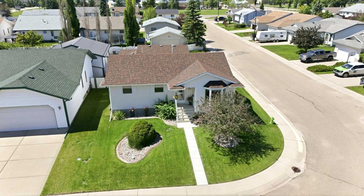
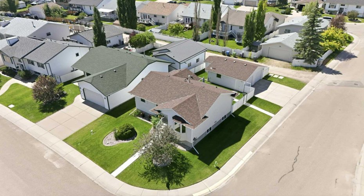
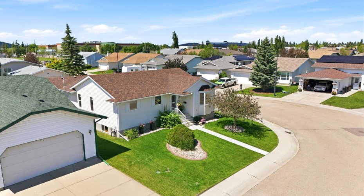
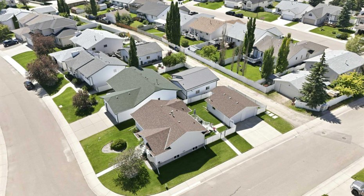
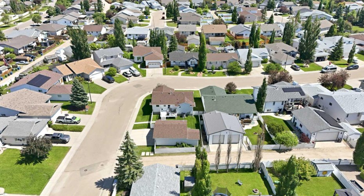
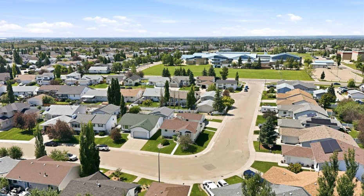
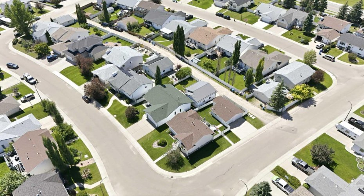
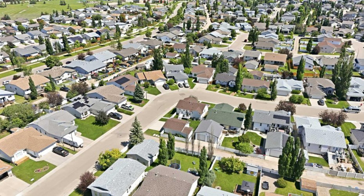
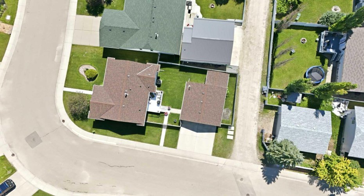
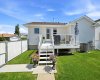
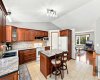
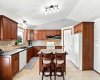
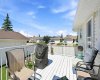
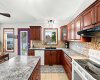
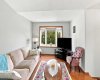
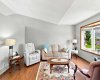
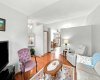
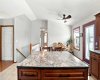
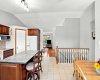
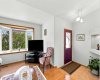
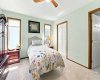
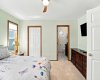
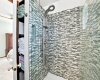
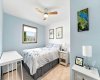
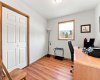
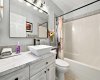
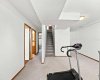
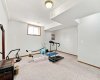
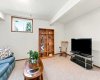
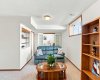
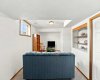
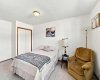
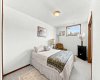
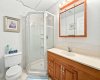
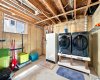
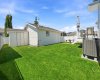
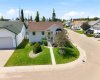
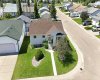
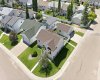
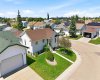
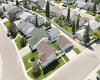
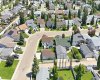
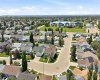
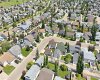
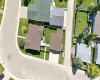
Beautifully maintained raised bungalow in desirable Lancaster Meadows! Tucked away on a quiet Close and offered for sale by the original owner, this thoughtfully cared-for home truly stands out. With 4 bedrooms, 3 bathrooms, a fully finished basement, and an insulated heated detached garage, this property offers exceptional value for families looking for comfort, space, and convenience. Step inside to a welcoming sunken tiled foyer featuring a decorative arch niche before entering the bright main living area with soaring vaulted ceilings and an abundance of natural light. The functional kitchen has been updated with rich cherry cabinetry, a center island, walk-in pantry, and plenty of workspace for everyday living and entertaining. The main floor offers three spacious bedrooms, including a generous primary retreat complete with a large walk-in closet, beautifully renovated 3-piece ensuite, and the added convenience of a stackable washer and dryer. An upgraded 4-piece main bathroom completes the upper level. The fully finished basement boasts impressive 9-foot ceilings, a spacious family room, a fourth bedroom, another full 4-piece bathroom, and a second laundry area with an additional washer and dryer, making it ideal for guests, teenagers, or multigenerational living. Numerous updates provide peace of mind, including a high-efficiency furnace and hot water tank (2024), shingles on both the house and garage (2023), central air conditioning (2023), newly installed upstairs blinds, and a freshly painted rear deck. Outside, you’ll appreciate the beautifully landscaped, fully fenced corner lot showcasing mature trees and blooming perennials, along with potential RV parking beside the insulated and heated detached garage. Located within walking distance to Hunting Hills High School, Notre Dame High School, the Collicutt Centre, and close to Holy Family School, Mattie McCullough Elementary, and St. Francis of Assisi Middle School, this exceptional home offers the perfect combination of location, pride of ownership, and thoughtful updates. A move-in ready property that has been meticulously maintained and is ready for its next family.