
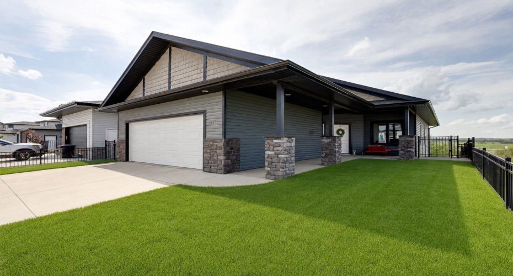
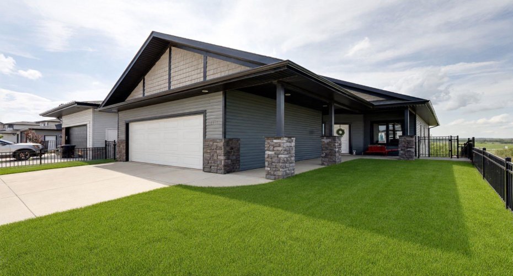
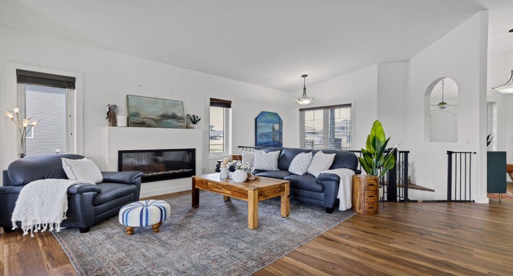
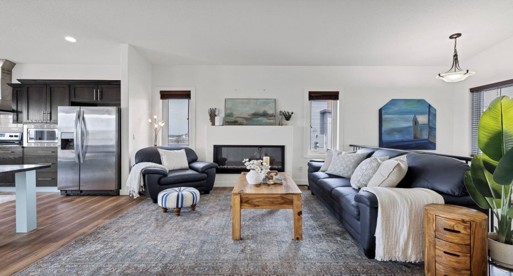
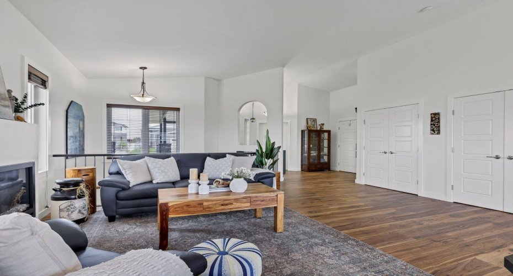
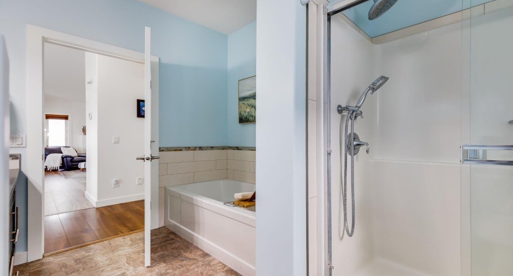
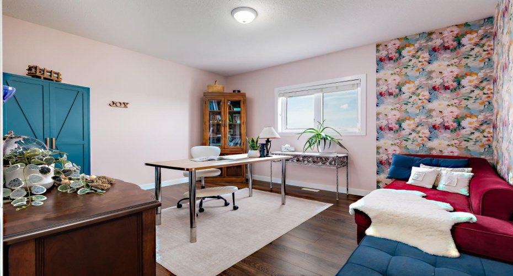
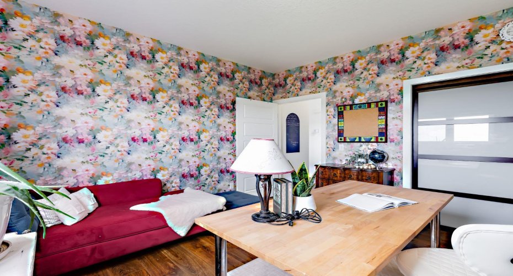
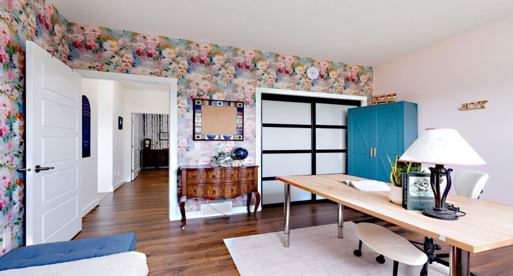
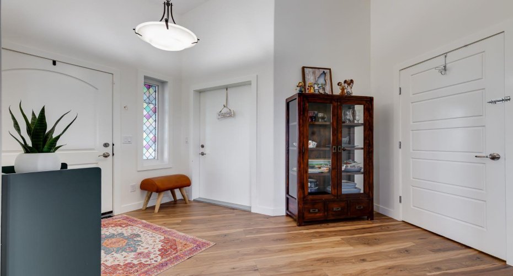
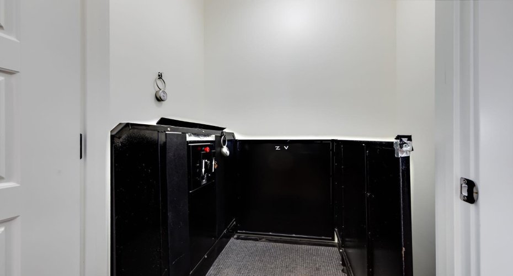
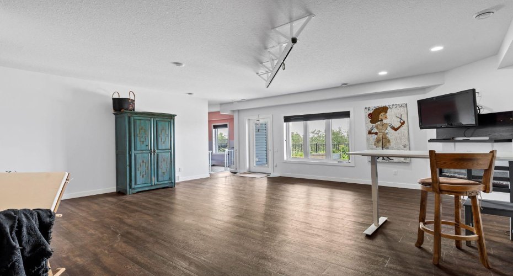
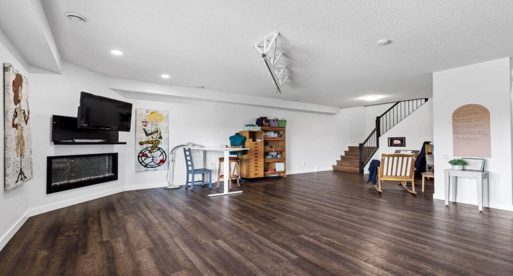
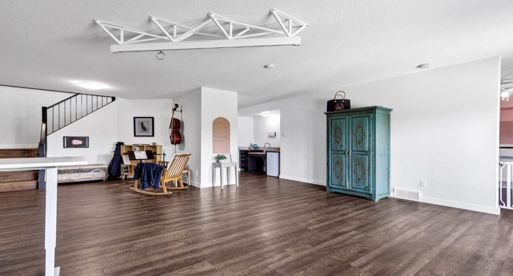
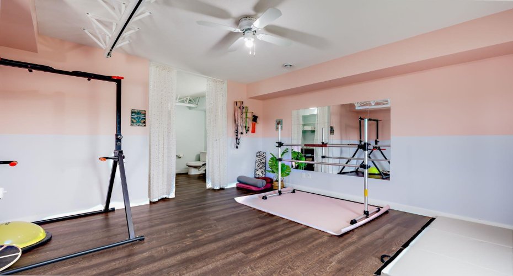
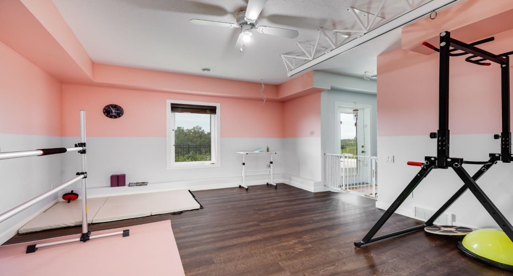
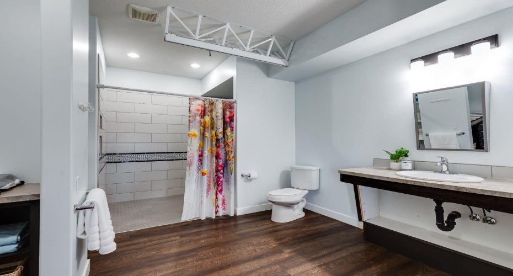
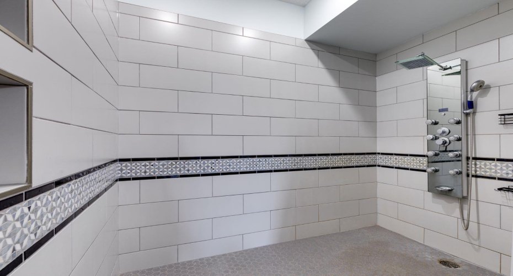
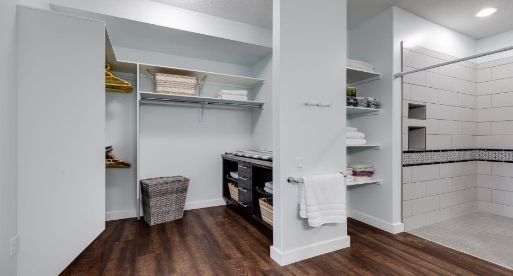

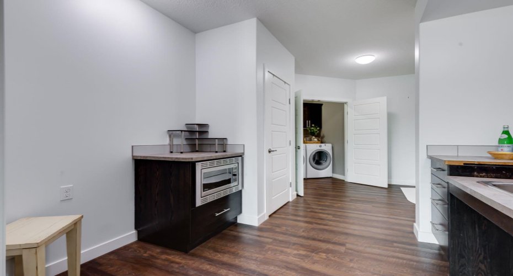
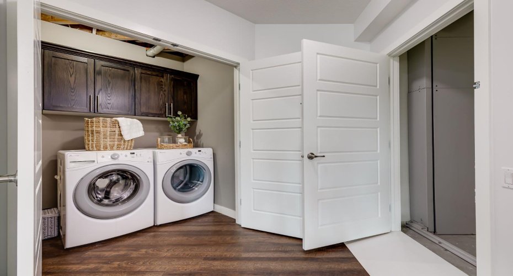

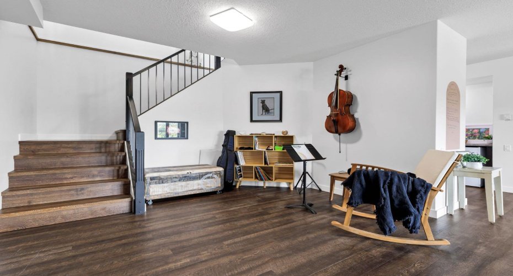
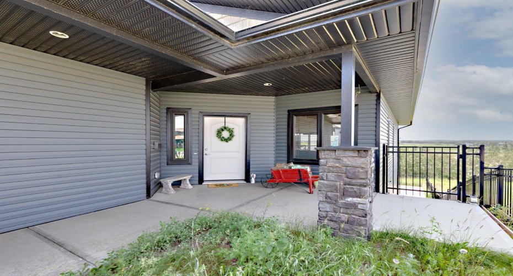


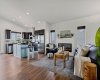
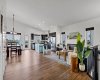
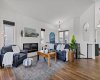
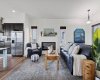
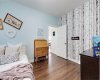

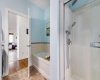
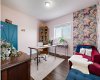
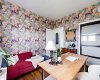
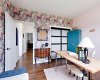
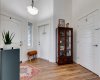
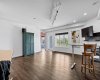
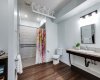
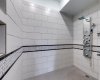
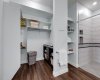
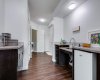
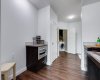
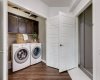
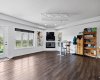
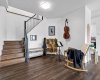

If you’ve been searching for a home that lets you live independently — without sacrificing style, comfort, or space — this walkout bungalow in Blackfalds was designed with exactly that in mind. From the private elevator to the wheel-in showers, wide-open sightlines, and ceiling track systems, every detail here has been thoughtfully adapted for wheelchair accessibility and barrier-free living. This isn’t a home that’s been retrofitted – it’s a home that was built to work for real life.
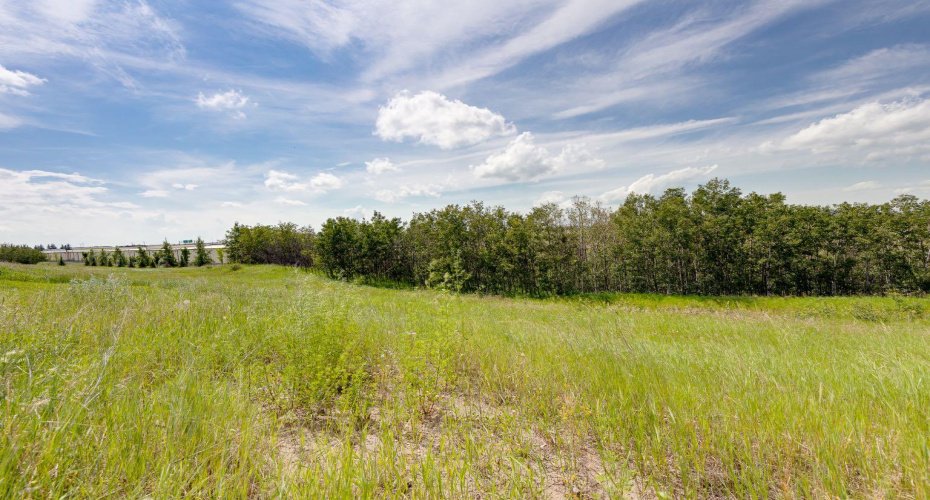
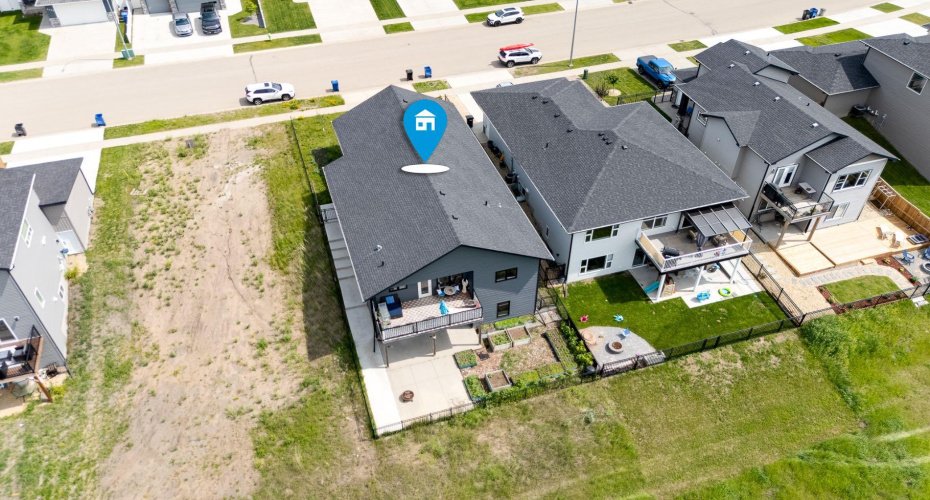
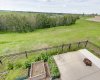
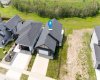
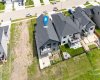
At over 2,600 sq ft of developed living space, there’s room to spread out, entertain, and live comfortably on your own terms. And with green space and mature trees behind you and no neighbours behind you, it’s private & peaceful.
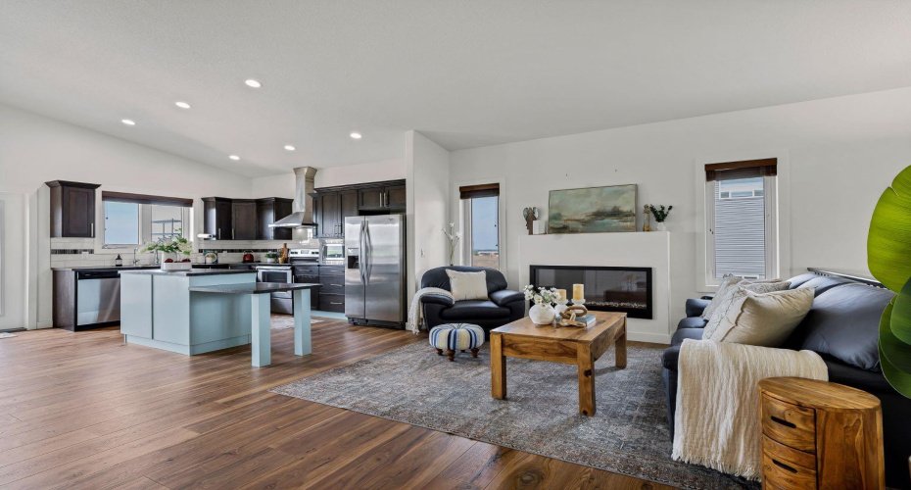
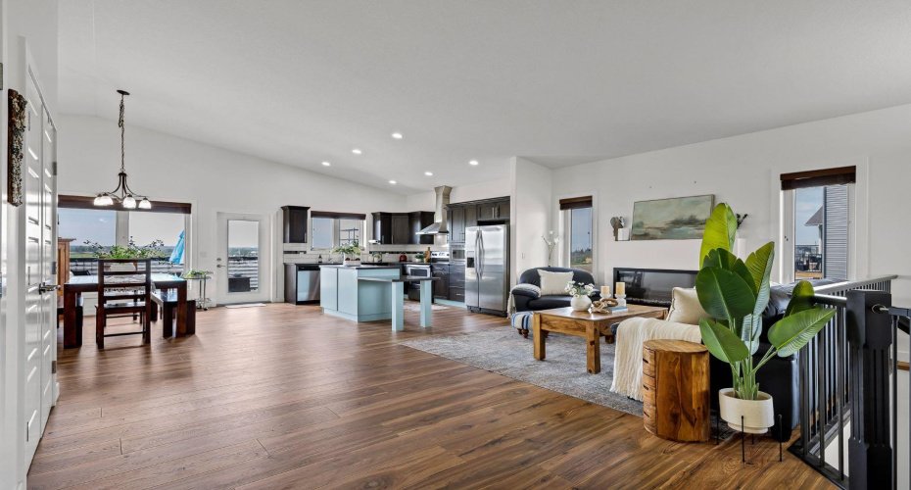
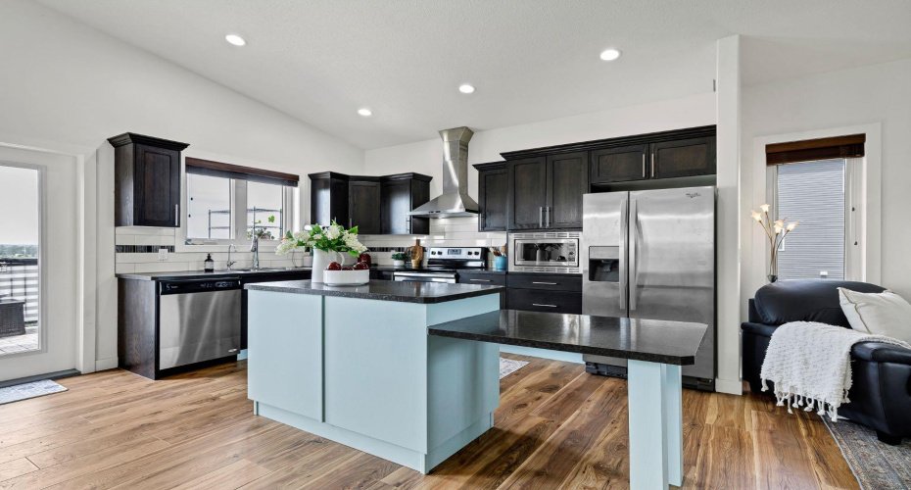
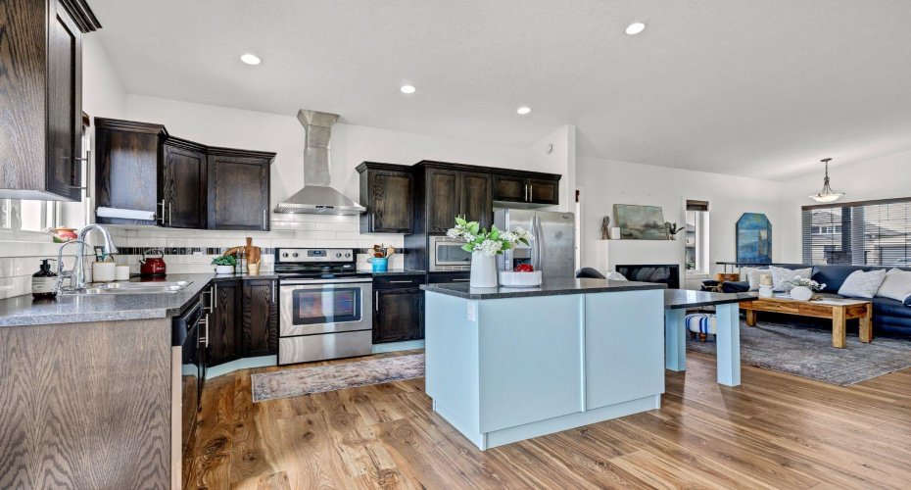
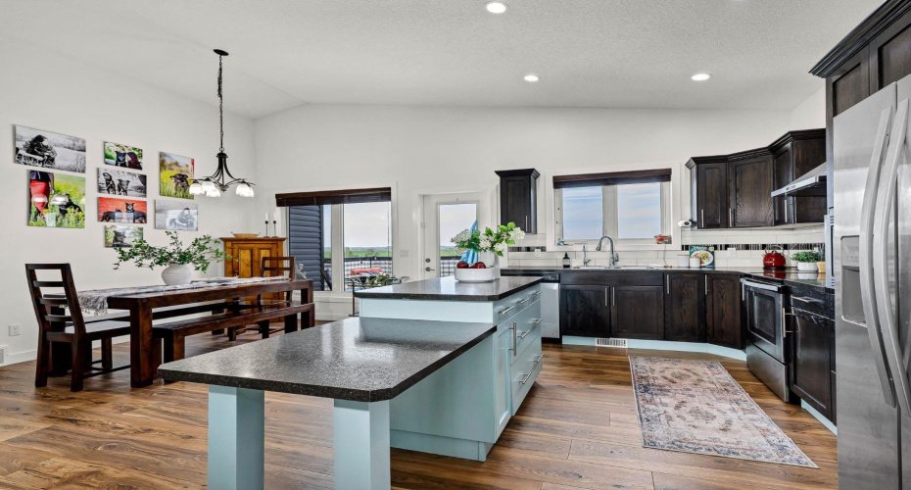
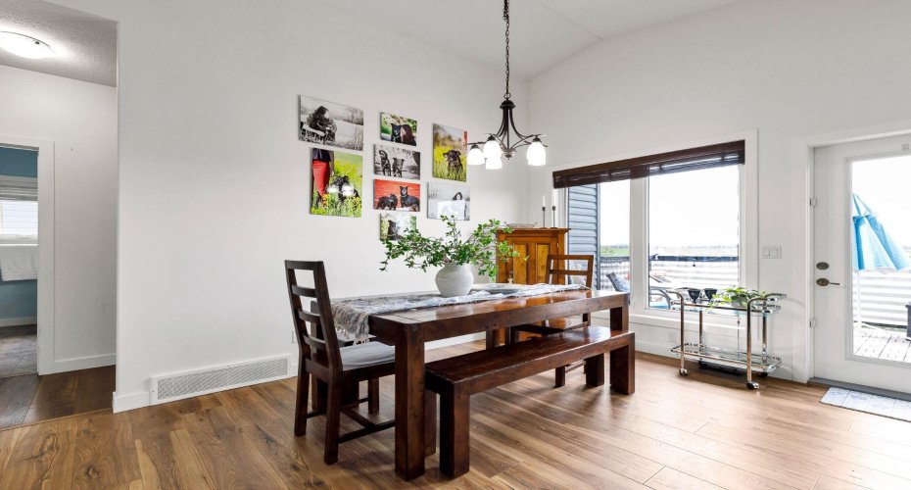
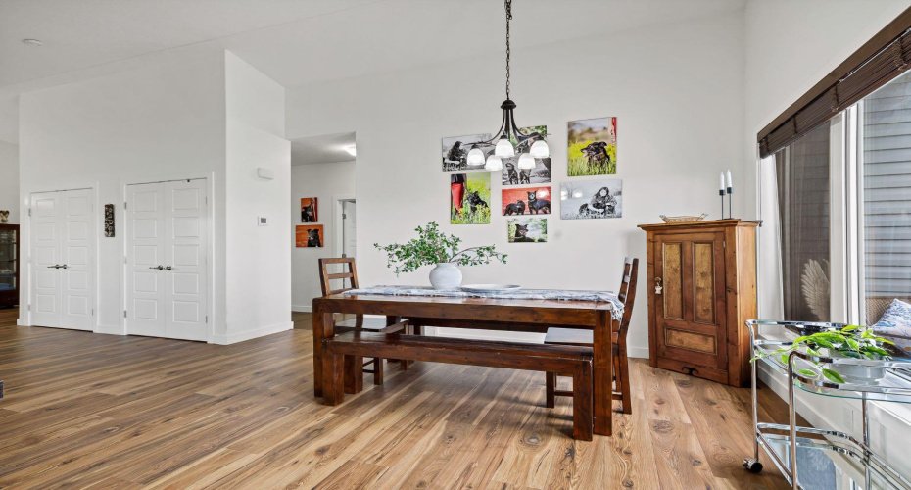
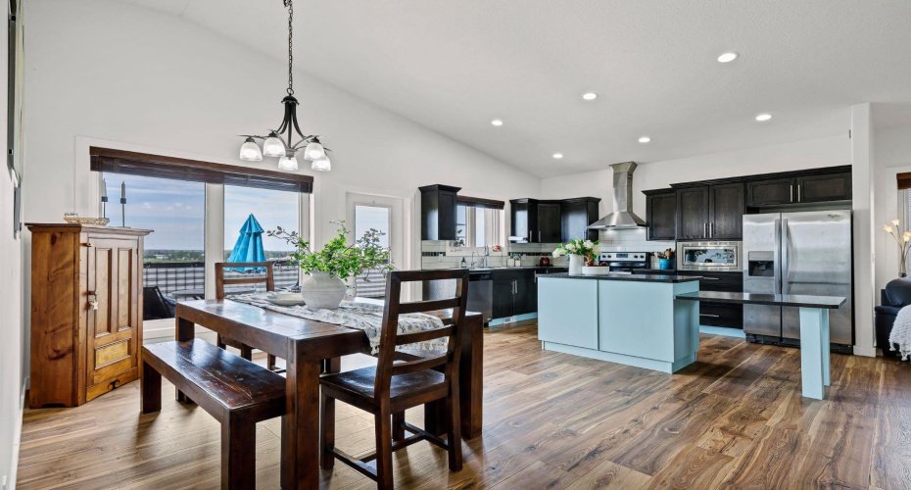
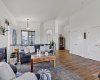
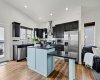
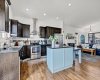
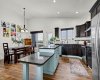
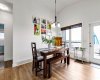
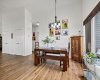
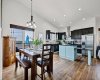
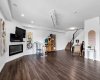
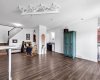
Step inside to vaulted ceilings, oversized windows, and laminate flooring that flows through an open, wheelchair-friendly layout. The kitchen features stainless steel appliances, a large island with room to prep, generous cabinetry, and clear sightlines into the dining and living spaces – so you’re never cut off from the conversation, whether you’re cooking or relaxing.
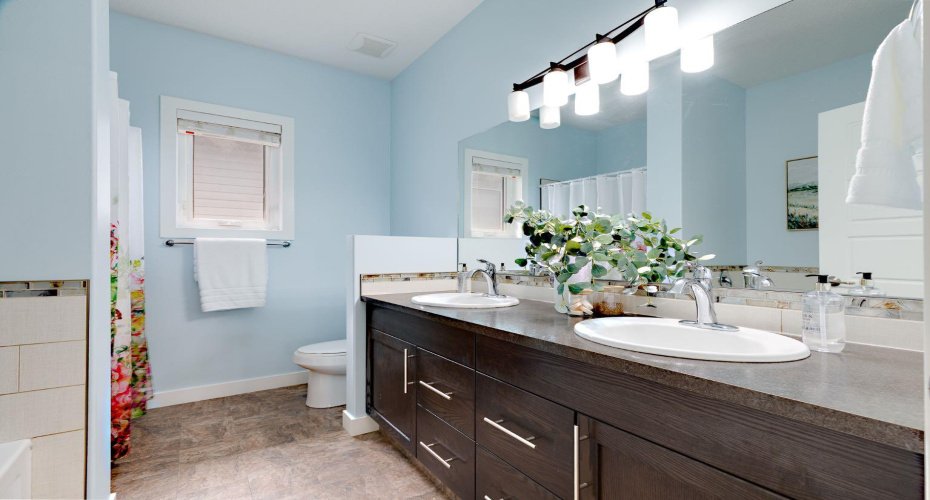
Two spacious bedrooms and a full 5-piece bathroom round out the main level, complete with a soaker tub, walk-in shower, and dual sinks. Direct, barrier-free access connects the home to the attached insulated garage with a wall-mounted space heater. The flooring of the garage has an anti-slip cement paint layer for added safety.
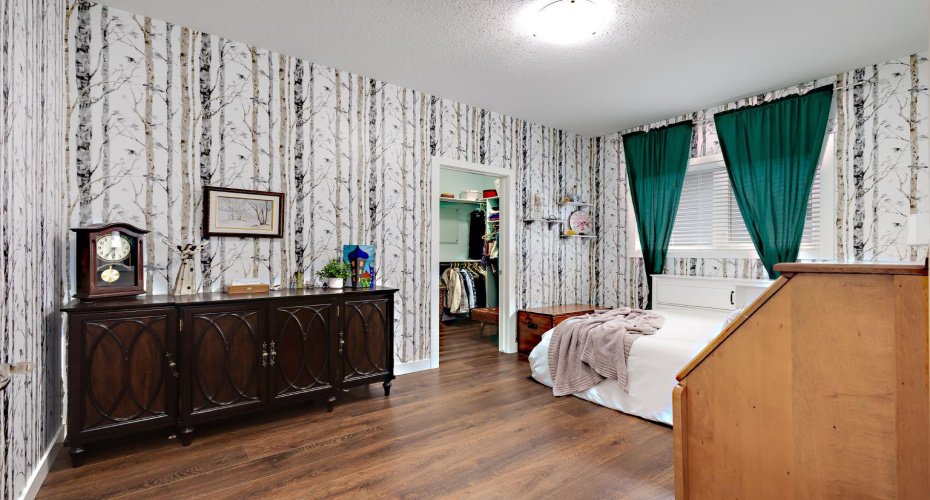
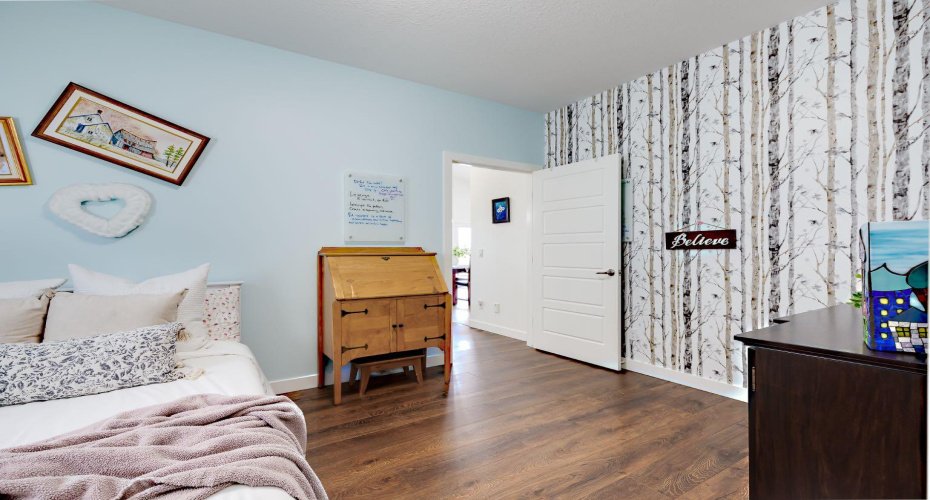
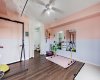
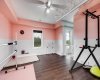
A private elevator takes you seamlessly down to the fully developed walkout basement: no stairs, no obstacles, no compromises. Downstairs you’ll find a large family room with a cozy fireplace, and a large accessible bedroom with ensuite access to a full bathroom with a wheel-in shower. Specialized ceiling track systems and an adapted laundry area make daily routines simpler, whether this home is for you, a loved one, or a multi-generational household.
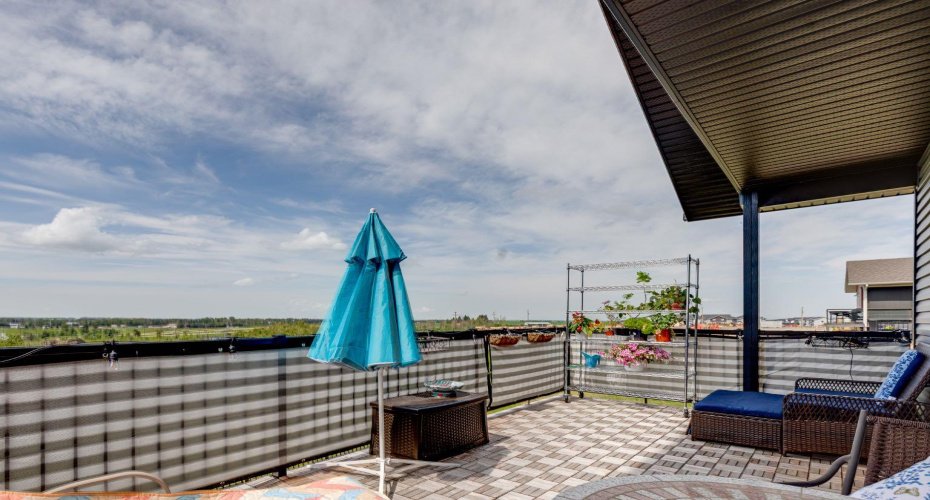
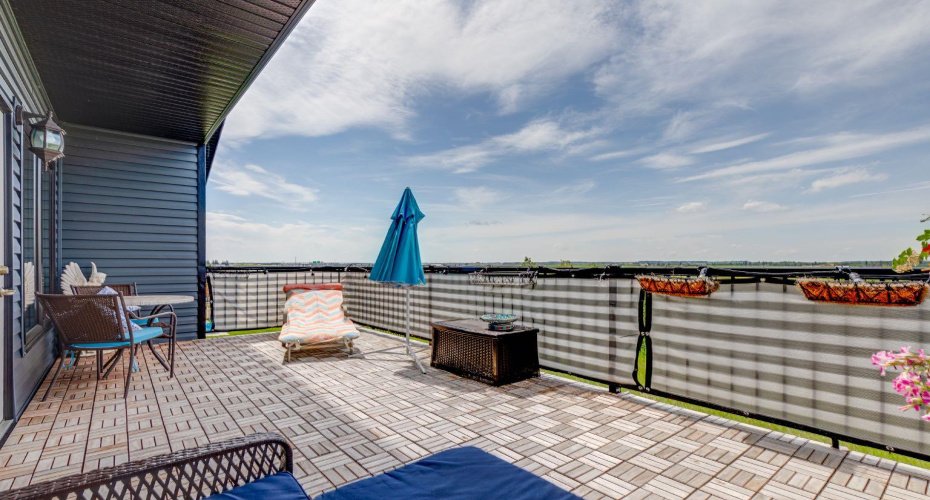
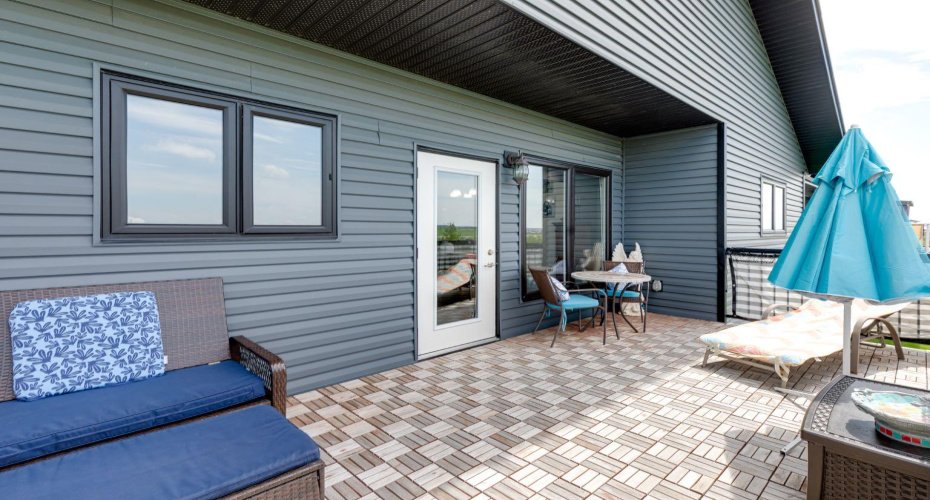
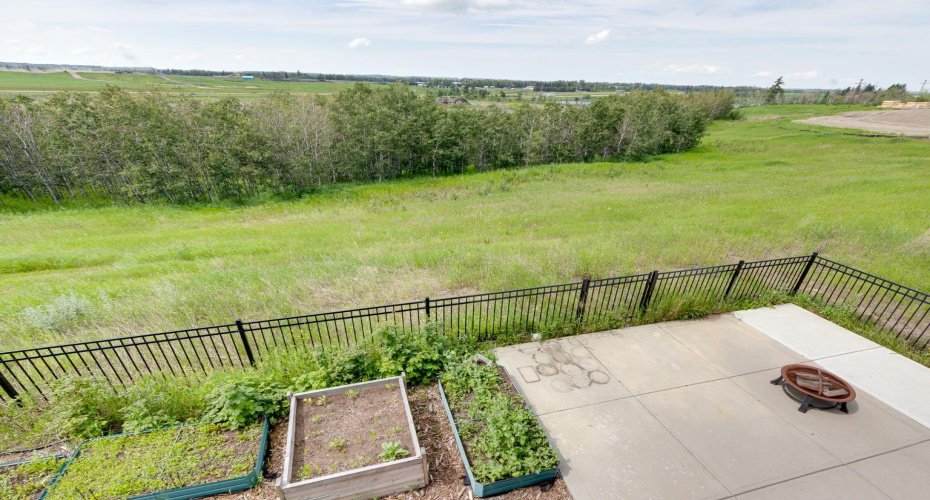
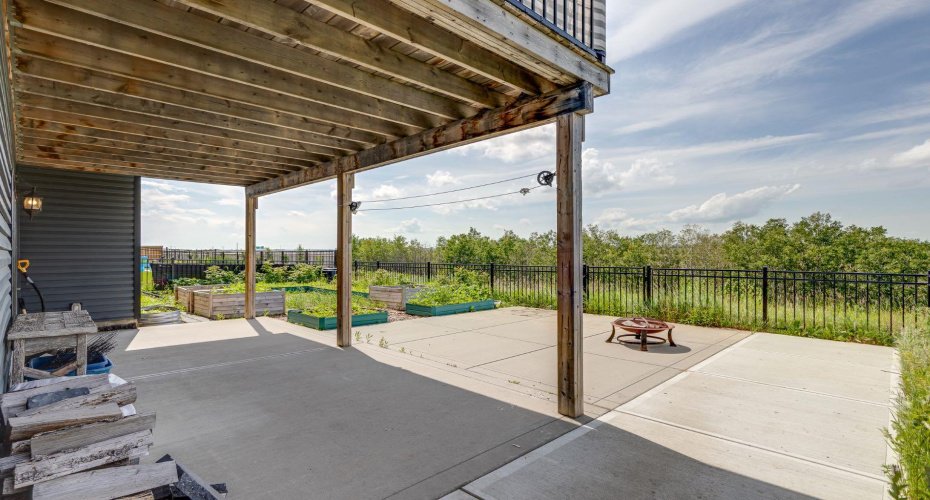
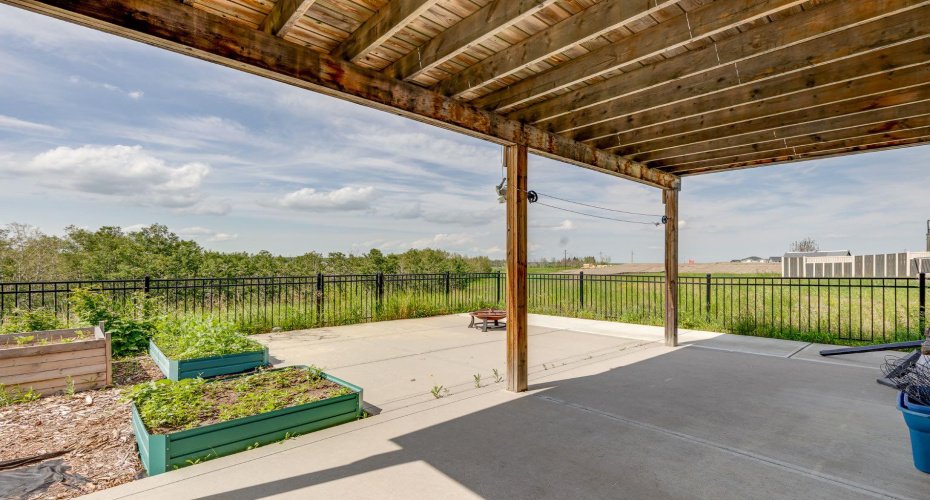
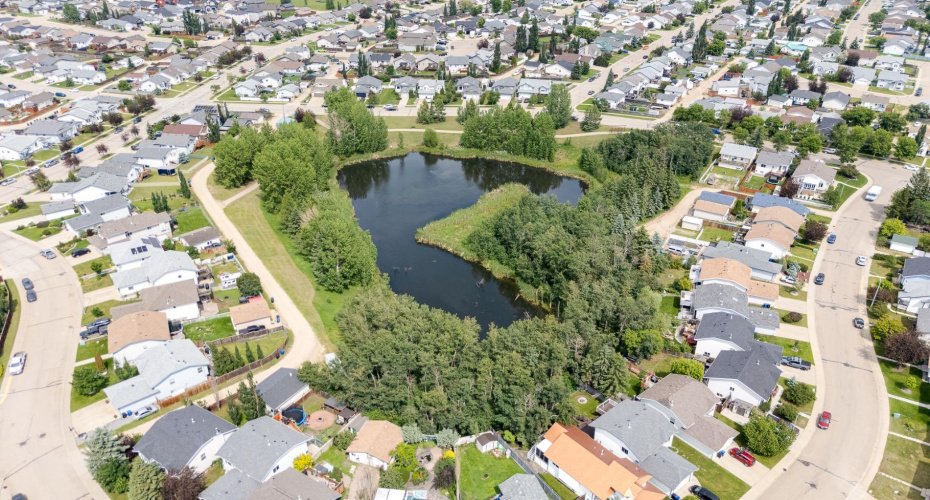
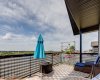
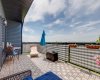
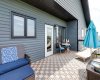
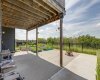
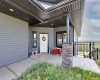
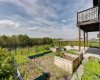
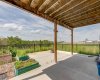
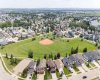
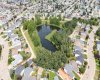
Outside you will find a backyard you can actually enjoy. The West-facing, oversized lot backs onto green space with no neighbours behind, and accessible transitions carry you right from the home into the outdoors. It’s a private, low-maintenance space to garden, relax, and soak in the view.
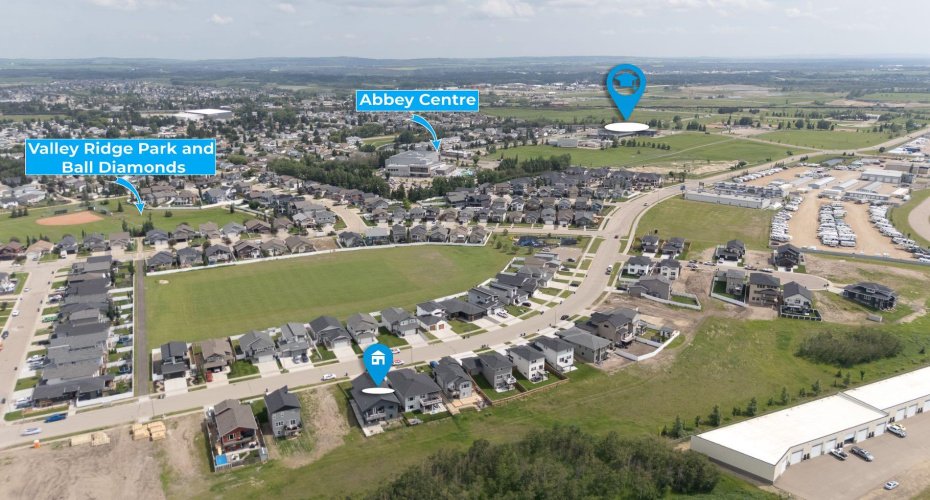
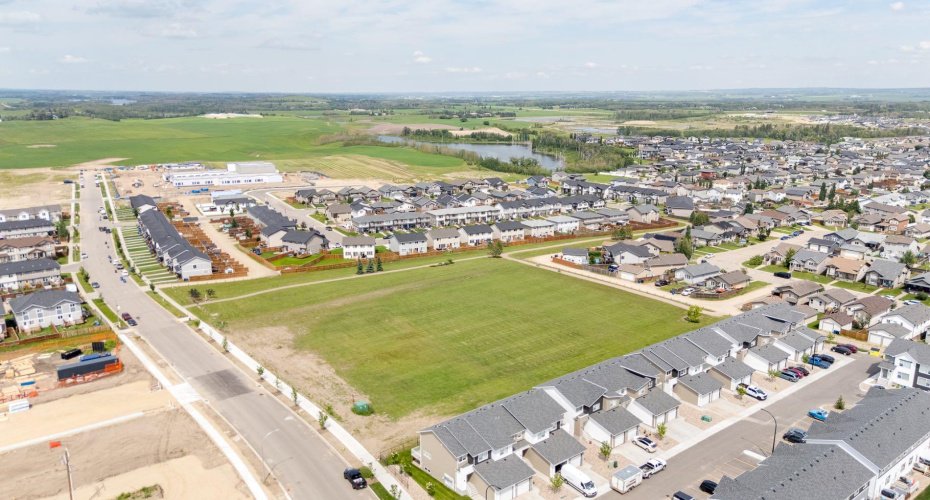
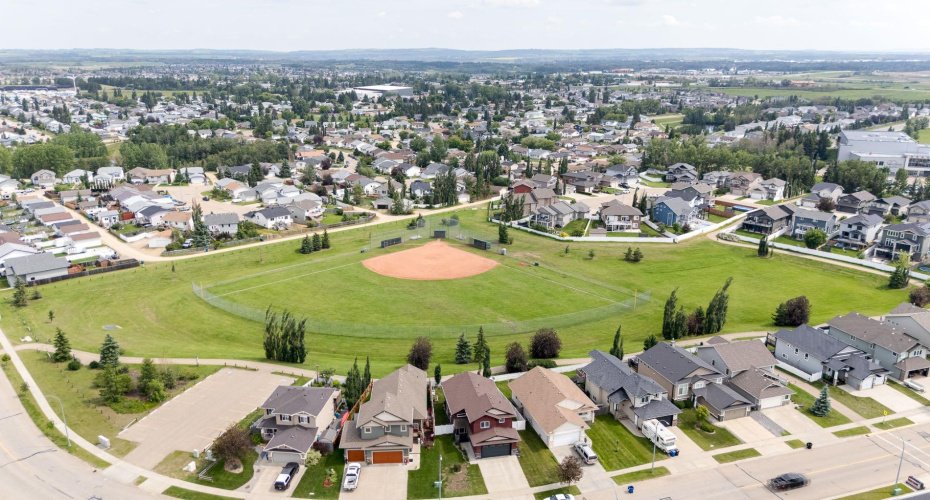
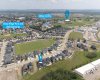
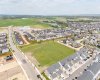
This location wasn’t chosen by accident. You’re close to the Abbey Centre, known for its accessible facilities and outstanding rehabilitation and recreation programs, with accessible bus service running directly to the home. A barrier-free park sits nearby, and a new K-5 school is currently under construction just down the street — meaning this community is only getting more connected and family-friendly.
Homes that combine true wheelchair accessibility with this level of style, space, and location almost never come up. If independent living without limitations is what you’re looking for, this is the one.
- Heating System:
- Forced Air, In Floor
- Basement:
- Full
- Fence:
- Fenced
- Fireplace:
- Living Room, Electric, Basement
- Patio:
- Deck, Patio, Front Porch
- Parking:
- Double Garage Attached, Concrete Driveway, Front Drive, Garage Faces Front
- Appliances:
- Dishwasher, Dryer, Microwave, Refrigerator, Washer, Water Softener, Stove(s), Window Coverings
- Exterior Features:
- Private Yard, Fire Pit, Garden, Private Entrance, Rain Gutters
- Interior Features:
- Built-in Features, Central Vacuum, Double Vanity, High Ceilings, Kitchen Island, No Smoking Home, Open Floorplan, Pantry, Storage, Vaulted Ceiling(s), Ceiling Fan(s), Vinyl Windows, Elevator
- Virtual Tour URL Unbranded:
- https://unbranded.youriguide.com/zmg4c_5446_vista_trail_blackfalds_ab/
- Accessibility Features:
- Accessible Entrance, Accessible Central Living Area, Accessible Bedroom, Accessible Doors, Accessible Full Bath, Accessible Washer/dryer, Accessible Hallway(s), Accessible Kitchen, Accessible Kitchen Appliances, Accessible Elevator Installed, Wheel-in Shower, Handicap Facilities, Ceiling Track
- Community Features:
- Park, Playground, Schools Nearby, Shopping Nearby, Street Lights
- Laundry Features:
- Laundry Room, Lower Level
- Lot Features:
- Back Yard, Lawn, No Neighbours Behind, Back Lane, Front Yard
- State:
- Alberta
- County:
- Lacombe County
- City:
- Blackfalds
- Zipcode:
- T4M0L2
- Street:
- Vista
- Street Number:
- 5446
- Street Suffix:
- Trail
- Floor Number:
- 0
- Longitude:
- W114° 11' 9.7''
- Latitude:
- N52° 23' 13.7''
- Subdivision Name:
- Valley Ridge
- Unparsed Address:
- 5446 Vista Trail
- Direction Faces:
- E
- List Office Mls Id:
- C030601
Residential For Sale 5446 Vista Trail, Blackfalds, Alberta T4M0L2
5446 Vista Trail, Blackfalds, Alberta T4M0L2
- Property Type :
- Residential
- Property Sub Type:
- Detached
- Listing Type :
- For Sale
- Listing ID :
- A2328360
- Price :
- $629,900
- Bedrooms :
- 3
- Bathrooms :
- 2
- Half Bathrooms :
- 0
- Square Footage :
- 1,351.33 Sqft
- Year Built :
- 2015
- Lot Area :
- 0.13 Acre
- Status :
- Active
- Days On Market :
- 0


