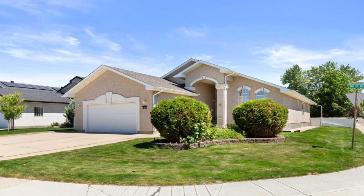
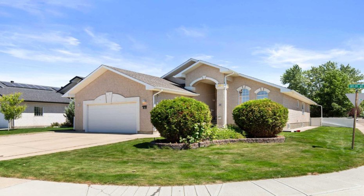
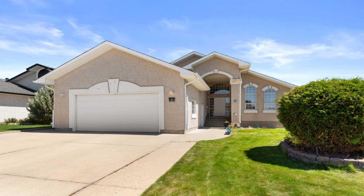
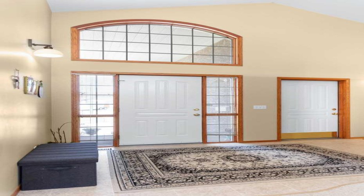
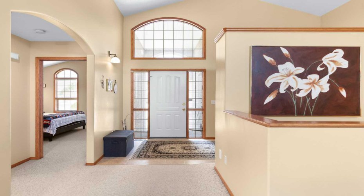
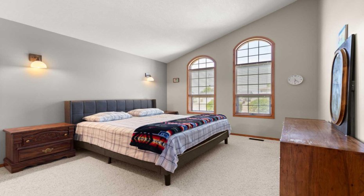
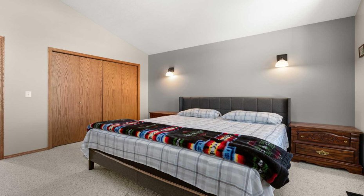
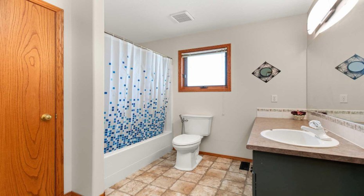
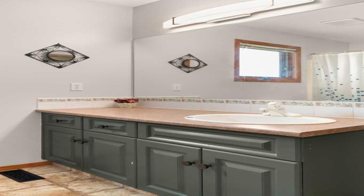
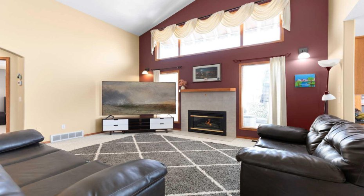
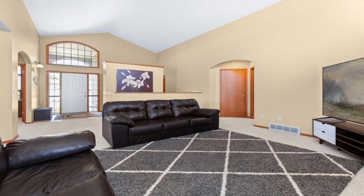
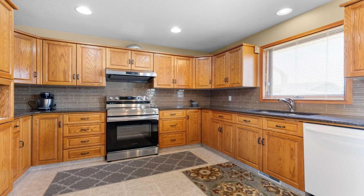
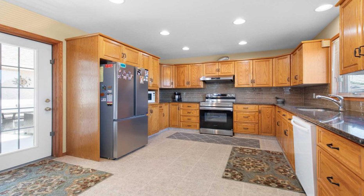
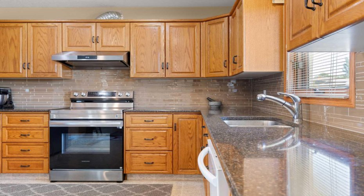
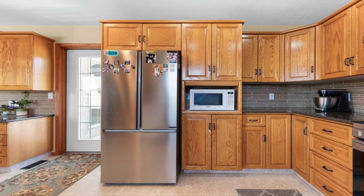
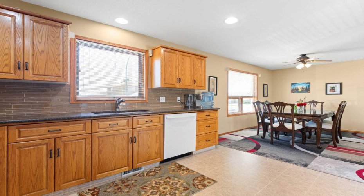
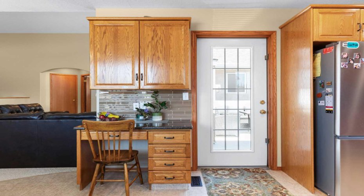
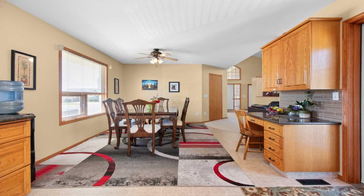
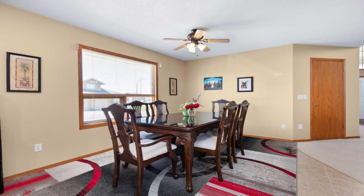
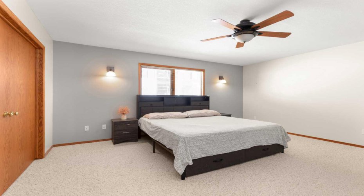
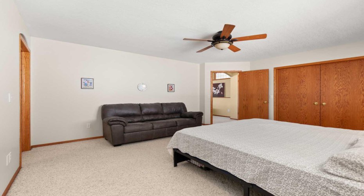
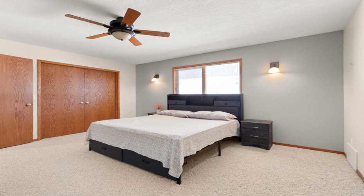
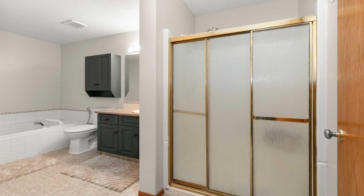
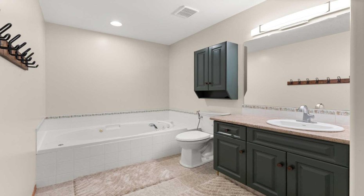
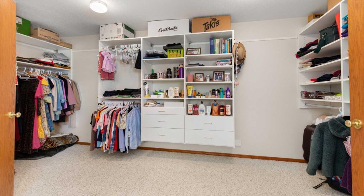
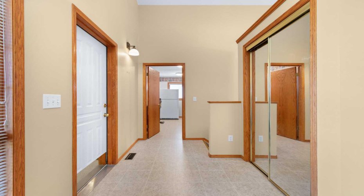
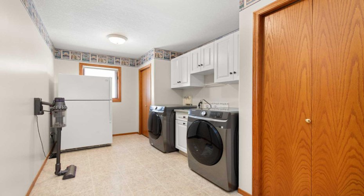
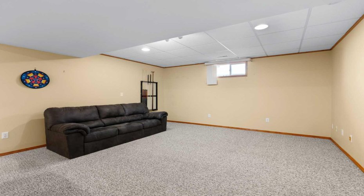
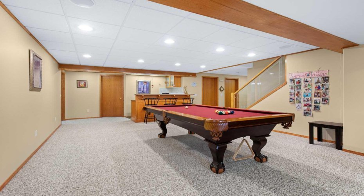
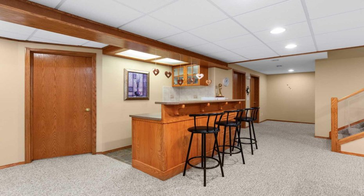
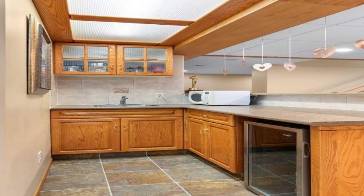
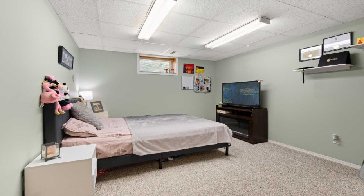
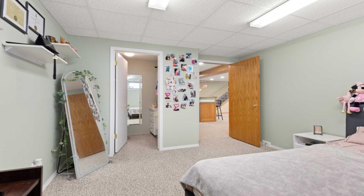
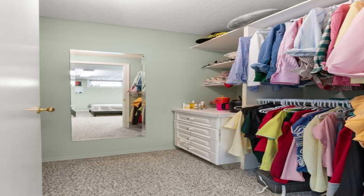
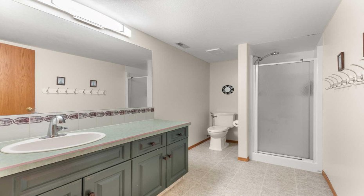
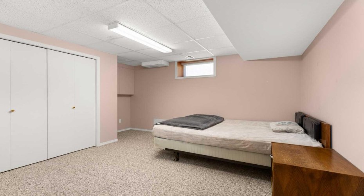
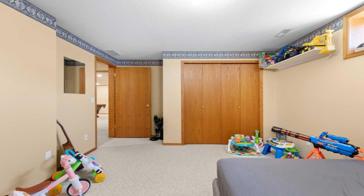
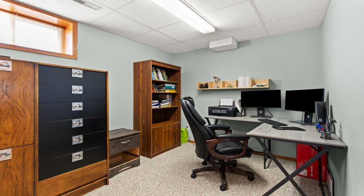
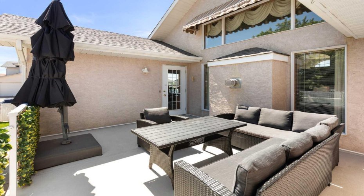
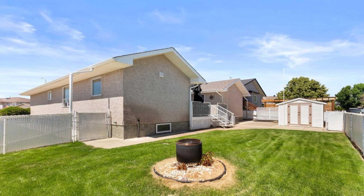
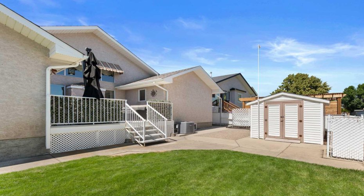
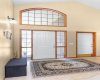
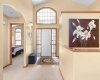
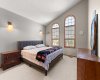
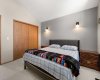
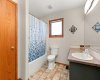
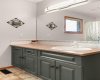
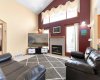
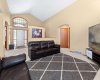
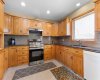
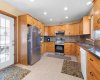
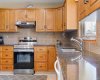
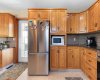
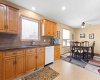
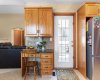
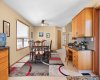
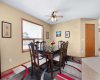
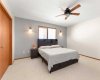
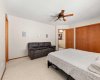
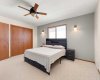
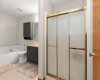
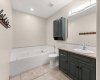
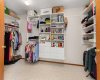
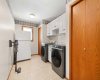
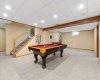
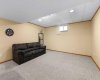
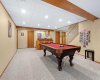
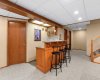
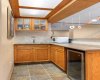
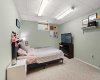
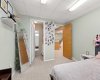
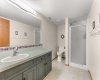
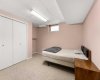
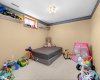
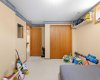
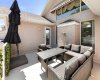
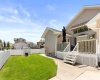
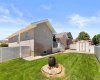
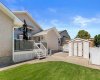
Welcome to this spacious 5 bedrooms plus office bungalow, perfectly situated in a desirable Taylor neighbourhood. Designed with both everyday living and entertaining in mind, this impressive home is filled with natural light thanks to soaring vaulted ceilings and large windows that brighten the main floor from every direction. A generous front entry welcomes you into the inviting living room, where a gas fireplace framed by large windows creates a warm and elegant focal point. The open concept layout flows into the dining area and spacious kitchen, offering ample cabinetry, a convenient built-in desk nook, a full appliance package with newer fridge and stove, and plenty of room to gather with family and friends. Step directly onto the exceptional deck, sheltered on three sides to create a private outdoor retreat. The main floor also features a spacious primary suite complete with a walk-in closet and 5 piece ensuite, along with a second bedroom, and additional four piece bathroom, and the convenience of main floor laundry with a sink and abundant storage. The fully finished basement offers exceptional space for growing families or those who love to entertain, featuring a large family and games room with wet bar, three additional bedrooms, a dedicated office, a three piece bathroom, and plenty of storage. Outside the fully fenced and landscaped backyard provides room to relax, play or garden, with a storage shed, concrete patio off the deck, and ample space for future garden beds. Two furnaces provide efficient zoned heating. The oversized attached double garage is fully finished and heated, offering plenty of room for vehicles, storage, hobbies and projects. Ideally located close to major shopping, restaurants, and with easy access to the expansive Ross Glen trail system, this exceptional home combines generous living space with an unbeatable location. Don’t miss your opportunity to make it yours!
Features
Heating System:
Forced Air, Zoned
Cooling System:
Central Air
Basement:
Full
Fence:
Fenced
Fireplace:
Gas, Living Room
Patio:
Deck
Parking:
Double Garage Attached, Concrete Driveway, Garage Door Opener, Heated Garage
Appliances:
Central Air Conditioner, Dishwasher, Dryer, Garage Control(s), Range Hood, Refrigerator, Washer, Stove(s), Window Coverings
Exterior Features:
Other
Interior Features:
Granite Counters, High Ceilings, Open Floorplan, Walk-in Closet(s), Storage