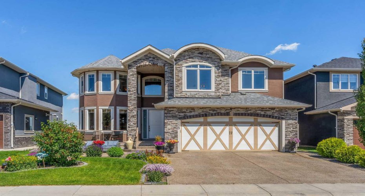
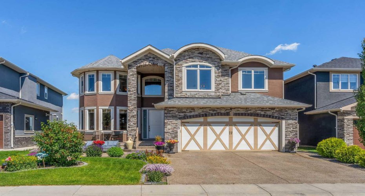
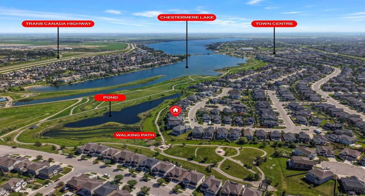
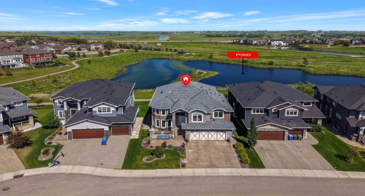
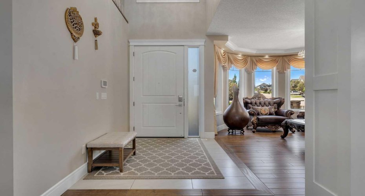
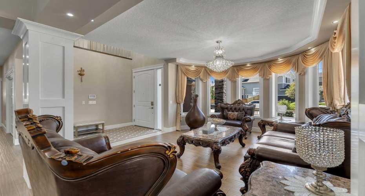
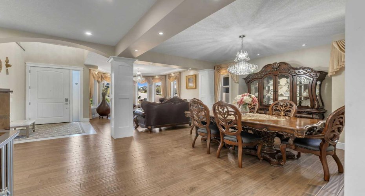
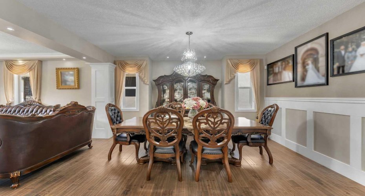
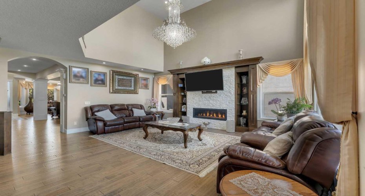
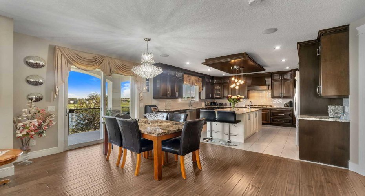
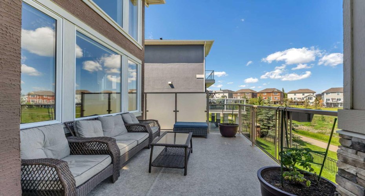
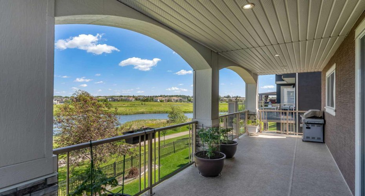
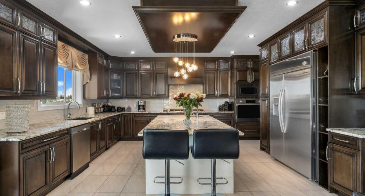
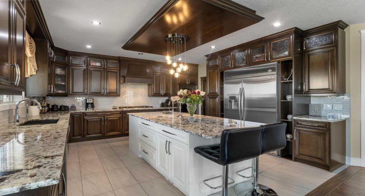
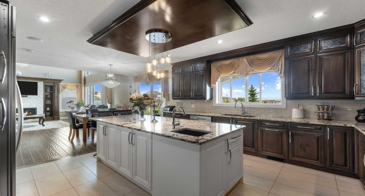
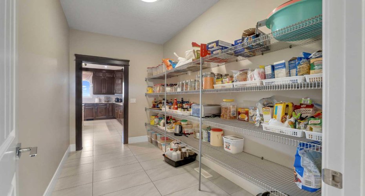
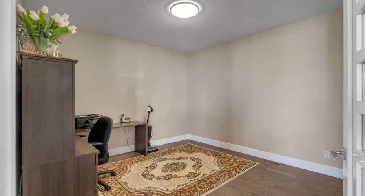
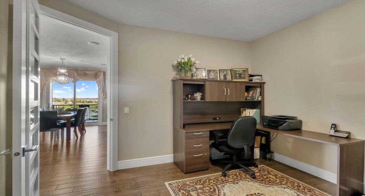
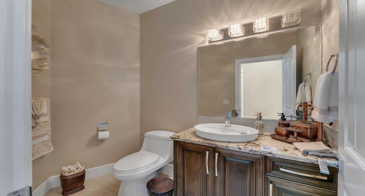
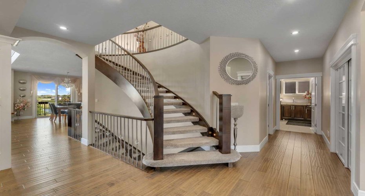
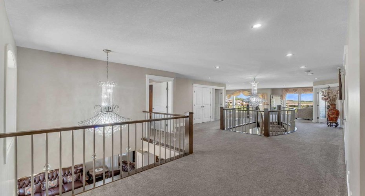
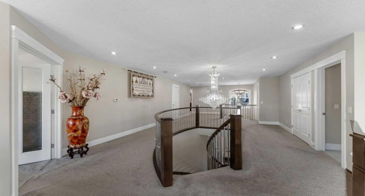
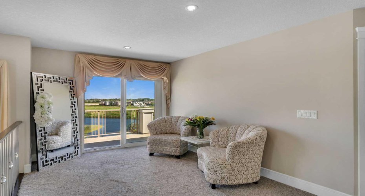
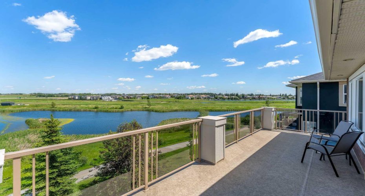
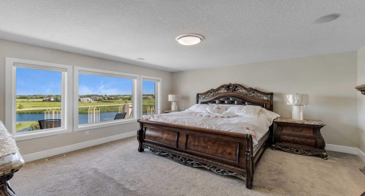
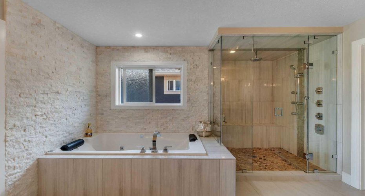
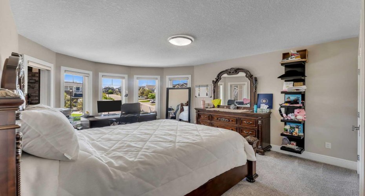
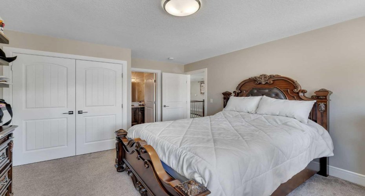
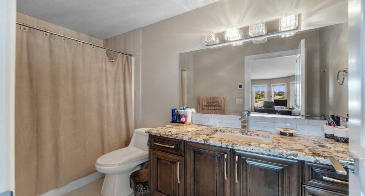
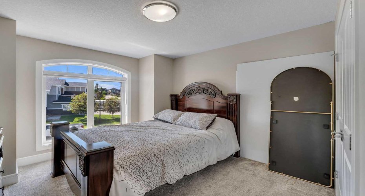
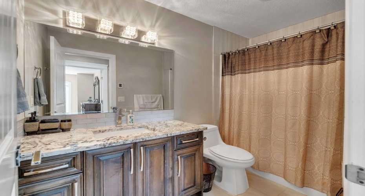
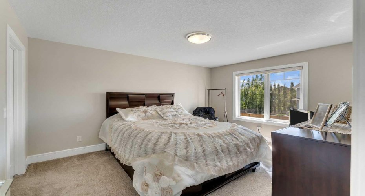
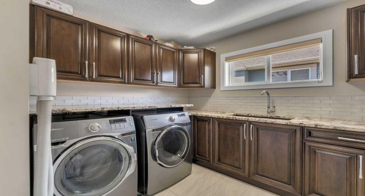
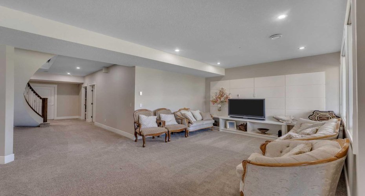
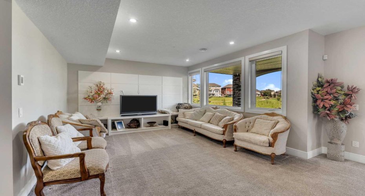
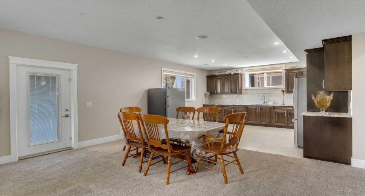
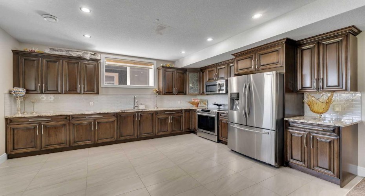
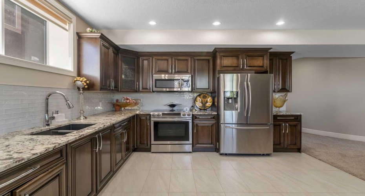
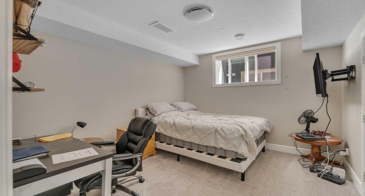
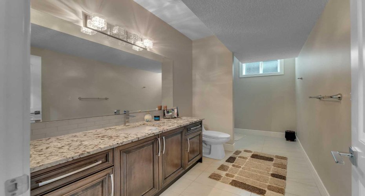
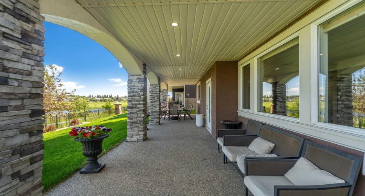
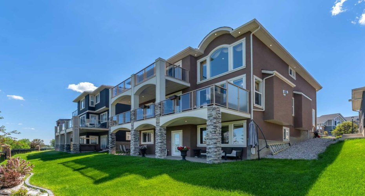
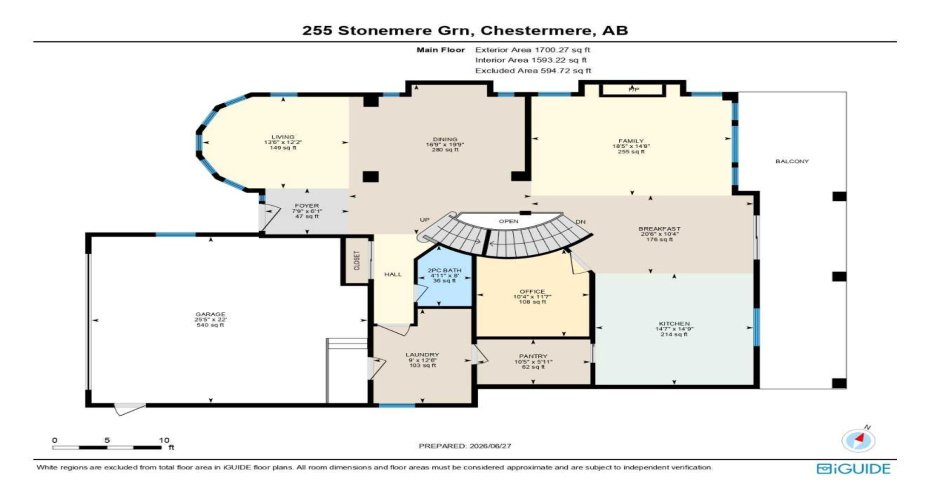
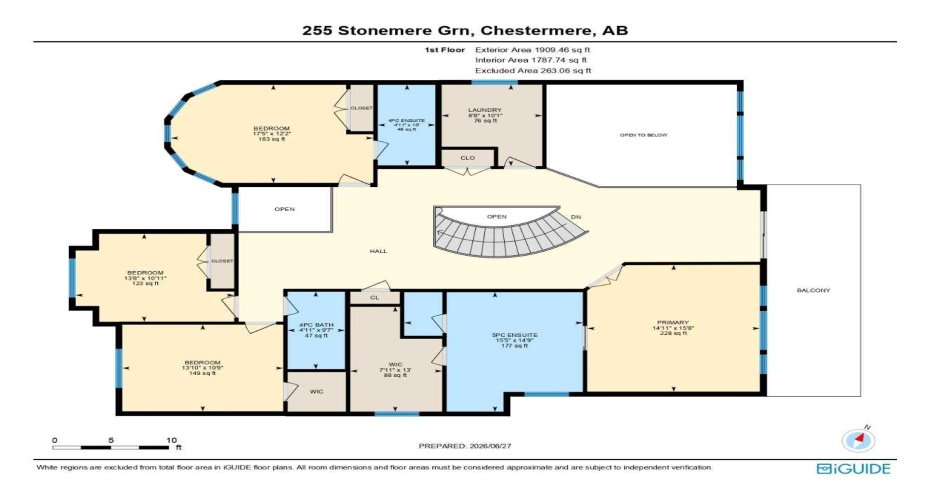
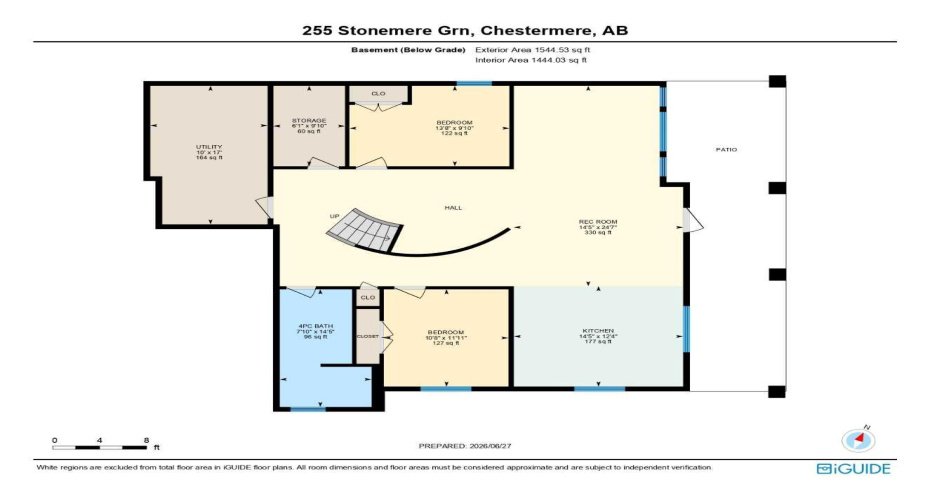
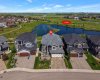
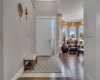
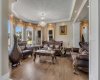
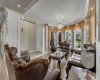
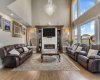
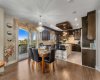
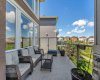
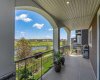
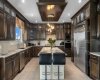
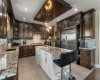
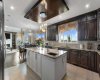
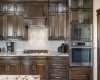
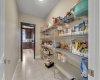
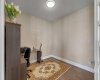
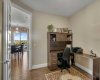
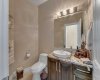
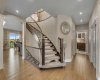
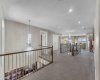
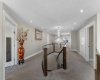
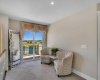
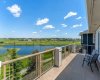
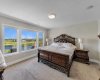
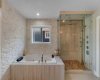
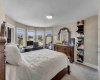
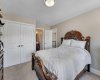
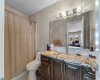
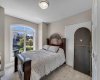
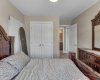
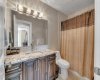
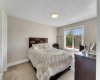
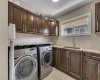
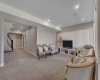
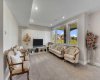
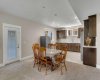
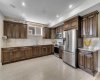
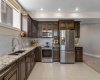
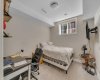
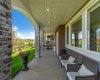
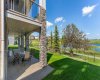
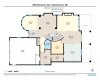
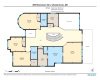
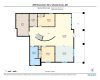
BACKING ONTO A WALKING PATH, POND & GREEN SPACE!! CHESTERMERE LAKE VIEWS FROM THE BALCONY!! LOCATED ON ONE OF THE BEST STREETS IN CHESTERMERE!! WALKOUT ILLEGAL BASEMENT SUITE!! 5000+ SQFT OF TOTAL LIVING AREA!! 6 BEDROOMS!! 4.5 BATHROOMS!! 2 PRIMARY BEDROOMS!! OVERSIZED DOUBLE ATTACHED GARAGE!! OPEN-TO-BELOW!! Welcome to this beautifully designed home offering an exceptional layout, impressive living space, and peaceful views of the pond and surrounding green space. The main level features a bright living room, formal dining area, and a spacious family room with a cozy fireplace and large windows that fill the home with natural light. A welcoming breakfast nook connects to the stunning kitchen, complete with extensive cabinetry, a large centre island, built-in appliances, and a walk-in pantry. This level also includes a private office, laundry room (that can be easily converted to spice kitchen), and a convenient 2-piece bathroom. Upstairs, you will find four generously sized bedrooms and an impressive open-to-below area. The primary bedroom offers a luxurious 5-piece ensuite and walk-in closet, while the second primary bedroom features its own 4-piece ensuite. The remaining two bedrooms share another 4-piece bathroom, with additional walk-in closet space and an upper-level laundry area completing this floor. The fully finished walkout basement is a illegal suite featuring a massive recreation room, a complete kitchen, two spacious bedrooms, a 4-piece bathroom, and additional storage space. Step outside and enjoy direct access to the walking path, pond, and beautiful green space right from your backyard. SPACE TO LIVE, VIEWS TO LOVE—YOUR DREAM HOME WAITS JUST ABOVE!
Features
: Forced Air, Natural Gas
: Full
: Fenced
: Gas
: Deck, Patio, Balcony(s)
: Double Garage Attached
: Built-in Oven, Dishwasher, Dryer, Microwave, Range Hood, Washer, Microwave Hood Fan, Electric Range, Built-in Refrigerator, Gas Cooktop
: Balcony
: Built-in Features, Double Vanity, Kitchen Island, Open Floorplan, Pantry, Walk-in Closet(s), See Remarks, Separate Entrance