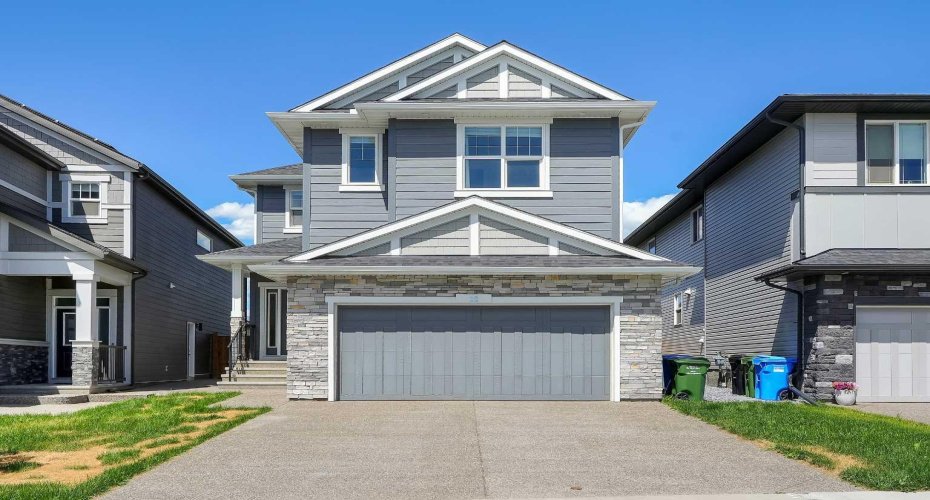
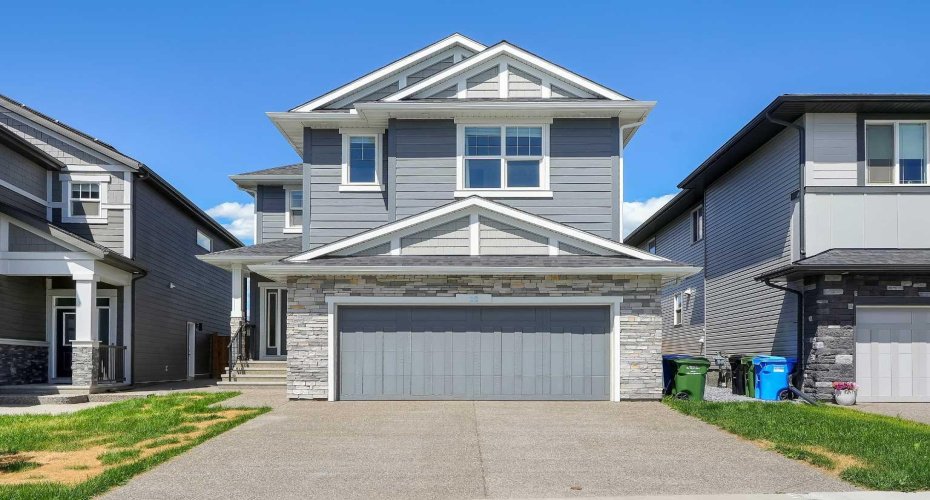
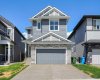
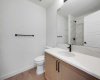
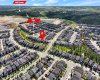
Welcome to this exceptional residence that seamlessly combines elegance, functionality, and modern living. Thoughtfully designed to accommodate the needs of today’s families, this impressive home offers a rare combination of generous living space, versatile layouts, and income-generating potential.
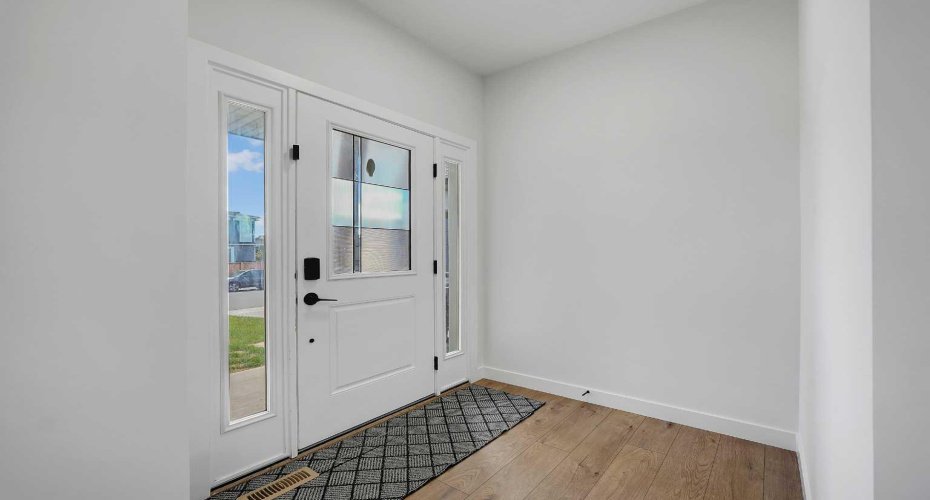
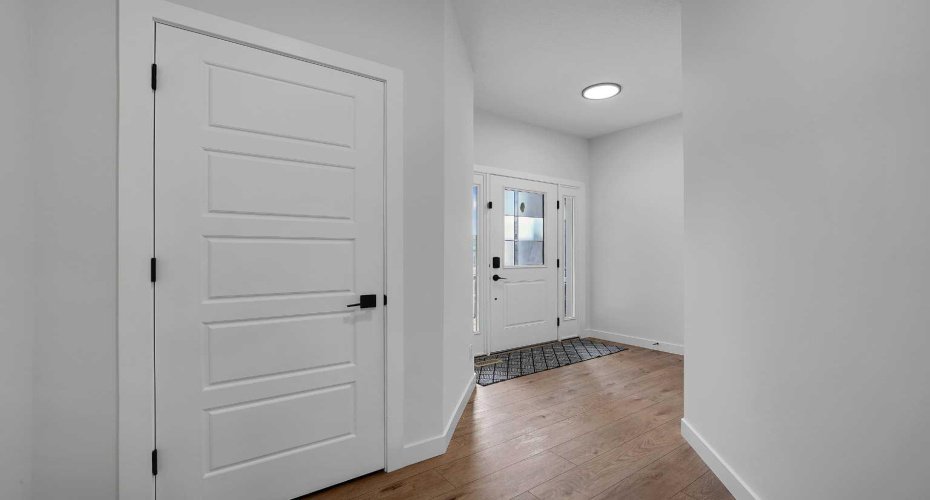
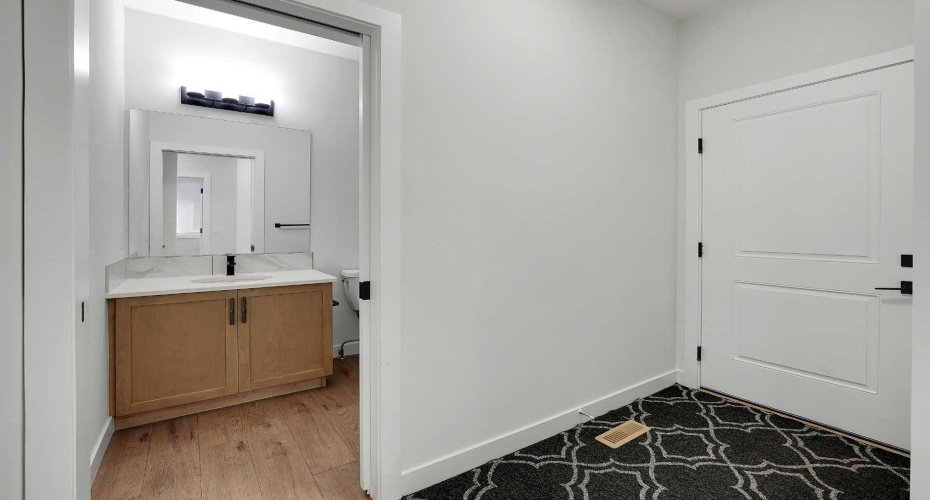
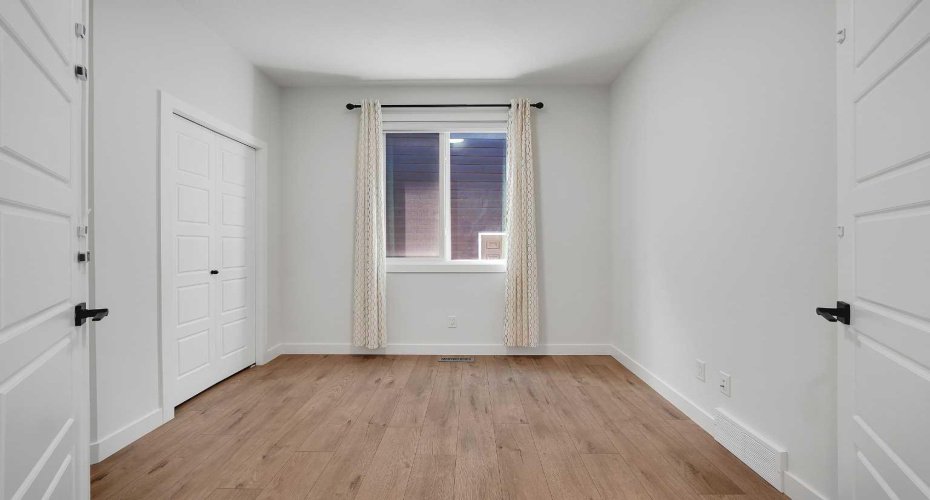
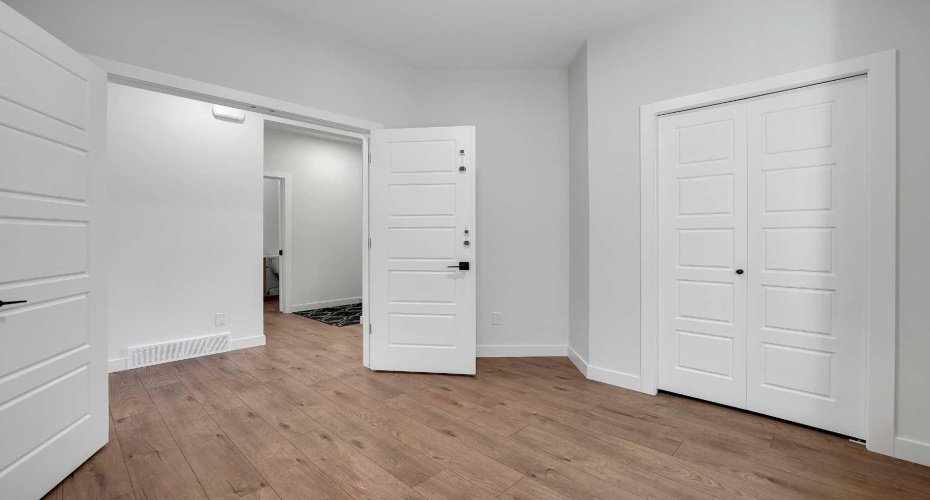
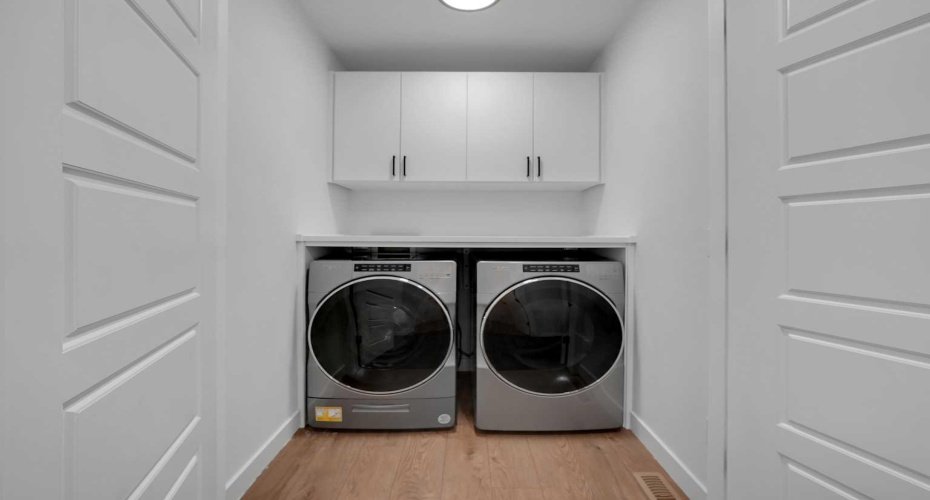
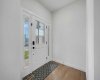
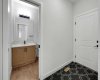
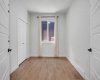
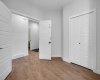
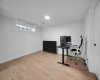
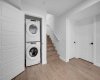
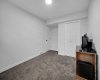
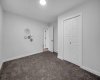
Upon entering, you are welcomed by a well-appointed main floor featuring a spacious bedroom currently utilized as a home office, providing flexibility for guests, multi-generational living, or remote work arrangements. The custom mudroom cabinetry adds both style and practicality, offering ample storage and organization for busy households.
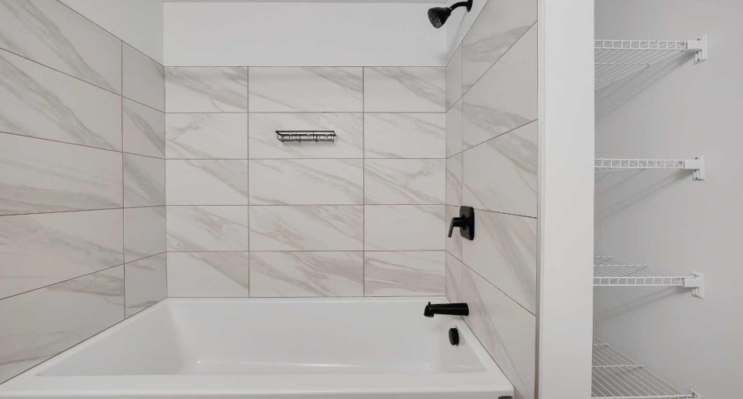
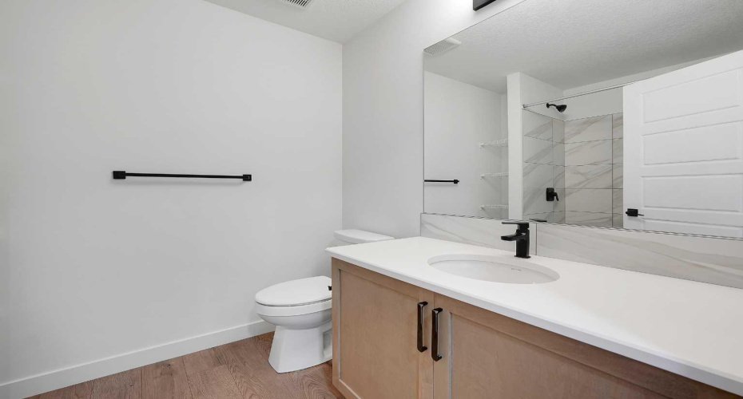
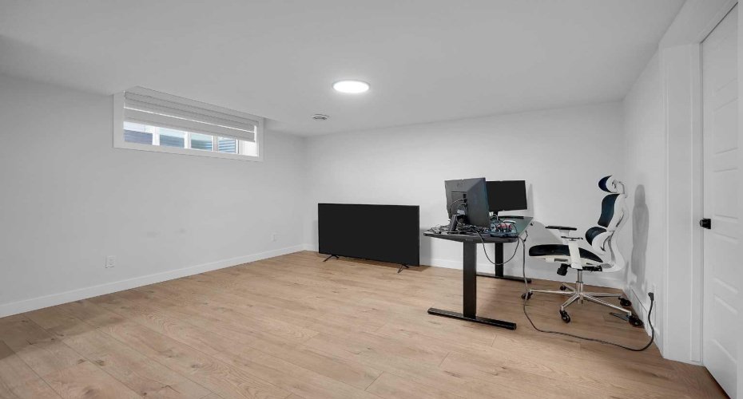
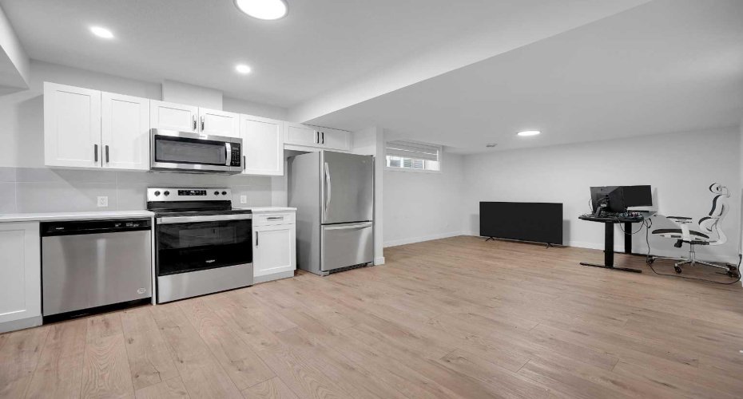
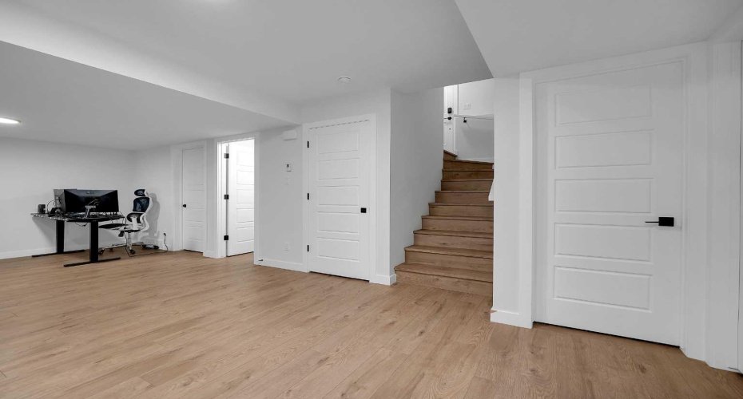
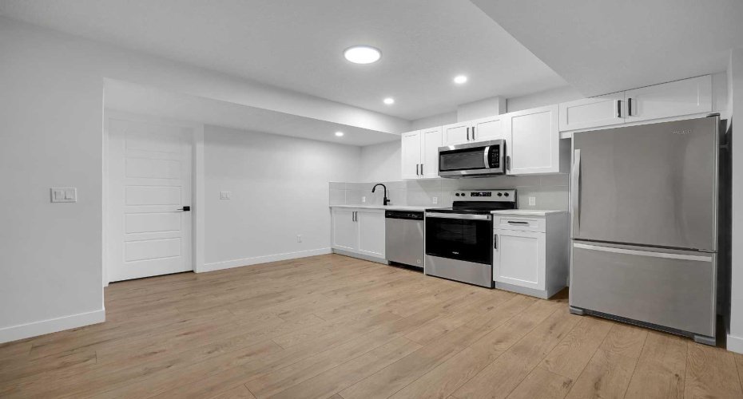
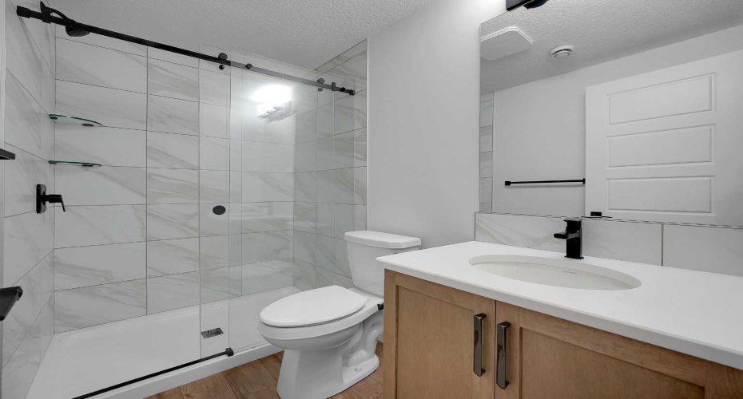
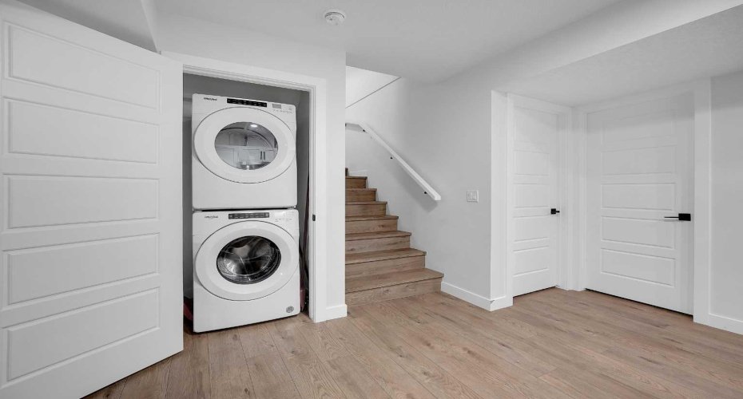
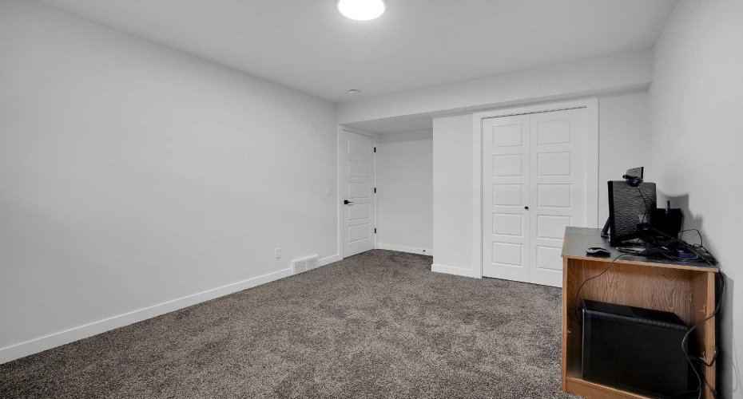
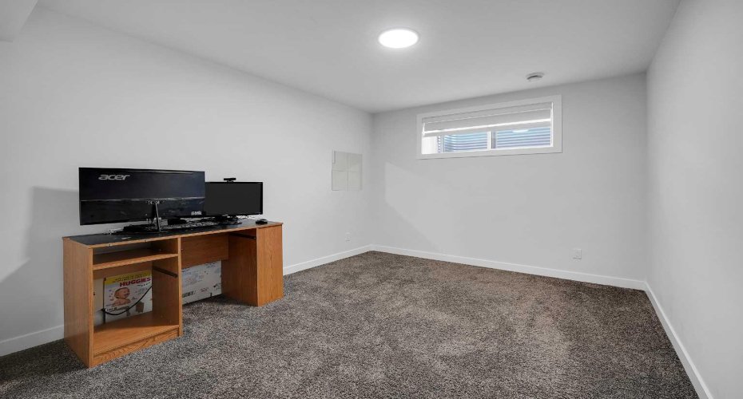
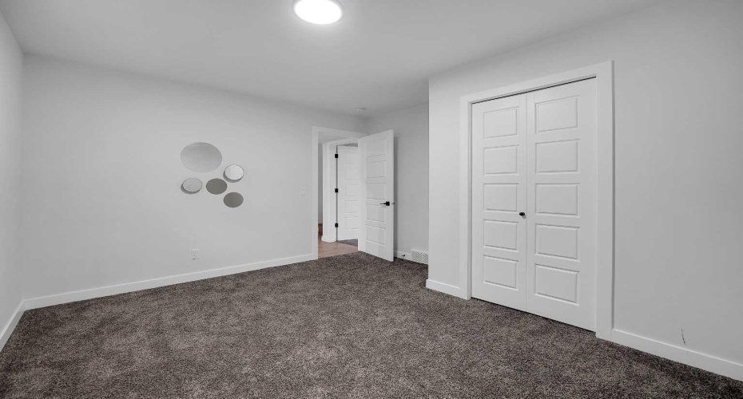
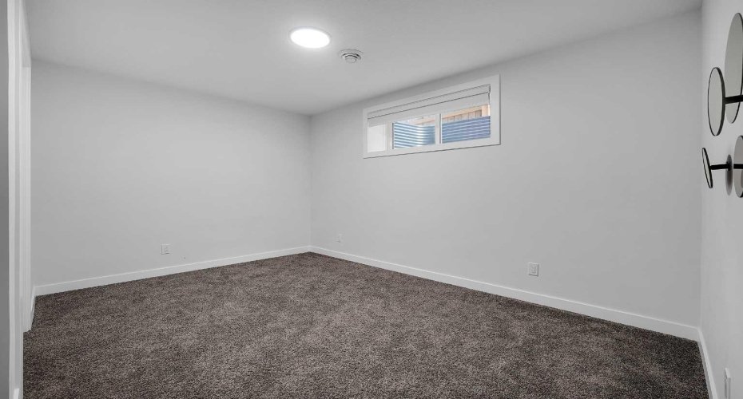
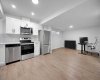
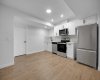
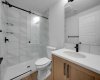
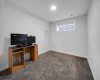
A standout feature of this property is the fully Legal Basement suite, presenting an outstanding opportunity for rental income, extended family accommodation, or long-term investment value.
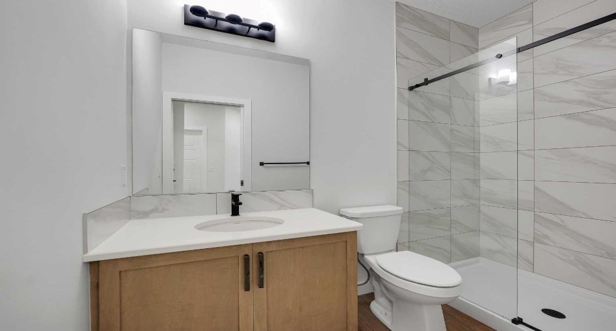
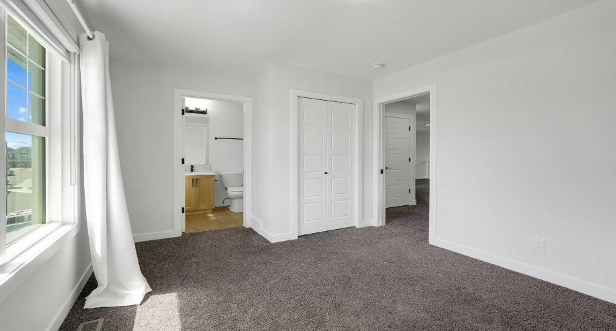
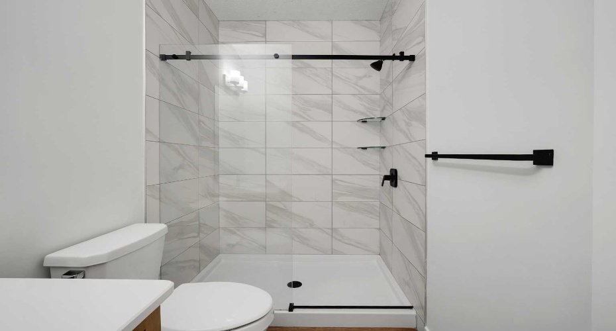
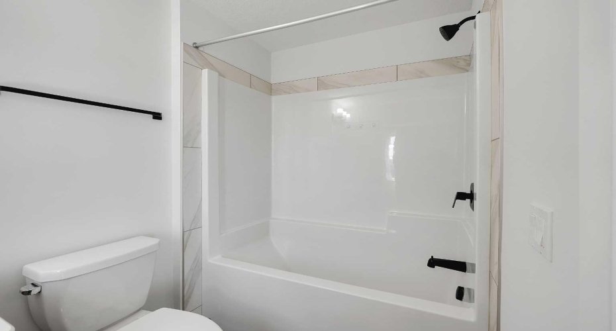
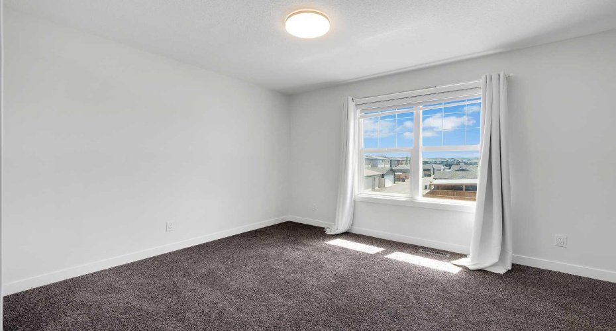
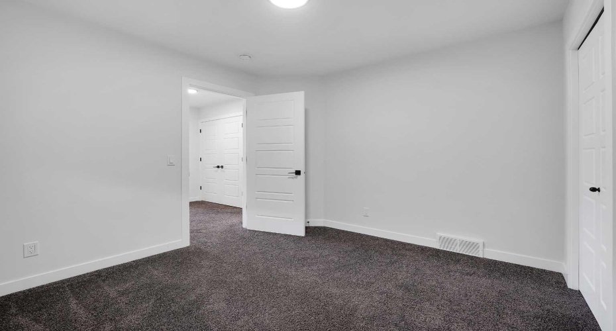
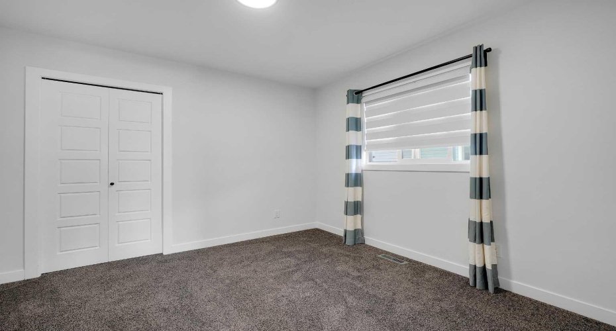
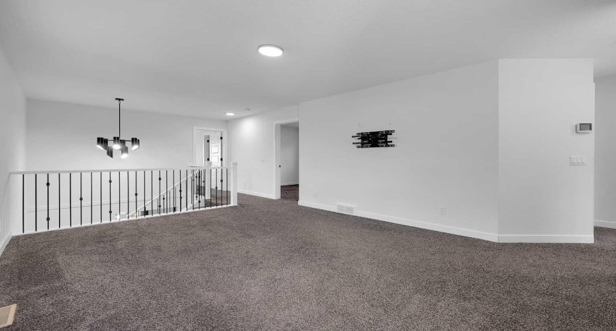
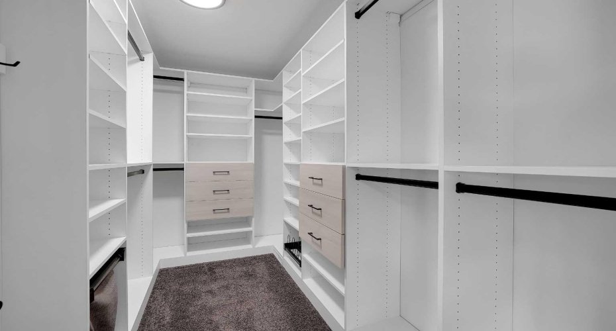
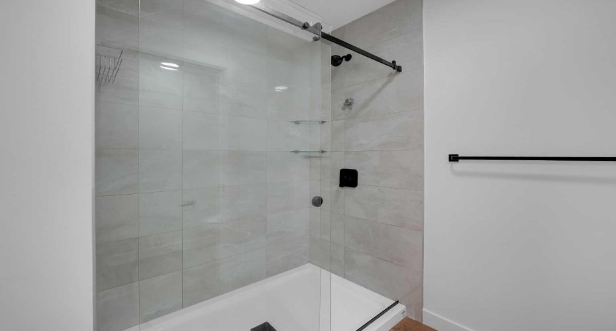
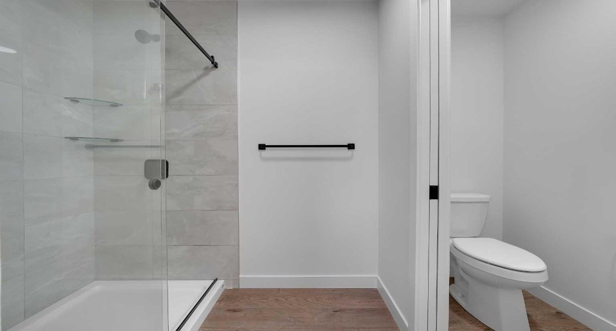
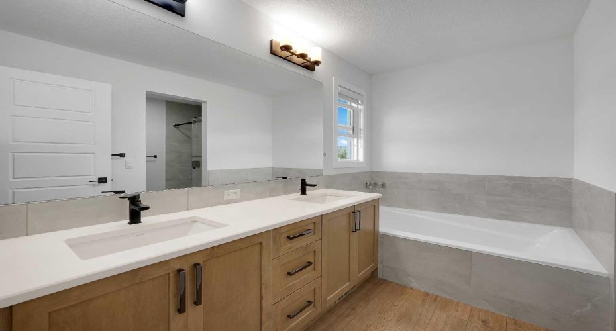
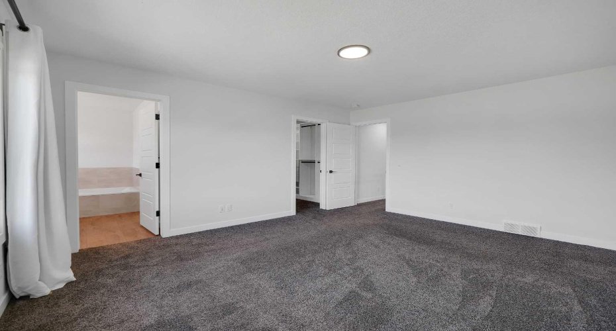
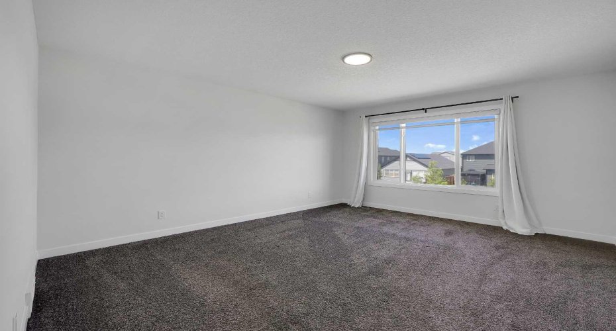
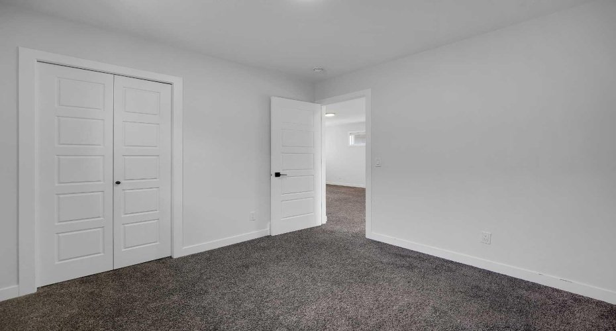
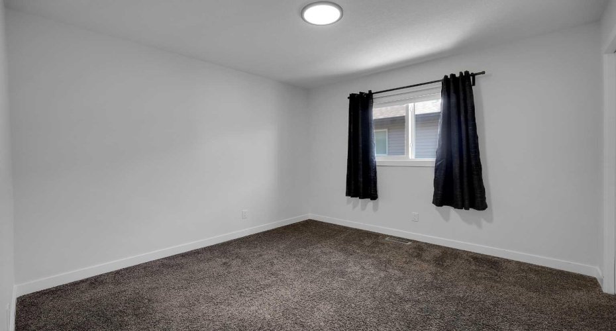
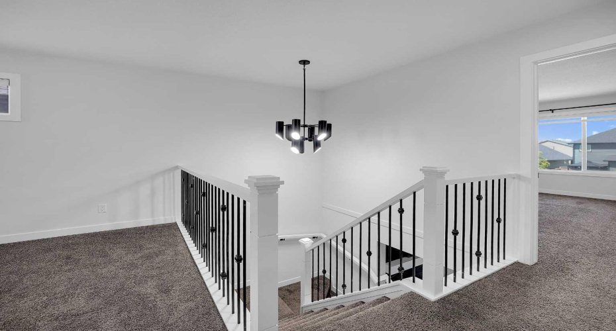
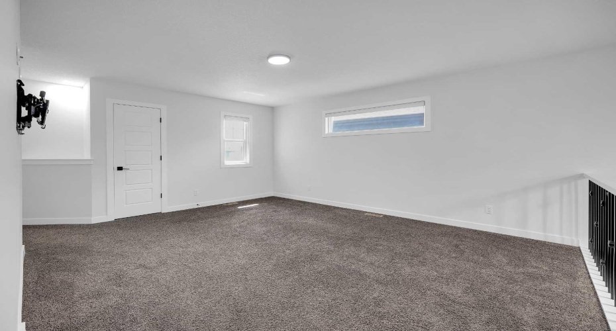
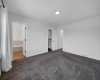
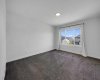
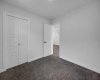
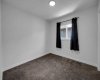
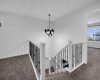
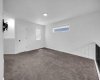
Designed with comfort and privacy in mind, the upper level features two primary bedrooms, each offering a private retreat with generous proportions and thoughtful design. Two additional bedrooms and a spacious bonus room provide ample accommodation for growing families while offering flexibility for recreation, study, or additional living space.
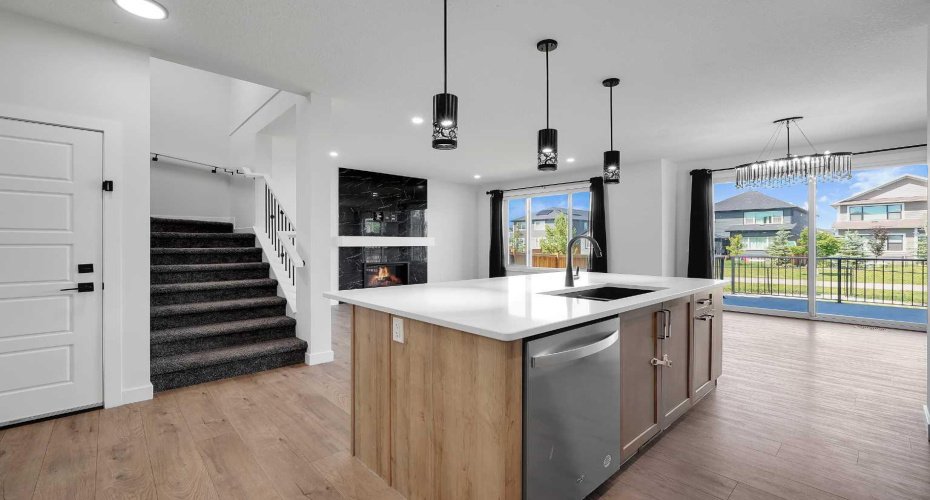
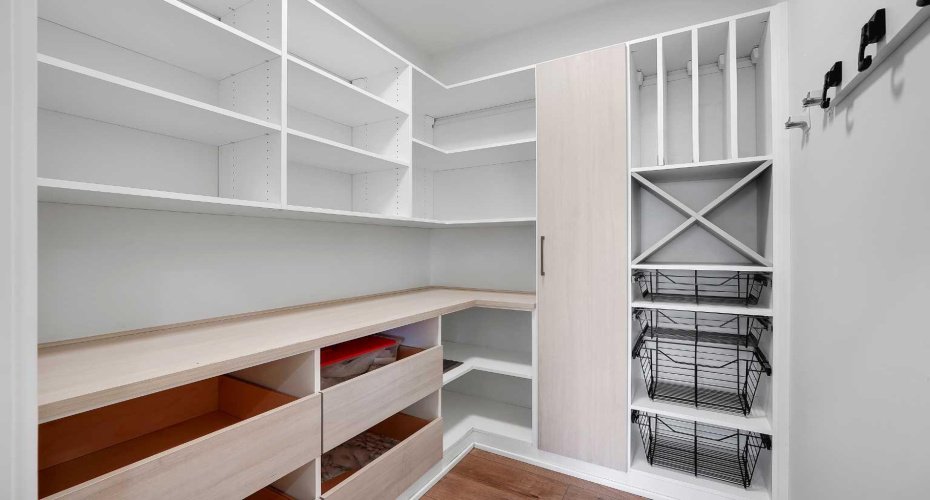
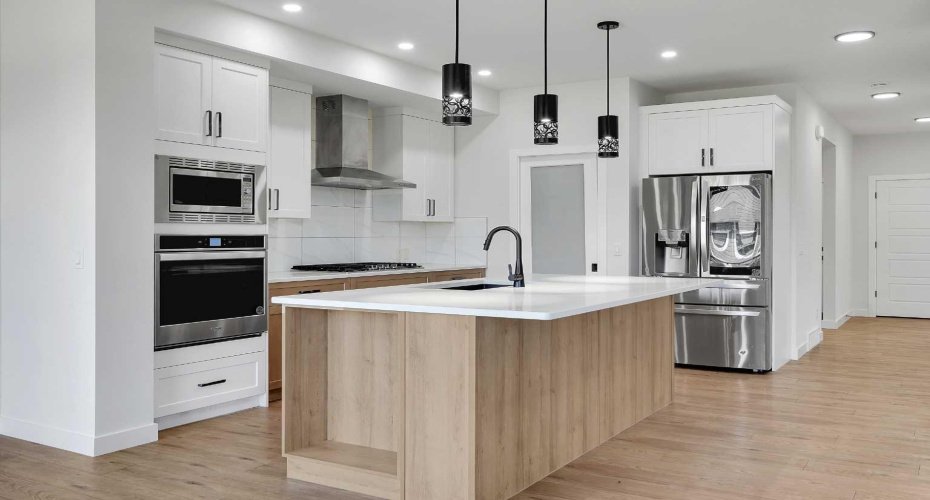
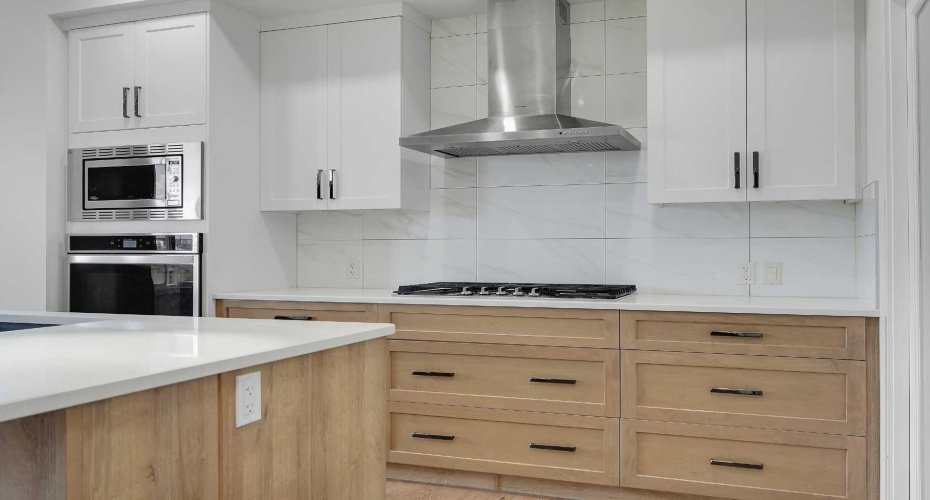
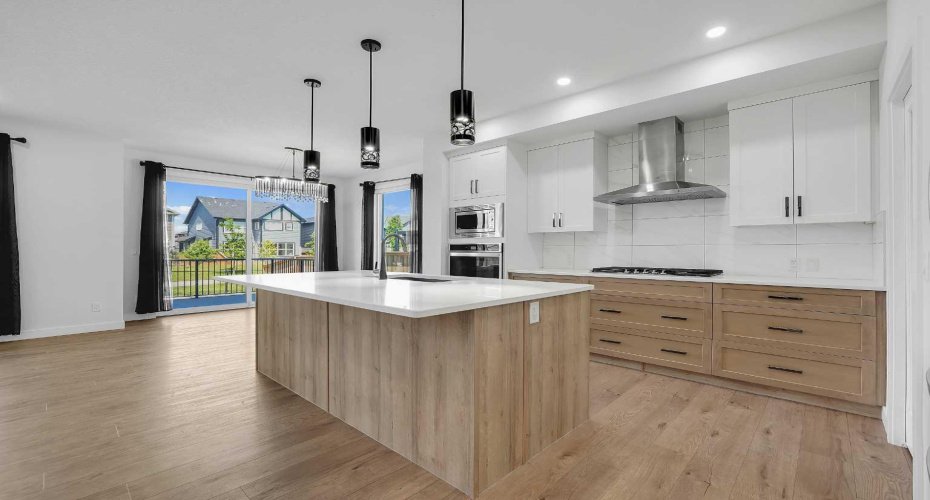
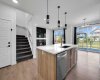
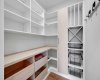
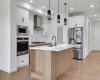
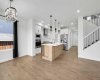
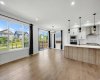
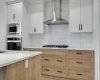
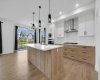
At the heart of the home is the executive kitchen, expertly designed for both everyday living and entertaining. Complete with premium finishes and a custom-built pantry, the kitchen offers abundant storage, functionality, and an inviting atmosphere for family gatherings and special occasions.
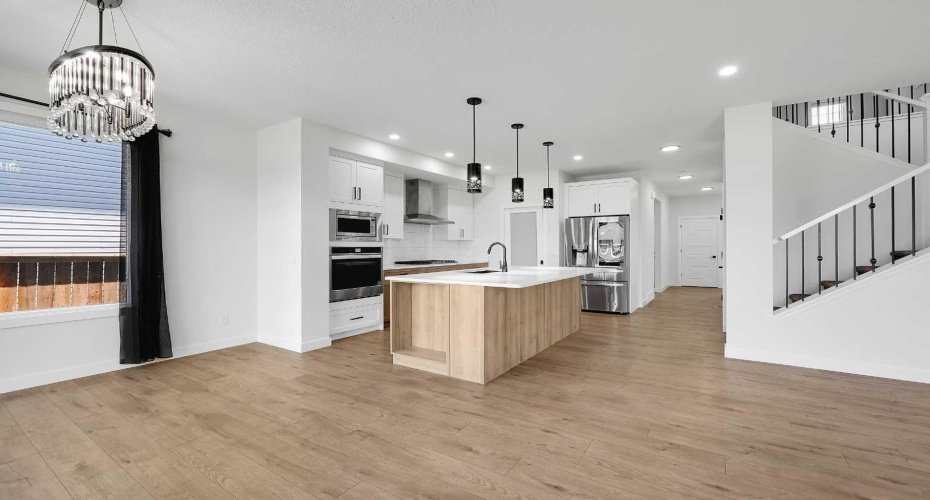
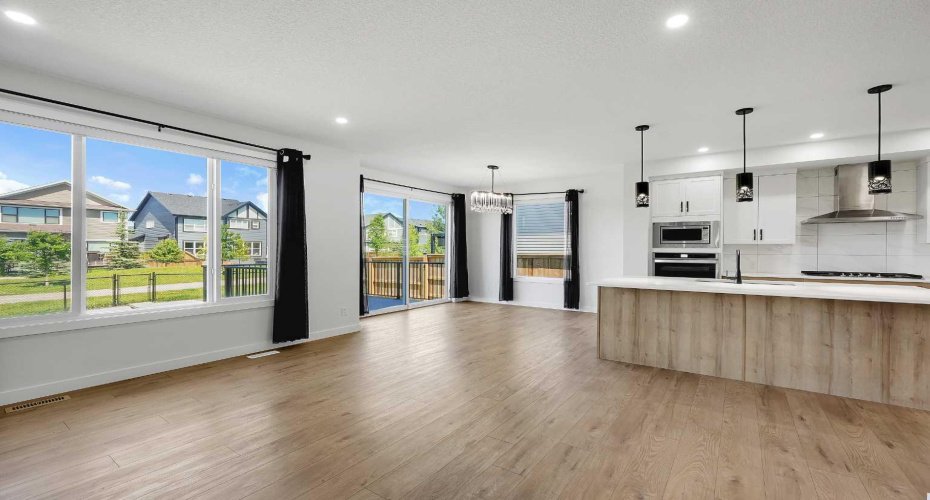
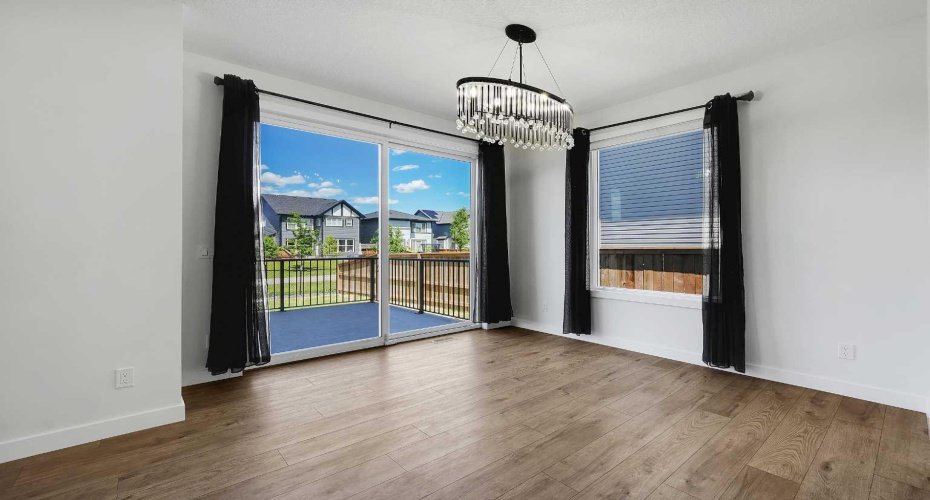
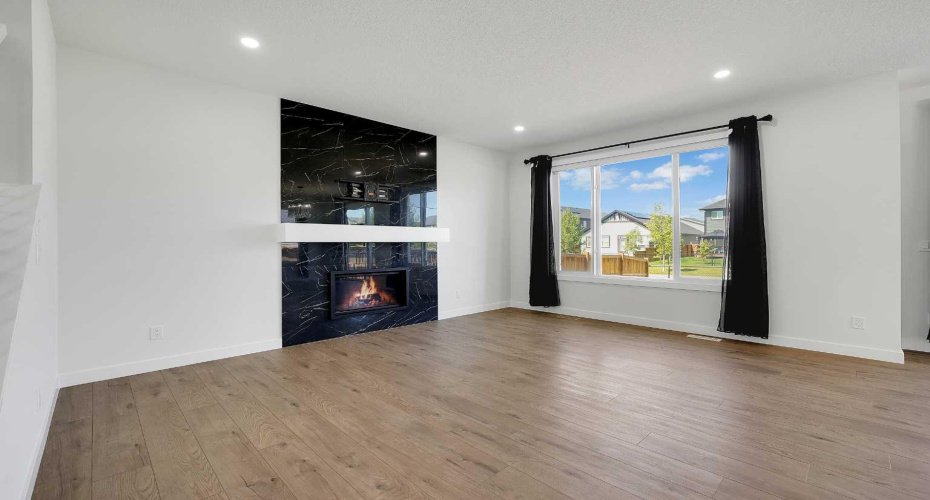
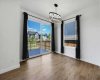
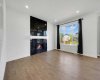
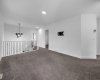
The open-concept layout creates a seamless flow between the principal living spaces, maximizing natural light and enhancing the overall sense of space throughout the home.
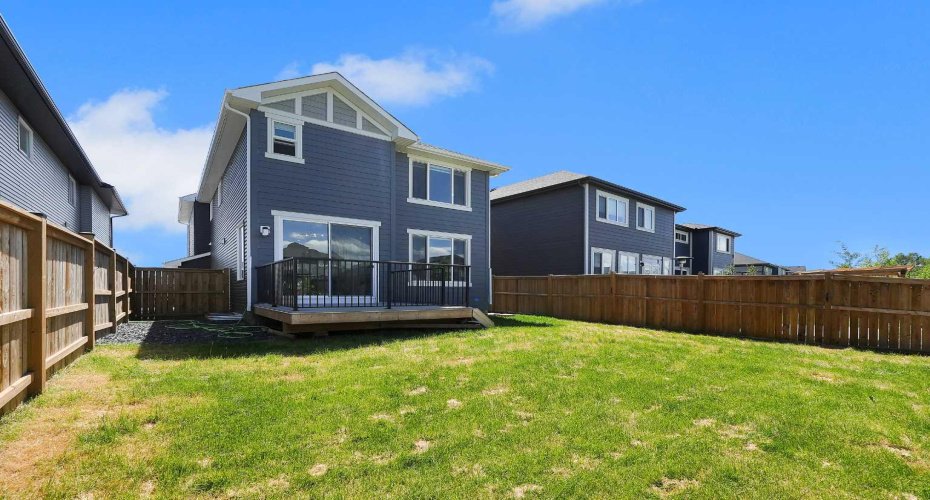
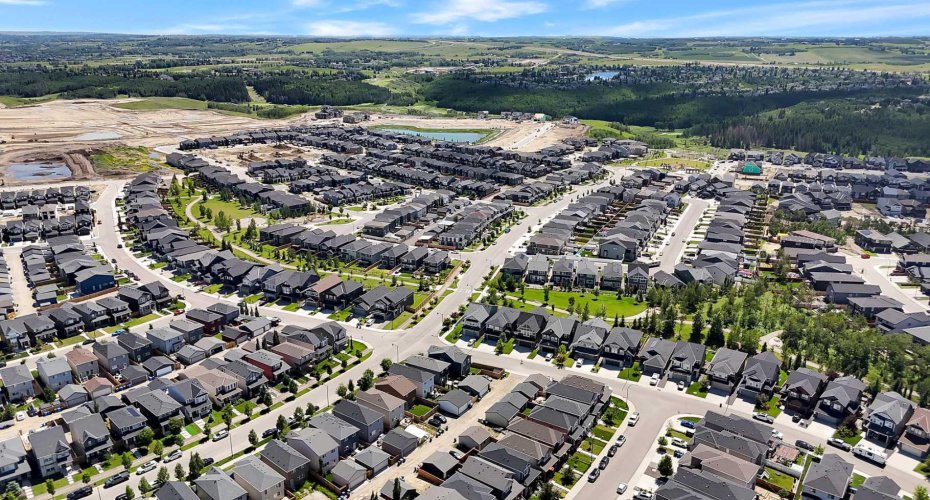
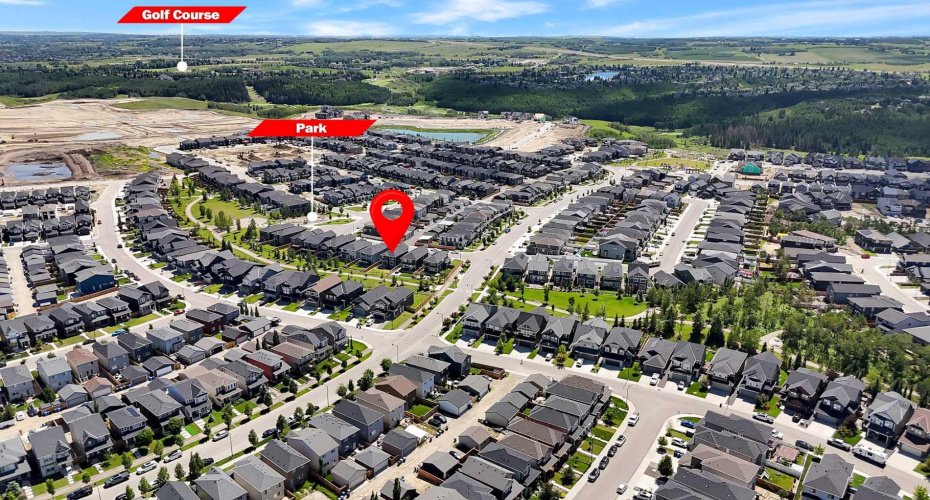
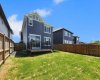
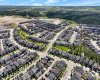
Perfectly positioned backing onto green space, the property offers exceptional privacy and a peaceful setting rarely found in urban living. Whether enjoying morning coffee, entertaining guests, or simply appreciating the surrounding views, the outdoor environment provides a tranquil extension of the home’s living space.
Offering an outstanding combination of size, versatility, and location, this property represents a rare opportunity for families seeking a premium home with exceptional long-term value.
Contact your favourite REALTOR® today to arrange a private viewing and experience all that this remarkable home has to offer.
Features
: Central, Forced Air, Natural Gas
: Full
: Fenced
: Gas
: Deck, Front Porch
: Double Garage Attached, Concrete Driveway, Front Drive
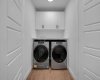
: Built-in Oven, Dishwasher, Dryer, Microwave, Refrigerator, Washer, Washer/dryer, Window Coverings, Microwave Hood Fan, Electric Range, Gas Cooktop
: Other
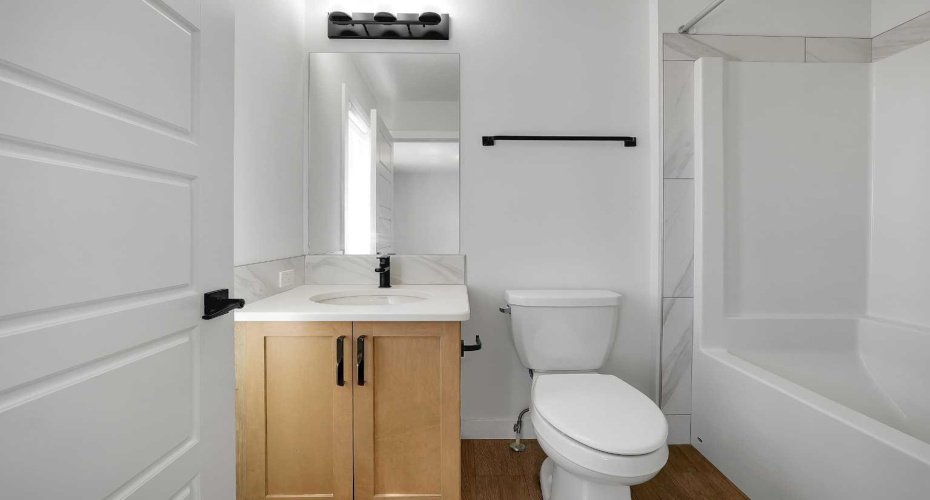
: Double Vanity, Kitchen Island, No Animal Home, No Smoking Home, Pantry, Chandelier