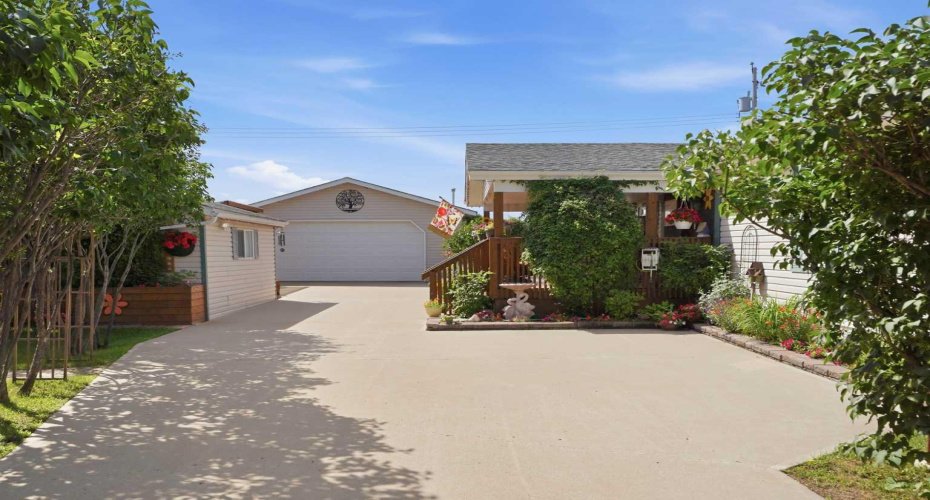
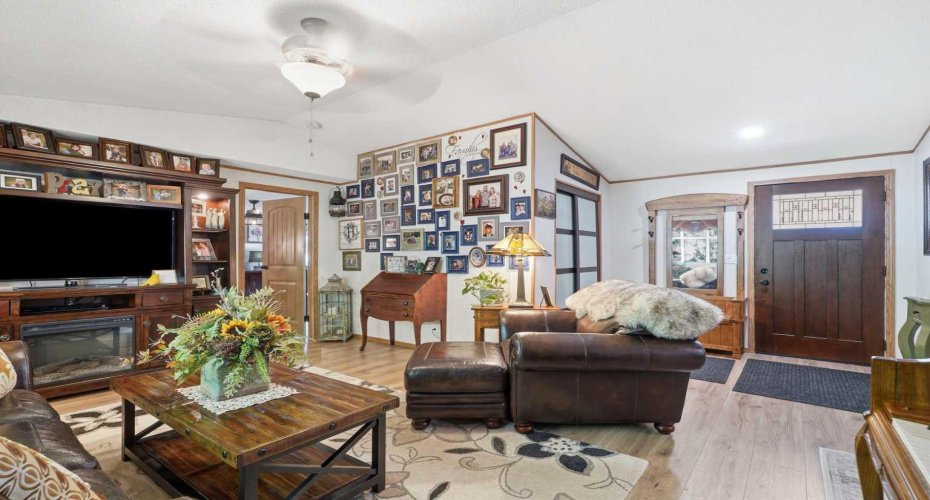
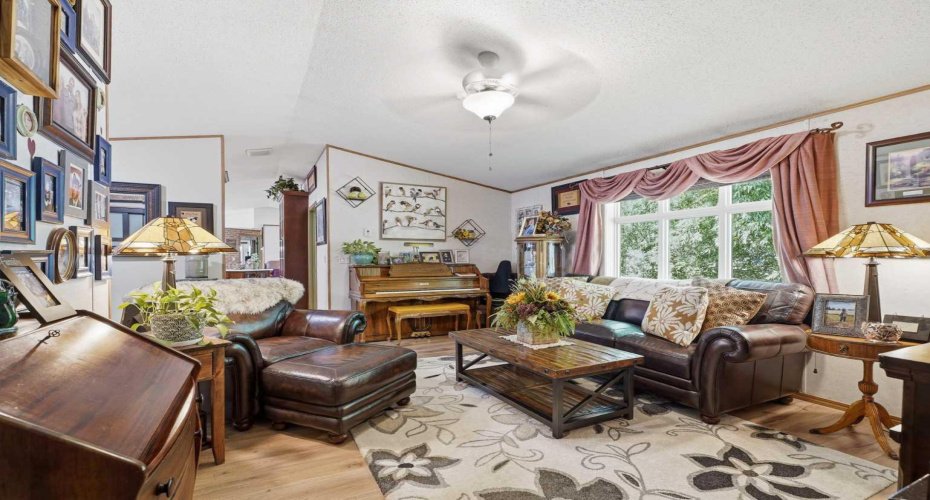
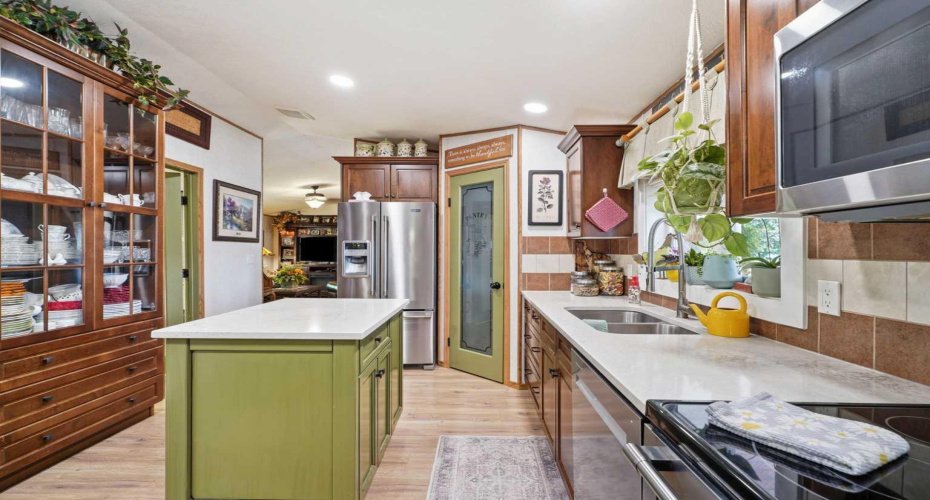
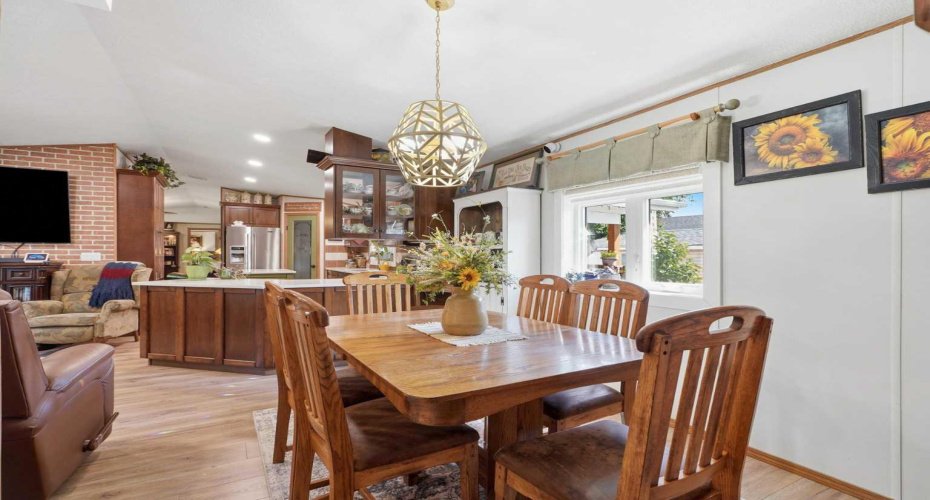
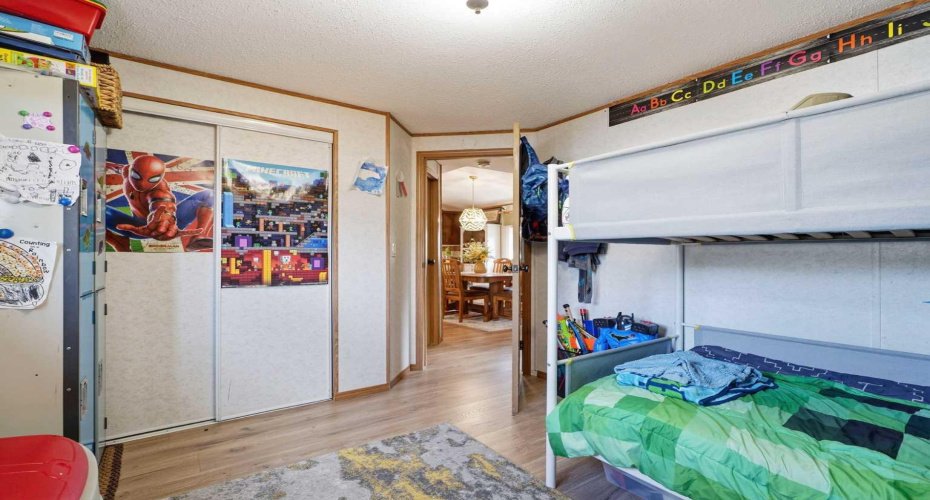
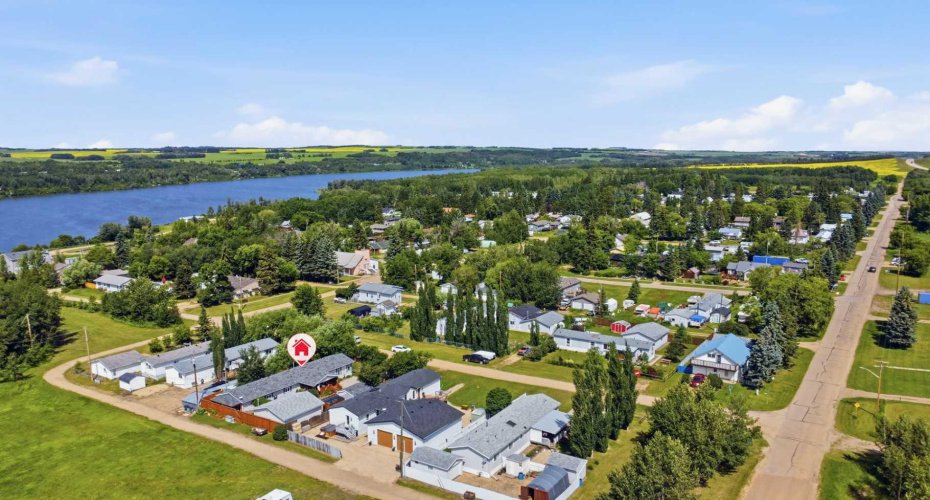
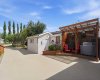
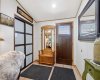
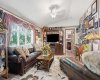
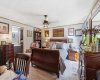
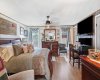
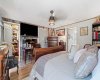
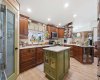
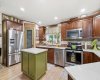
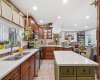
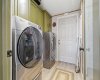
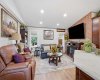
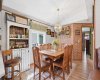
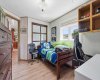
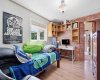
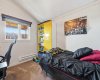
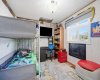
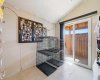
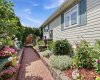
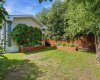
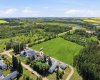
Welcome to Ferintosh – this property has been designed for comfort, function and aesthetics both indoors and out by the original owner ; pride and thoughtfulness are evident across every neat and tidy inch! The outdoor space is cohesively arranged for privacy, storage, gardening, family, pets and relaxing through all seasons. It is landscaped and fenced, featuring a full length, poured concrete driveway and parking pad sheltered from the street by mature lilac bushes. The yard is adorned with thriving perennials, flower gardens and raised beds where fragrant blooms climb the trellises, line the walkways and host a harmony of birds. There are two covered decks, a back porch, covered BBQ/smoker station, patio, aggregate dog run and an immaculately kept double detached, heated garage! Inside, you’re going to love the light pouring in from the vinyl windows, the vaulted ceilings, new flooring and overall layout of the home designed to entertain and gather. The spacious primary suite is separated from the remaining 3 bedrooms + office/flex space by the common areas – you have both a living room and family room for sitting and relaxing, as well as a well appointed, classy, stylish and updated eat-in kitchen with pantry and a formal dining space. There is a designated laundry room with storage and access to outside, and the comforts of central air, 2025 furnace and 2023 HWT lend extra peace of mind! Located conveniently off Hiway 21 less than 100km South of Edmonton, the village of Ferintosh is on municipal services and has the unique opportunity of enjoying the nature trails and campground at Little Beaver Lake, and an active community that hosts regular social events at the Hi-U Center, bussing to local schools and amenities nearby at Bashaw, Ponoka, New Norway, Camrose and Wetaskiwin. Don’t miss your chance to own this immaculate home in the heart of Alberta!
Features
: Forced Air, Baseboard
: Central Air
: Partial
: Deck, Front Porch, Rear Porch, Side Porch
: Off Street, Parking Pad, Double Garage Detached, Rv Access/parking
: Private Yard, Garden, Private Entrance, Storage, Dog Run, Courtyard, Bbq Gas Line
: Built-in Features, Closet Organizers, High Ceilings, Kitchen Island, Open Floorplan, Pantry, Walk-in Closet(s), Quartz Counters, Storage, Vinyl Windows
: Park, Playground, Walking/bike Paths, Clubhouse, Lake
: Laundry Room, Main Level
: Back Yard, Landscaped, Few Trees, Front Yard, Fruit Trees/shrub(s)