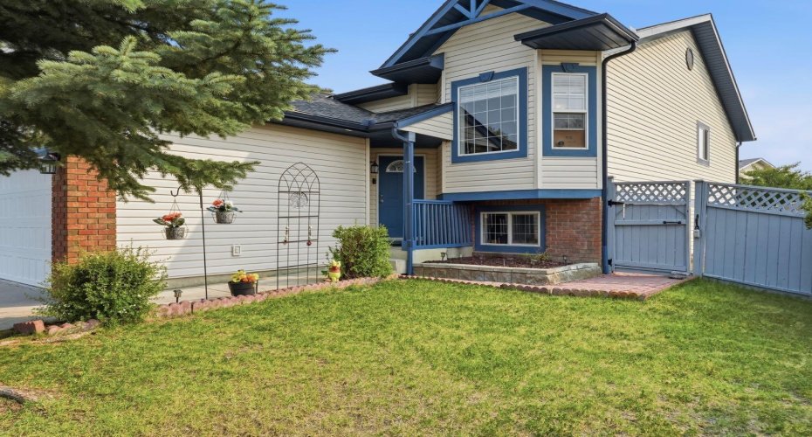
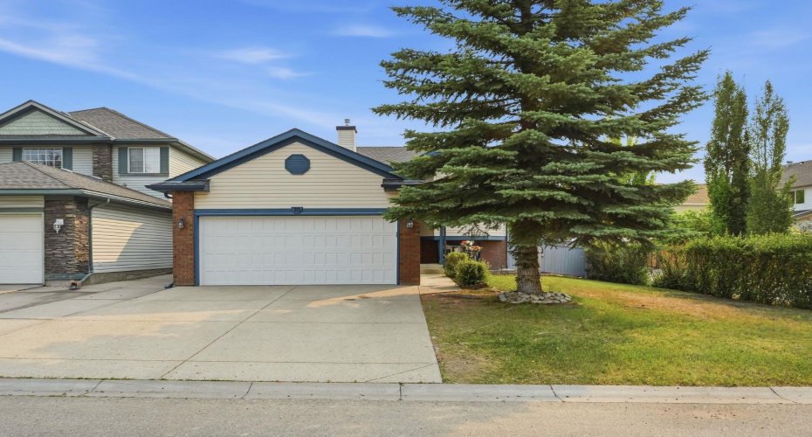
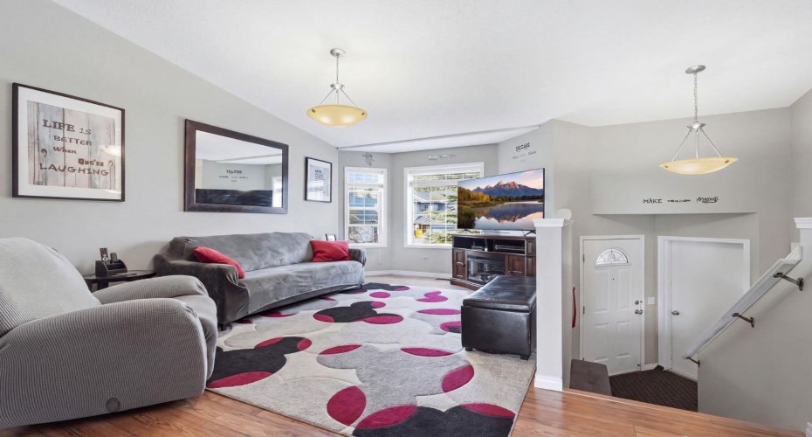
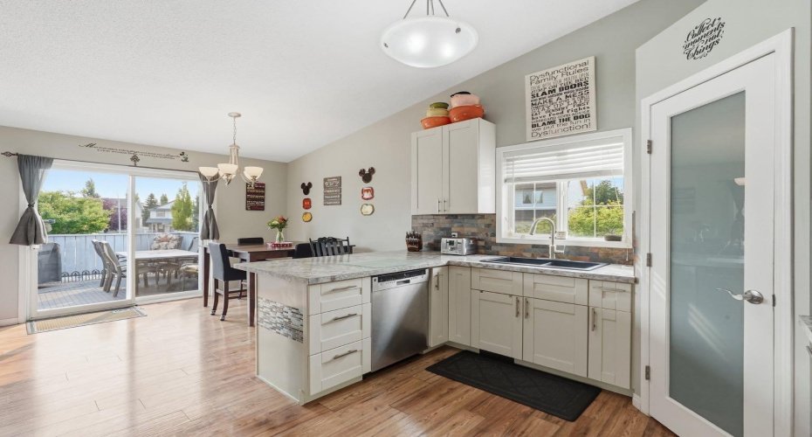
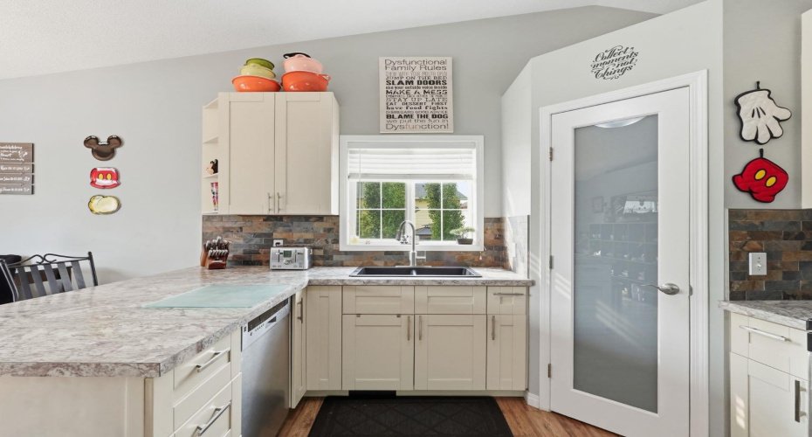
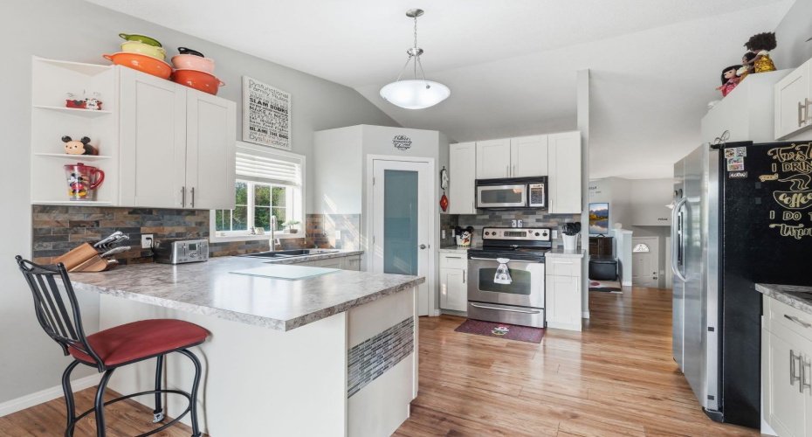
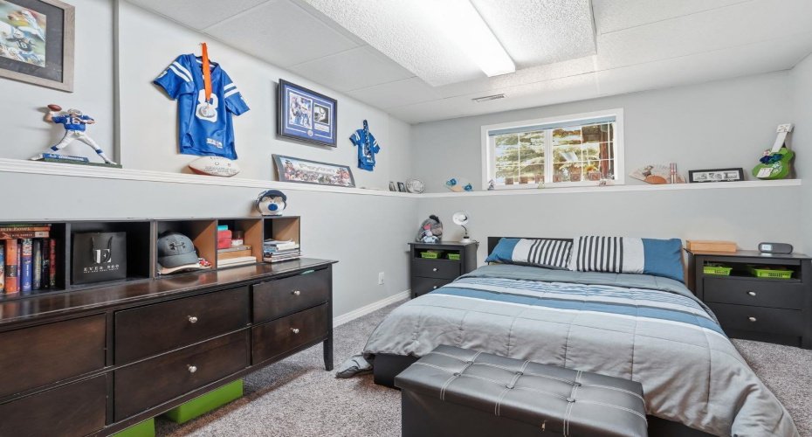
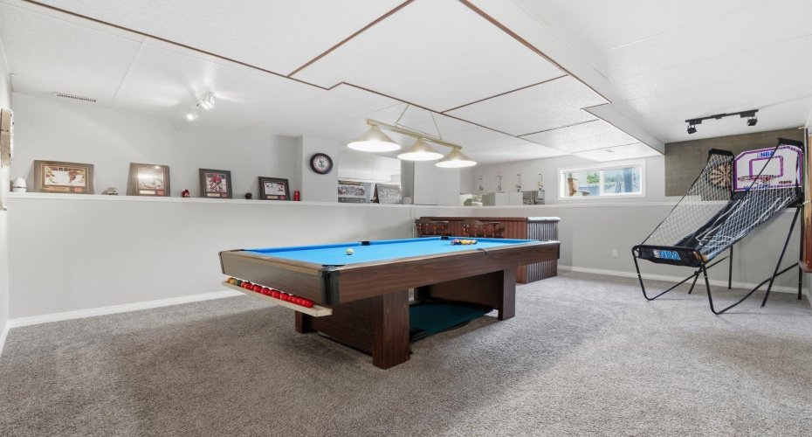
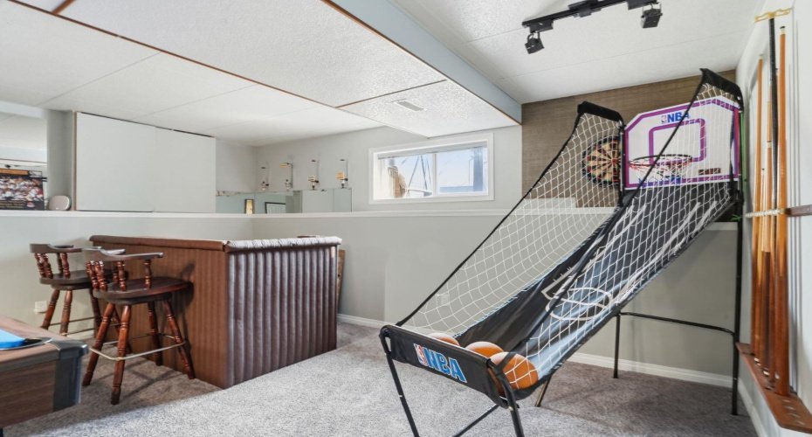
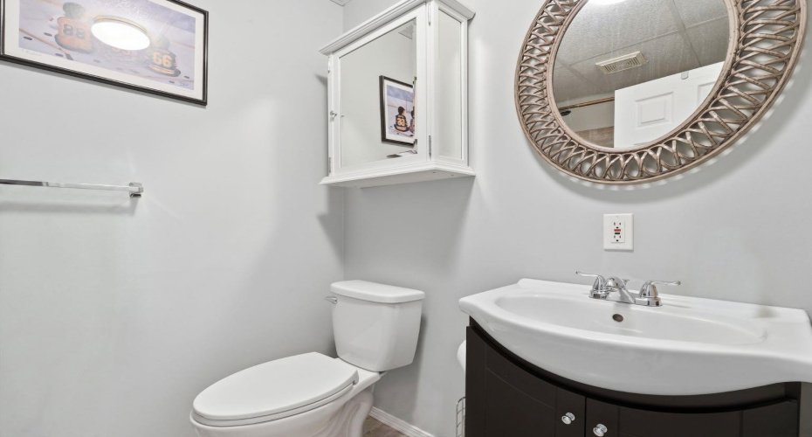
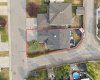
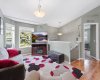
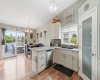
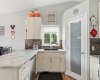
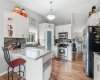
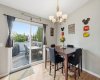
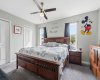
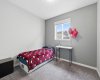
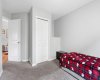
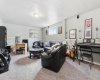
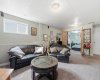
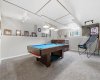
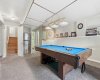
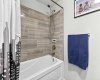
Discover the lifestyle that makes Crystal Ridge one of Okotoks’ most desirable communities! Set on a spacious corner lot with back alley access and a wide driveway, this beautifully updated bi-level combines a functional family-friendly layout with year-round lake privileges. The bright main level welcomes you with a spacious living room filled with natural light and an updated kitchen featuring stainless steel appliances, generous cabinetry, and plenty of room for everyday living and entertaining. Three well-sized bedrooms are located on the main floor, including the primary bedroom with convenient cheater ensuite access to a full bathroom featuring an extra-wide, extra-deep jetted tub. Downstairs, the fully developed basement offers an impressive amount of additional living space. A massive family and recreation room creates the perfect setting for movie nights, games, or entertaining, complete with a pool table and bar area. An additional bedroom and full bathroom provide excellent flexibility for guests, older children, a home office, or extended family. The outdoor space is equally inviting, with a good-sized deck overlooking the yard and a stone patio with gazebo—an ideal setup for BBQs, summer evenings, and gatherings with friends and family. Best of all, ownership includes access to the incredible Crystal Shores Lake lifestyle. Spend summer days at the sandy beach, paddle boating, playing volleyball, or fishing, then enjoy skating and hockey throughout the winter months. Dr. Morris Gibson School, the lake, and nearby recreation facilities are all within easy walking distance, while shopping, restaurants, schools, and everyday amenities are just minutes away. With its updated interior, generous living spaces, fantastic lot, and access to one of Okotoks’ most loved community amenities, this Crystal Ridge home offers the space, location, and lifestyle you’ve been looking for.
Features
Heating System:
Forced Air
Cooling System:
No
Basement:
Full
Fence:
Fenced
Patio:
Deck
Parking:
Double Garage Attached
Appliances:
Dishwasher, Electric Stove, Washer/Dryer, Microwave Hood Fan
Exterior Features:
No
Interior Features:
Jetted Tub, No Smoking Home
Community Features:
Park, Playground, Schools Nearby, Shopping Nearby, Street Lights, Walking/Bike Paths, Clubhouse, Lake, Sidewalks, Fishing