

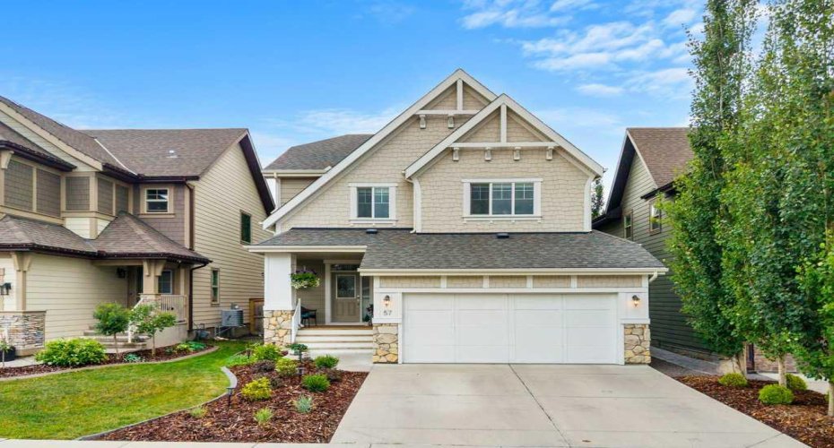
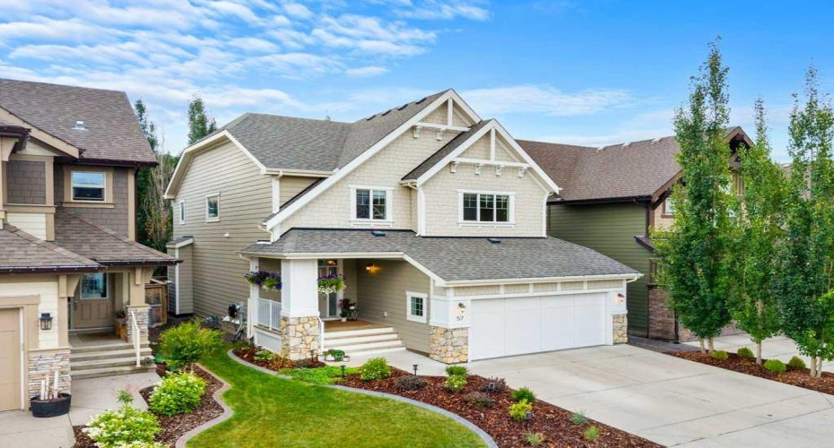



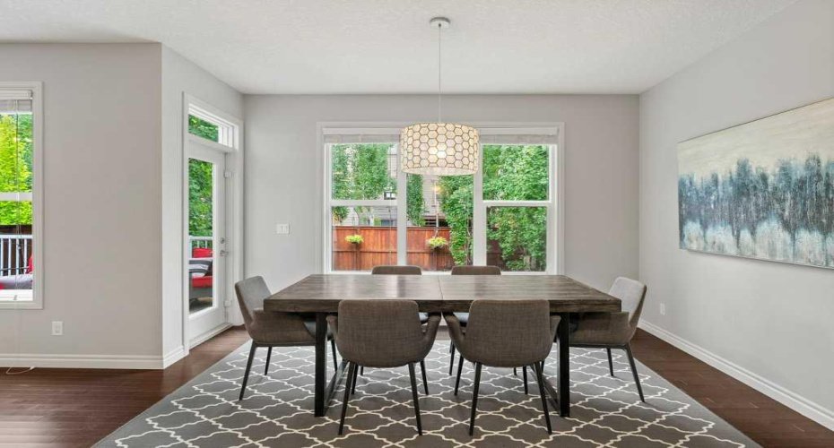


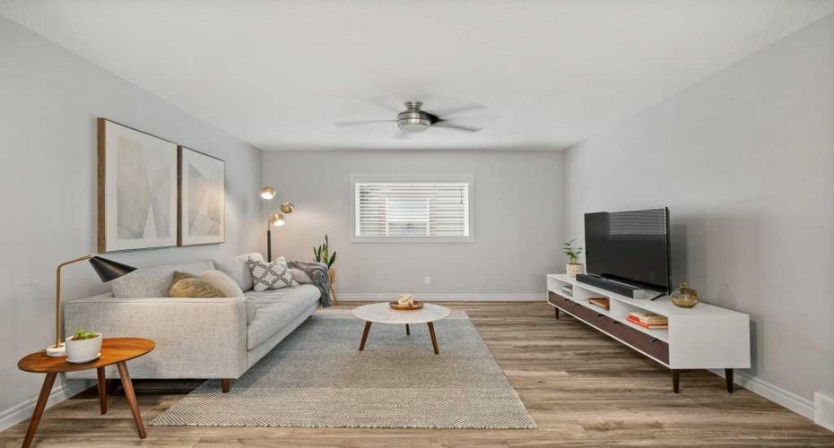
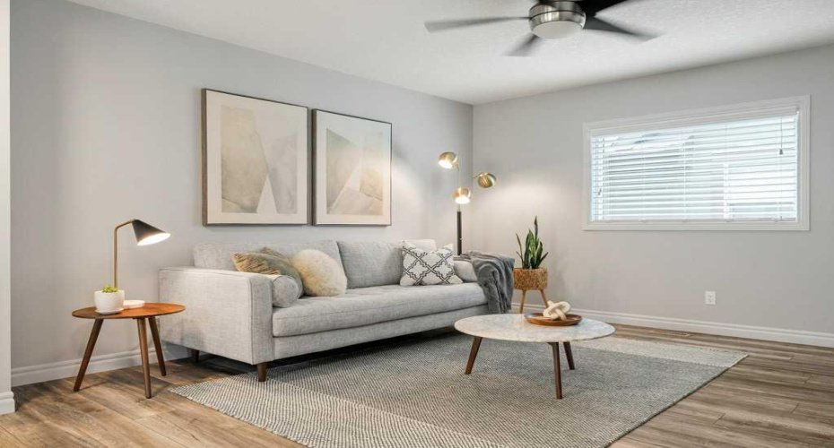
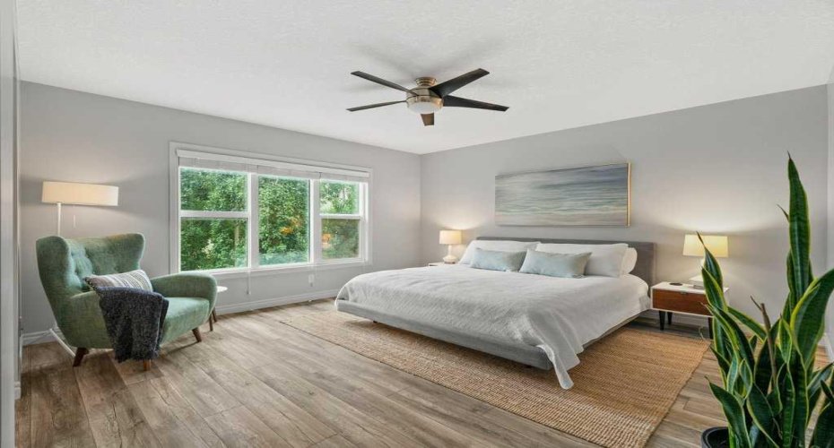








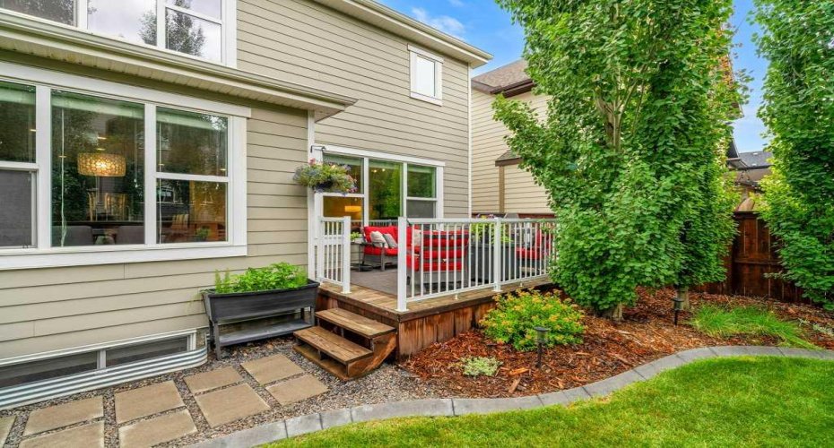


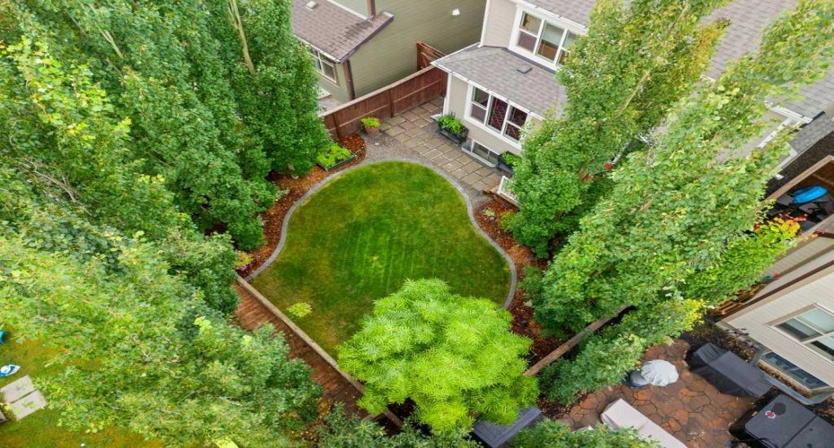
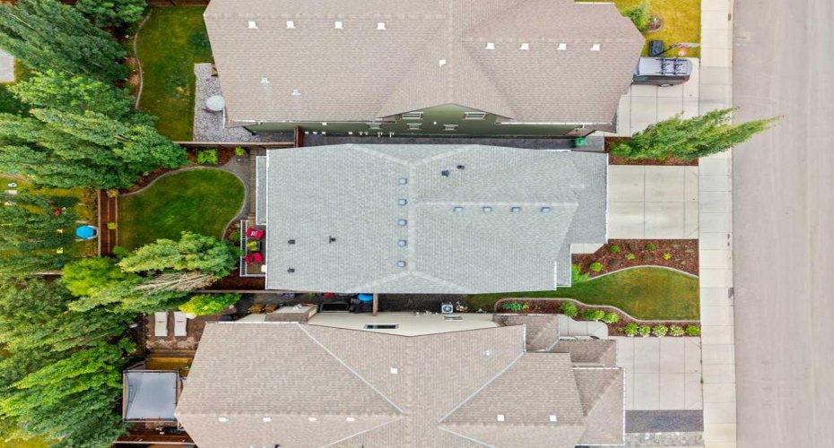

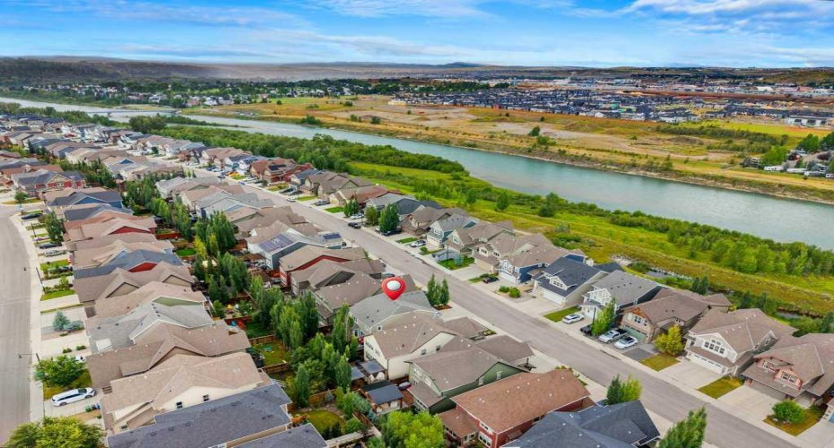


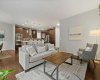











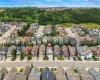


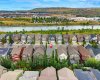



Experience exceptional family living in the sought-after Cochrane community of RIVIERA! Built by Trico Homes and offering over 3,100 sq. ft. OF DEVELOPED SPACE including the fully DEVELOPED BASEMENT, this beautifully maintained home combines a functional floor plan, CENTRAL AIR CONDITIONING, quality finishes and a sunny SOUTH-FACING BACKYARD.
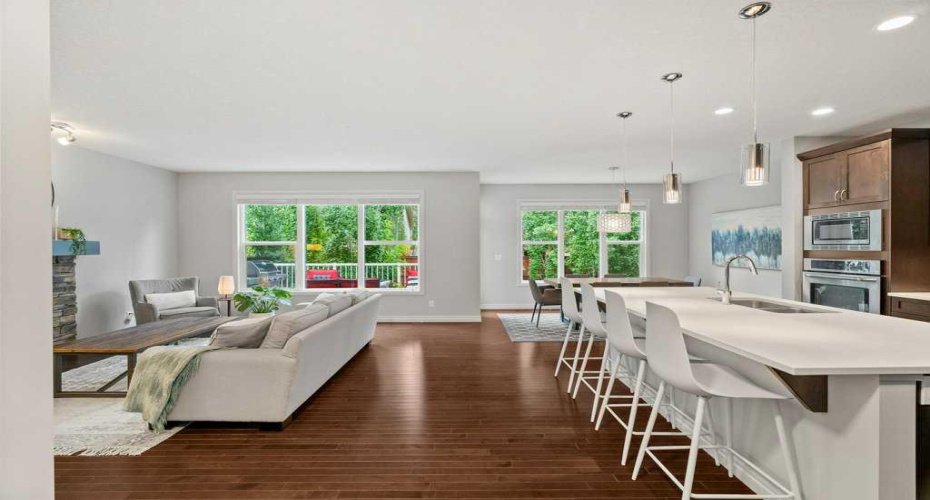
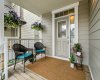
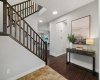
HARDI-BOARD AND STONE create impressive curb appeal, complemented by a double attached garage. Inside, a tiled foyer introduces 9′ KNOCKDOWN CEILINGS, HARDWOOD FLOORING and an open-concept main level filled with natural light. A 2-piece bath and tiled mudroom with dual closets and built-in storage bench add everyday functionality.
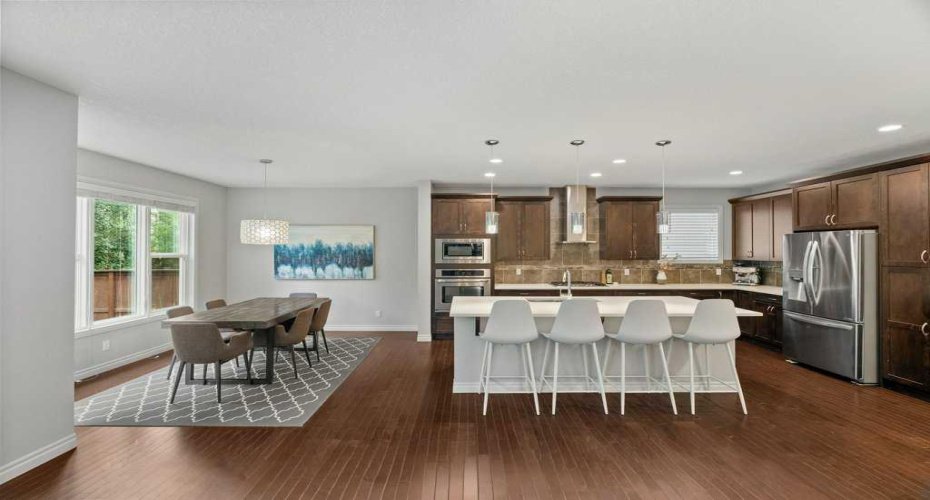
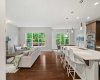
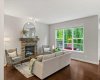
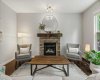
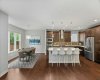
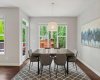
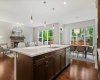
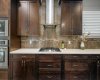
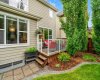
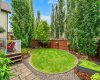
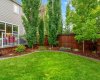
The rear lifestyle room is anchored by a GAS FIREPLACE with stone surround and mantle, while the adjoining dining area provides garden-door access to the SOUTH-FACING DECK and fully fenced, landscaped yard with lawn and mature trees. The chef-inspired kitchen features a center island, QUARTZ COUNTERTOPS, EXTENDED HEIGHT CABINETRY, a full wall of pantry cabinets, tiled backsplash, undermount sink and SOFT CLOSE MECHANICS. Appliances include an LG French-door refrigerator, GAS COOKTOP, CHIMNEY HOOD FAN, BUILT-IN OVEN AND MICROWAVE, plus a NEWER DISHWASHER!
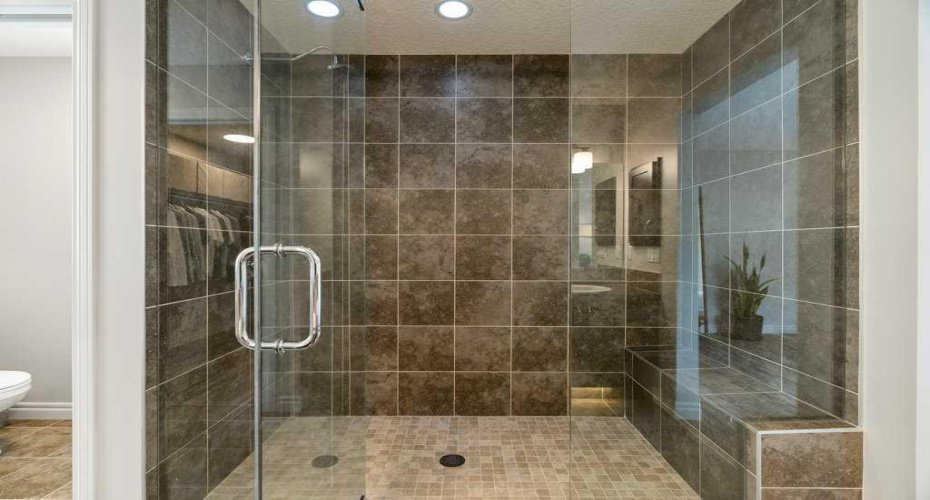
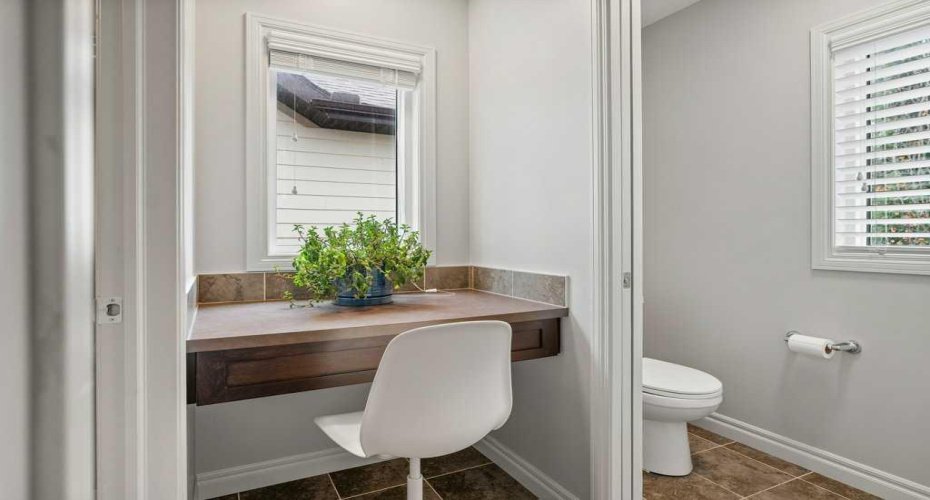
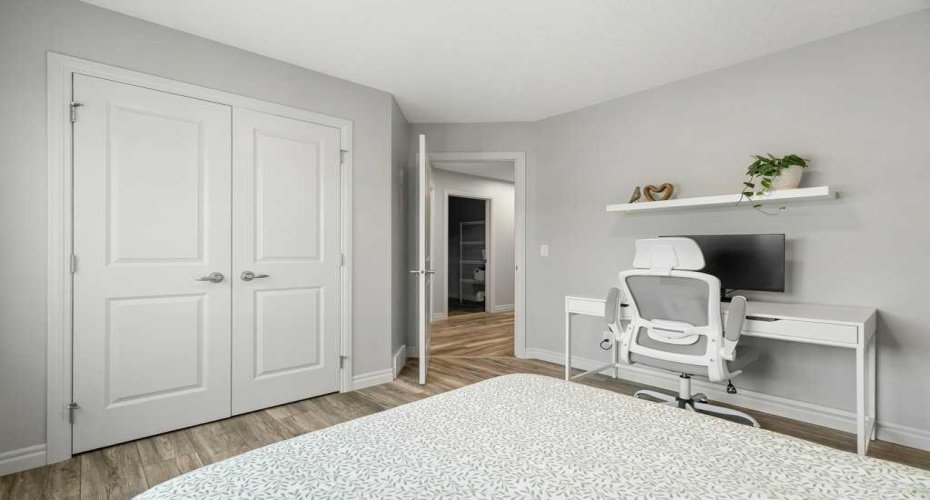
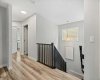
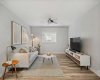
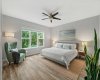
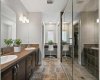
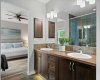
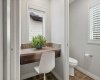
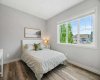
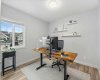
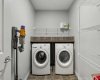
Upstairs, open railing leads to a versatile family level with UPDATED LAMINATE FLOORING and a central bonus room with ceiling fan. One bedroom is currently configured as a home office with dual-door closet, while an additional bedroom, tiled 4-piece bath, linen storage and tiled upper laundry provide plenty of space and convenience. Privately positioned at the rear, the spacious primary retreat features a ceiling fan and impressive ensuite with DUAL SINKS, storage vanity, dedicated makeup area, oversized tiled and glass shower, private water closet and direct access to a generous walk-in closet.
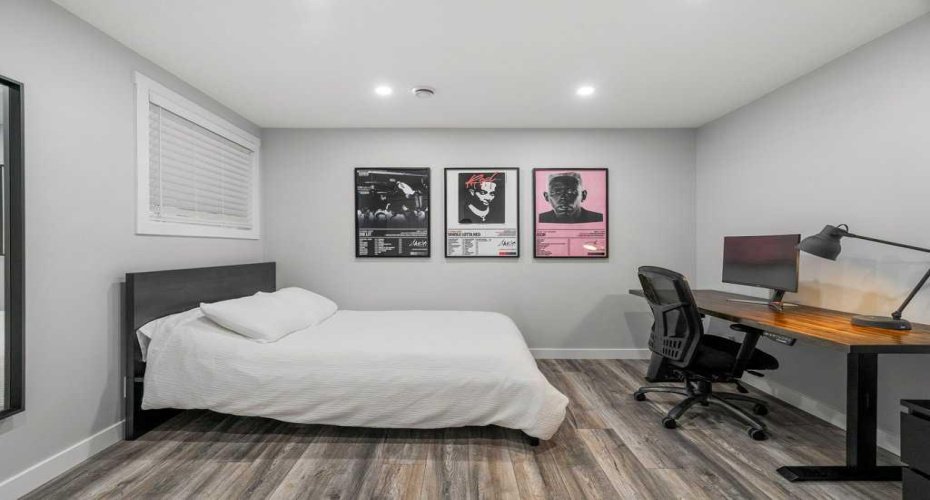
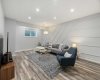
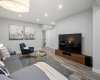
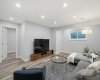
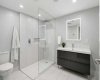
The FULLY DEVELOPED LOWER LEVEL adds tremendous versatility with a large recreation room featuring a stylish FEATURE WALL, laminate flooring over a DRI-CORE SUBFLOOR, under-stair storage and a spacious fourth bedroom with dual-door closet and built-ins. The spa-inspired 3-piece bathroom features HEATED TILE FLOORS, storage vanity and an oversized TILED WALK IN SHOWER with glass wall and RAINFALL SHOWERHEAD.
Additional features include a high-efficiency furnace with ZONED HEATING, HRV, drip humidifier, spray-foam insulation, central vacuum rough-in, newer carpet and additional storage.
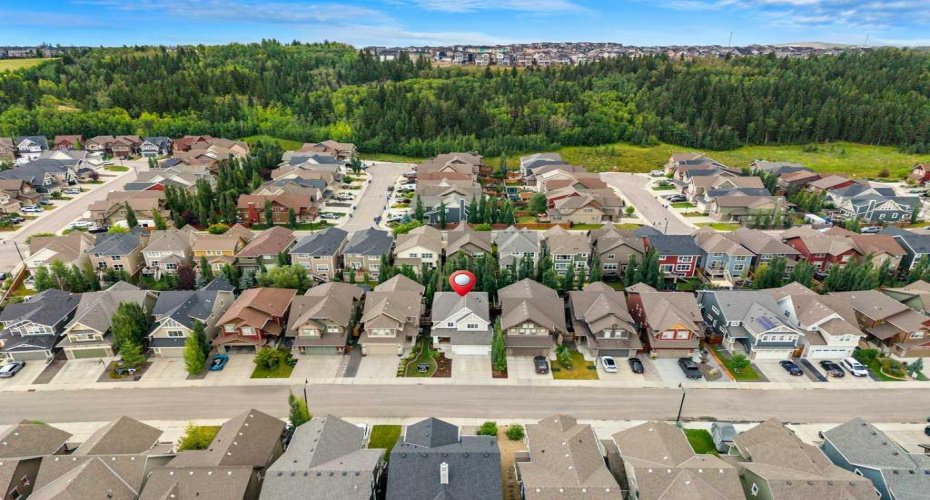
Located in one of Cochrane’s most desirable communities, this extensively developed Trico home offers the space, comfort and quality today’s family is looking for, complemented by a sunny south backyard and the exceptional lifestyle Riviera has to offer.
- Heating System:
- Forced Air, Natural Gas
- Cooling System:
- Central Air
- Basement:
- Full
- Fence:
- Fenced
- Fireplace:
- Gas, Living Room, Mantle, Stone
- Patio:
- Deck
- Parking:
- Double Garage Attached
- Appliances:
- Built-in Oven, Central Air Conditioner, Dishwasher, Dryer, Garage Control(s), Microwave, Range Hood, Refrigerator, Washer, Window Coverings, Gas Cooktop
- Exterior Features:
- Private Yard
- Interior Features:
- Closet Organizers, Kitchen Island, No Smoking Home, Open Floorplan, Pantry, Walk-in Closet(s), Quartz Counters, Storage, Vinyl Windows
- Virtual Tour URL Unbranded:
- https://57riviera.homes/#bid_7032697
- Community Features:
- Street Lights, Walking/Bike Paths, Sidewalks
- Laundry Features:
- Upper Level
- Lot Features:
- Back Yard, Lawn, Landscaped, Private, Level, Rectangular Lot
- State:
- Alberta
- County:
- Rocky View County
- City:
- Cochrane
- Zipcode:
- T4C 0Y7
- Street:
- Riviera
- Street Number:
- 57
- Street Suffix:
- View
- Floor Number:
- 0
- Longitude:
- W115° 32' 31''
- Latitude:
- N51° 10' 18''
- Subdivision Name:
- Riviera
- Unparsed Address:
- 57 Riviera View
- Direction Faces:
- N
- List Office Mls Id:
- C138805
Residential For Sale 57 Riviera View, Cochrane, Alberta T4C 0Y7
57 Riviera View, Cochrane, Alberta T4C 0Y7
- Property Type :
- Residential
- Property Sub Type:
- Detached
- Listing Type :
- For Sale
- Listing ID :
- A2336002
- Price :
- $779,800
- Bedrooms :
- 4
- Bathrooms :
- 4
- Half Bathrooms :
- 1
- Square Footage :
- 2,232.72 Sqft
- Year Built :
- 2015
- Lot Area :
- 0.10 Acre
- Status :
- Active
- Days On Market :
- 68


