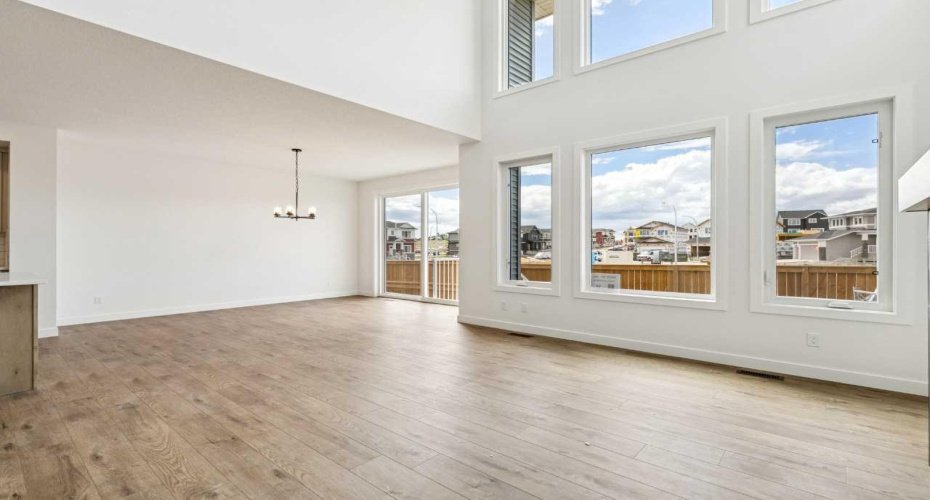
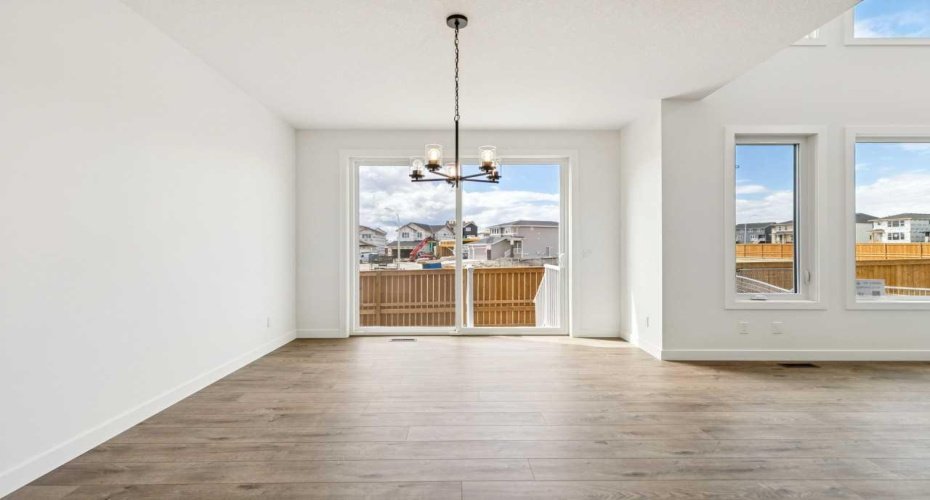
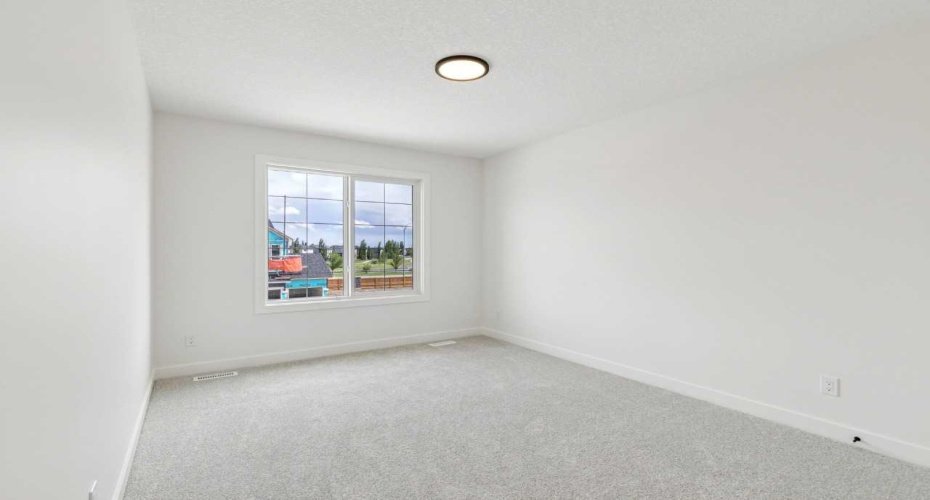
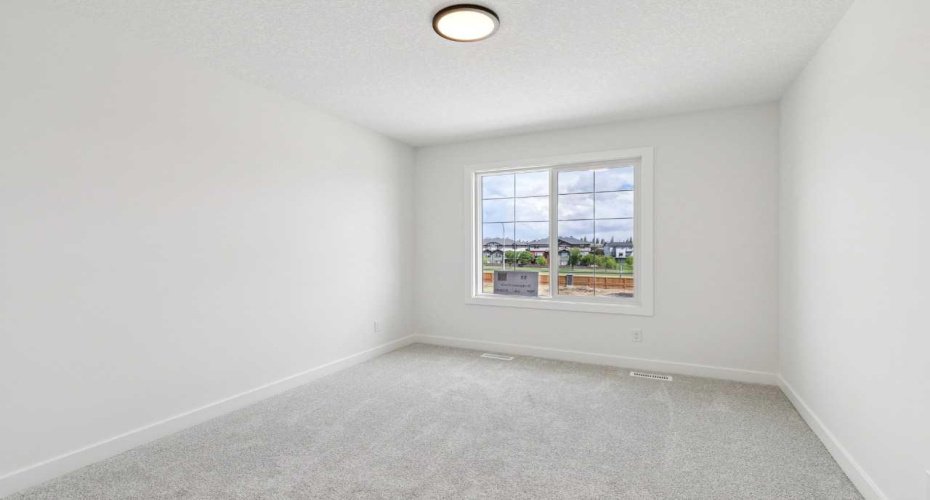
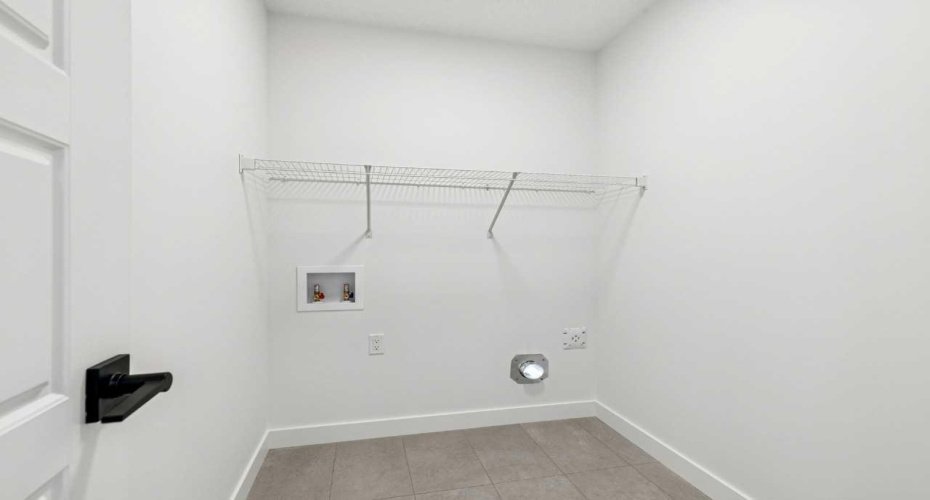
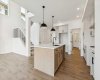
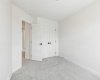
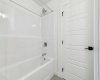
Welcome to the Legacy by Sterling Homes Calgary! The Legacy offers a feeling of luxury & modern design that define this beautiful home. Built by a trusted builder with over 70 years of experience, this home showcases on-trend, designer-curated interior selections tailored for a home that feels personalized to you. Energy efficient and smart home features!
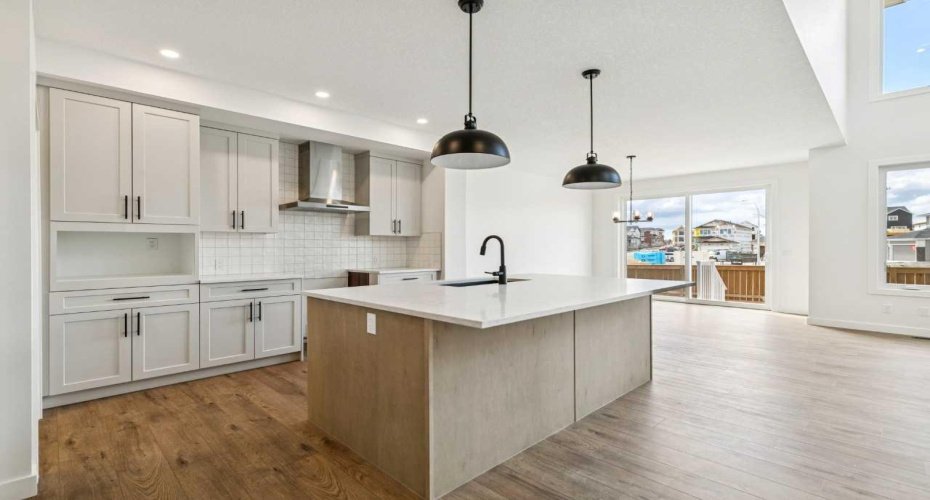
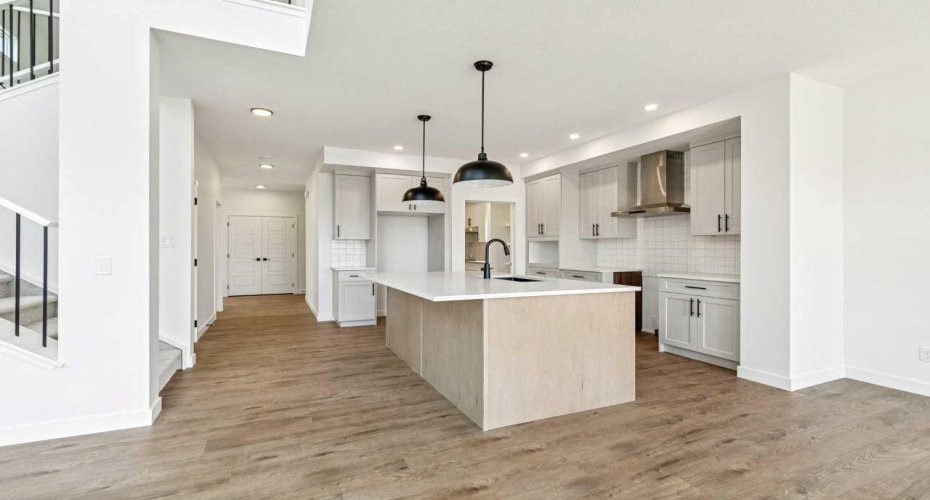
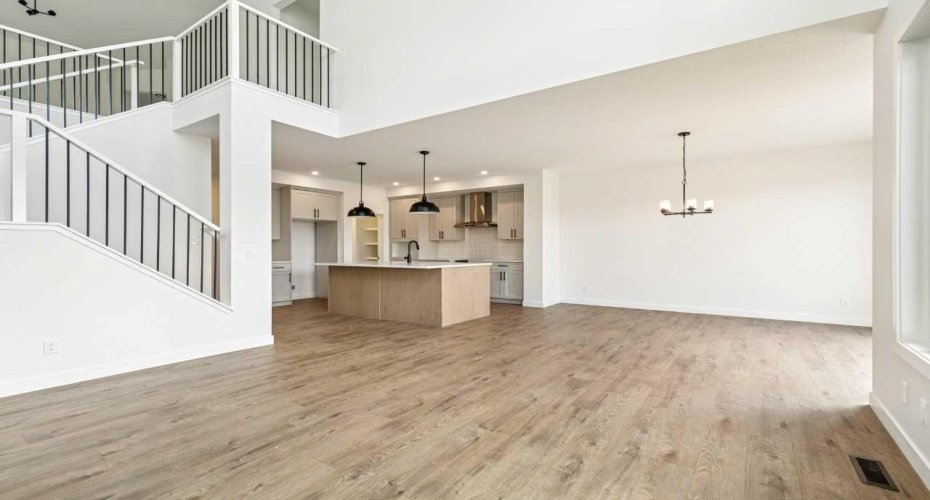
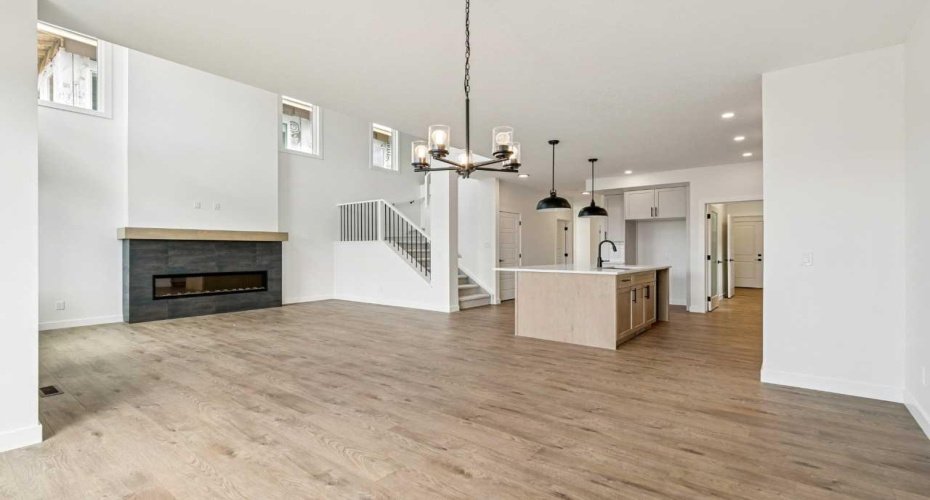
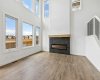
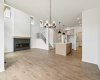
This home features a 3-car garage, 9′ basement walls, side entrance, and added brightness from additional windows and an open-to-below design. The kitchen includes stainless steel appliances, gas range, chimney hoodfan with microwave tower, pendant lighting, and a spice kitchen with gas range, french door, and wood pantry shelving. Enjoy an electric fireplace with maple mantel and tile surround, paint-grade railing with iron spindles, and a vaulted bonus room. The main floor offers a bedroom and full bath, while the primary bedroom features a 5-piece ensuite with soaker tub, fully tiled shower with niche, and Quartz countertops with undermount sinks throughout. This energy-efficient home is Built Green certified and includes triple-pane windows, a high-efficiency furnace, a solar chase for a solar-ready setup, plus an electric car charger rough-in, it’s designed for sustainable, future-forward living.
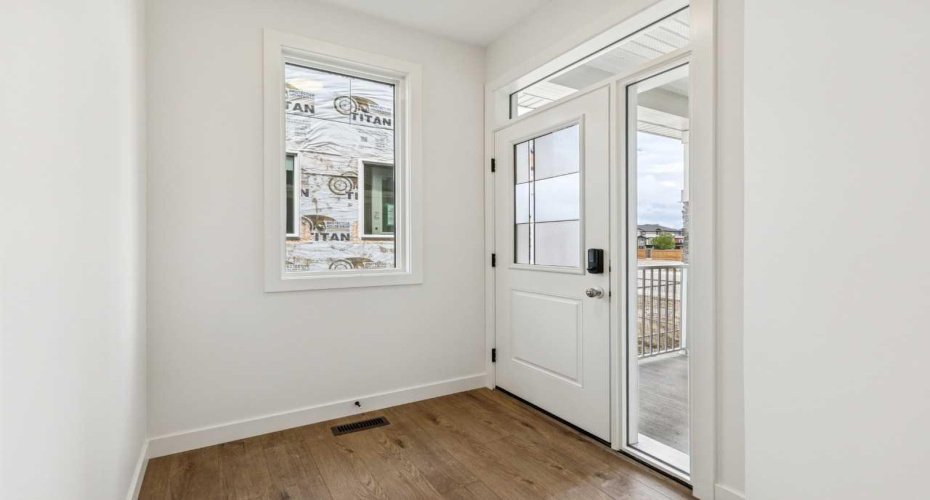
Featuring a full range of smart home technology, this home includes a programmable thermostat, ring camera doorbell, smart front door lock, smart and motion-activated switches—all seamlessly controlled via an Amazon Alexa touchscreen hub.
Features
Heating System:
Forced Air, Natural Gas
Cooling System:
No
Basement:
Full
Fence:
No
Fireplace:
Mantle, Electric, Decorative
Patio:
No
Parking:
Triple Garage Attached
Appliances:
Dishwasher, Microwave, Range Hood, Refrigerator, Tankless Water Heater, Gas Range
Exterior Features:
Lighting
Interior Features:
Double Vanity, High Ceilings, Kitchen Island, Open Floorplan, Pantry, Walk-in Closet(s), Quartz Counters, Soaking Tub, Vaulted Ceiling(s), French Door, Tankless Hot Water, Separate Entrance
Community Features:
Park, Playground, Schools Nearby, Shopping Nearby, Street Lights, Lake, Sidewalks, Golf