

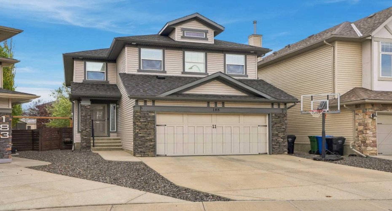
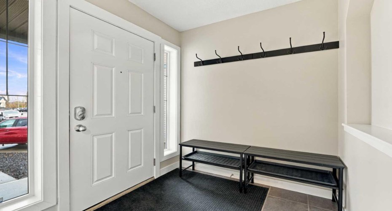

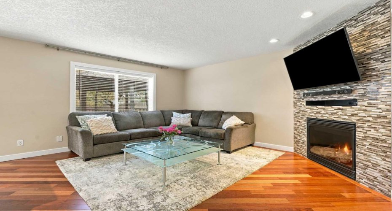
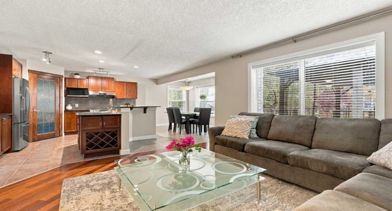
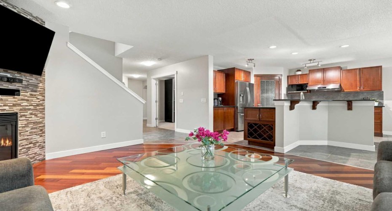


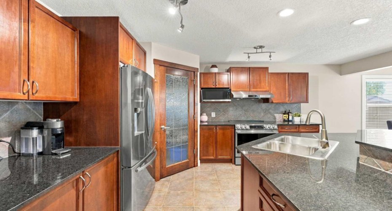
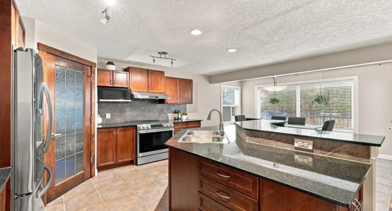
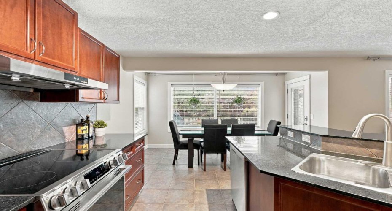
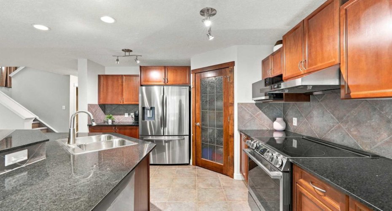

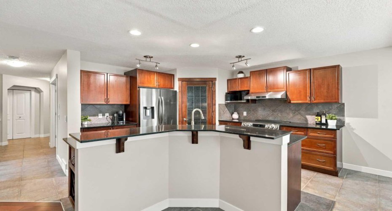
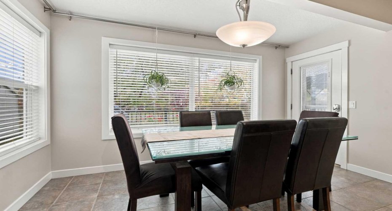
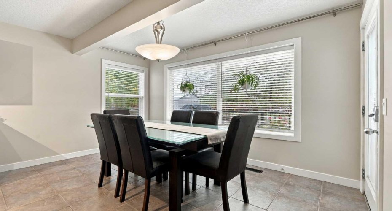
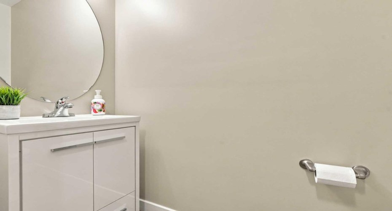
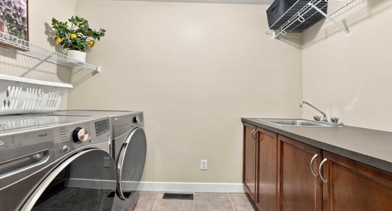

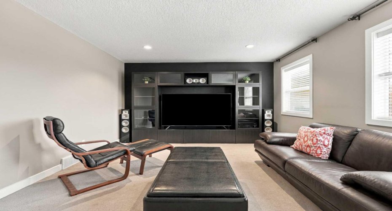

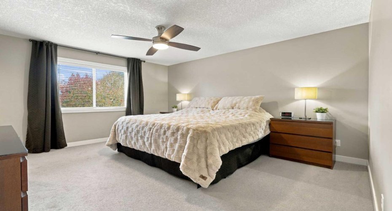
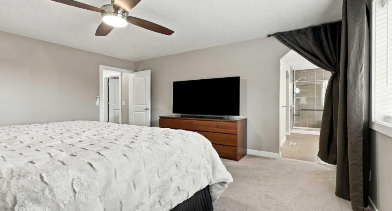
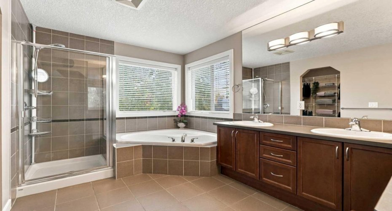
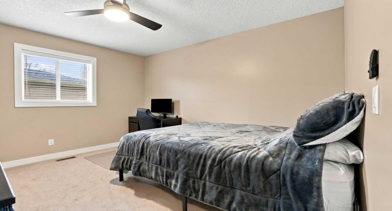
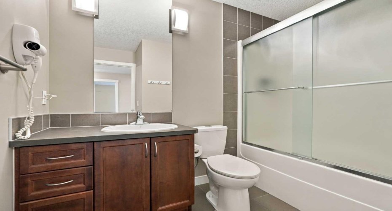
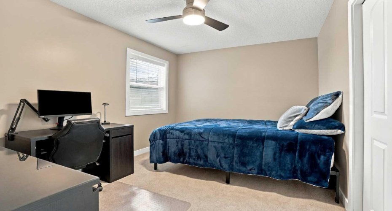
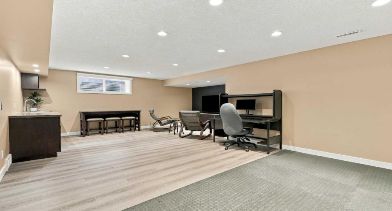
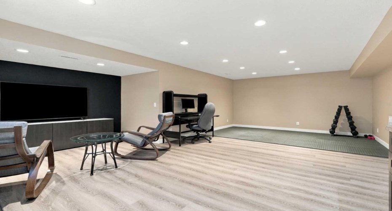
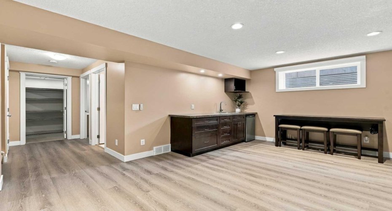
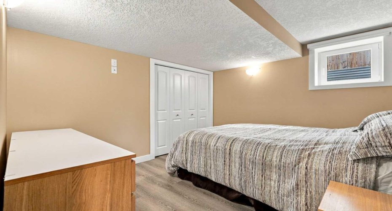
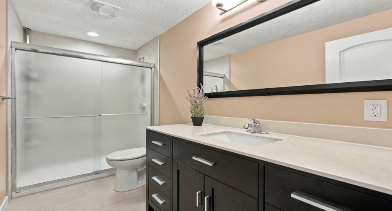
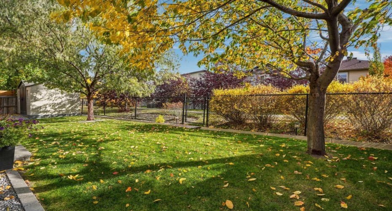
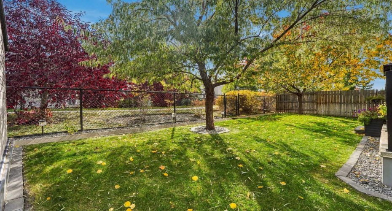

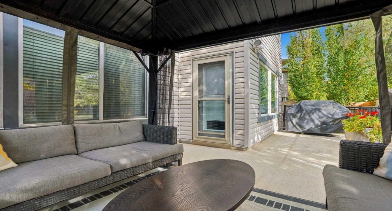
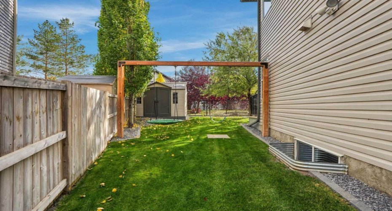
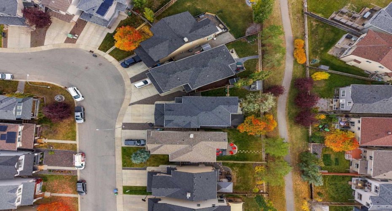
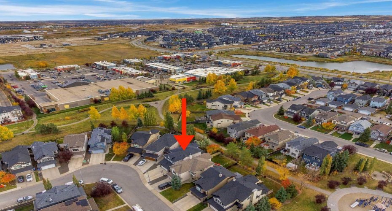
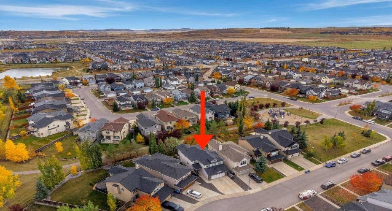
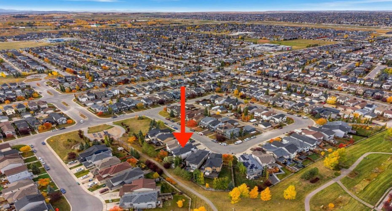
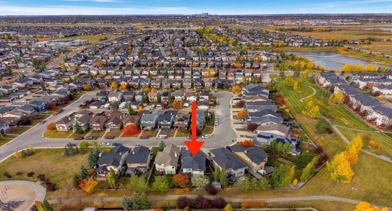
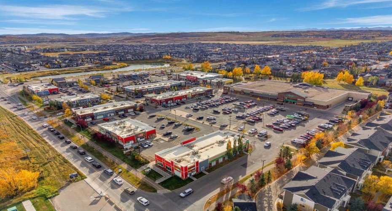
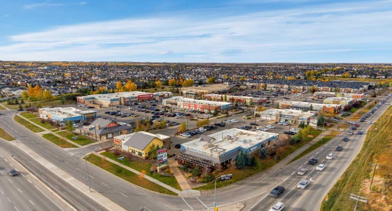

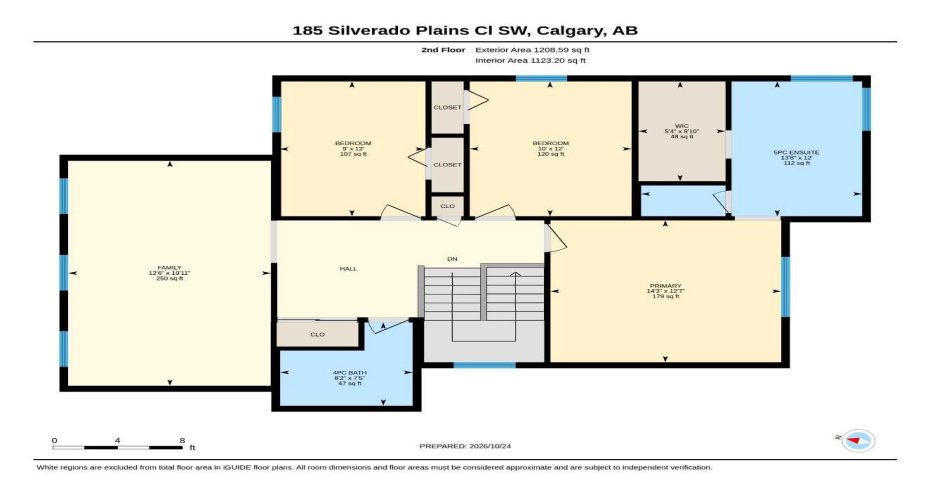
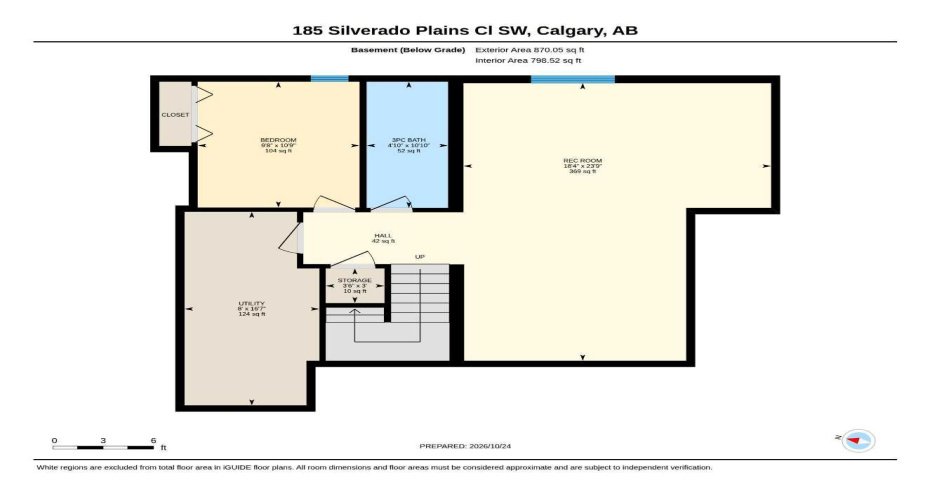

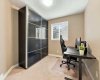
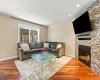
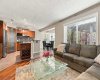
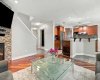

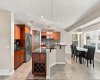
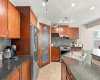
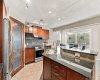
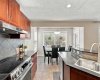
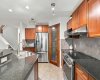
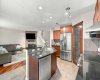
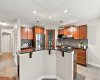
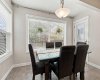
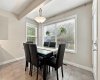
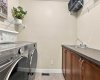
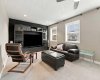
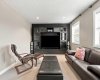
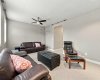
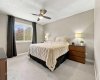
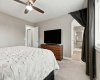
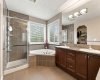
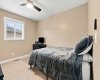
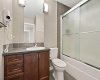
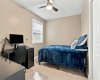
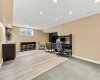
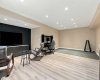
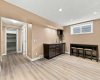
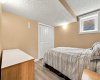
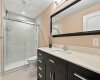
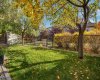
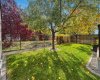
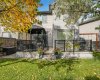
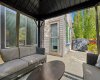
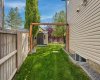

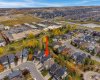
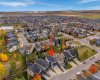
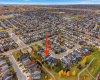
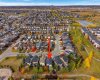

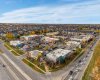
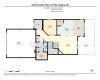
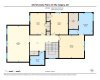
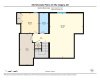
OPEN HOUSE SUNDAY, NOVEMBER 1, from 2:00-4:00PM! WOW, RARE OPPORTUNITY! Located in the highly sought-after community of Silverado, SW Calgary, this immaculate home offers 3,024 square feet of fully developed living space across all levels. Exceptionally well-maintained and in mint condition, this property balances space, functionality, and a premium location for growing families. The main floor is beautifully designed, featuring a private den/office, a convenient laundry room with a sink and built-in cabinetry, and a cozy living room anchored by a natural gas fireplace. The heart of the home is the chef’s kitchen, complete with granite countertops and top-of-the-line stainless steel appliances, which flows seamlessly into a spacious dining room brightened by oversized, south-facing windows. Upstairs, you will find a large family bonus room alongside spacious bedrooms equipped with ceiling fans, and 2 spa-inspired bathrooms. The fully finished basement, completed with all permits in 2014, adds incredible value with a large recreation room, a wet bar, an additional bedroom, a full bathroom, and ample utility storage. This turnkey home comes with upgrades including central air conditioning, Class 4 asphalt shingles, siding, and soft metals (all in 2022). A newer hot water tank was installed in 2023. The exterior is equally impressive, situated on a pie-shaped lot with a sunny, south-facing, professionally landscaped backyard that directly overlooks a greenspace with walking pathways. Outdoor living is a breeze with an expansive deck featuring a gas BBQ outlet, a gazebo, a children’s swing set, a storage shed, and a full in-ground irrigation system. The double attached oversized garage is fully insulated and drywalled, including its own electrical subpanel and built-in shelving. Ideally located just steps away from a playground and a short walk to nearby retail and commercial amenities, Silverado offers an excellent lifestyle with an abundance of schools, parks, pathways, community gardens, shopping, and transit services. This is a rare opportunity to own a move-in ready home in a prime location. Don’t miss out, call now to schedule your tour!
- Heating System:
- Central, Forced Air
- Cooling System:
- Central Air, Full
- Basement:
- Full
- Fence:
- Fenced
- Fireplace:
- Gas, Living Room, Blower Fan
- Patio:
- Deck, See Remarks
- Parking:
- Double Garage Attached, Driveway, Front Drive, Garage Door Opener, Insulated, See Remarks, Secured, Garage Faces Front, Side By Side, Enclosed
- Appliances:
- Bar Fridge, Central Air Conditioner, Dishwasher, Garage Control(s), Garburator, Microwave, Range Hood, Refrigerator, Washer/Dryer, Window Coverings, Convection Oven, Induction Cooktop
- Exterior Features:
- Private Yard, Storage, Bbq Gas Line
- Interior Features:
- Double Vanity, Granite Counters, Kitchen Island, Open Floorplan, Pantry, Walk-in Closet(s), Wet Bar, See Remarks, Soaking Tub, Stone Counters, Storage, Ceiling Fan(s), Vinyl Windows
- Virtual Tour URL Unbranded:
- https://unbranded.youriguide.com/185_silverado_plains_cl_sw_calgary_ab/
- Community Features:
- Park, Playground, Schools Nearby, Shopping Nearby, Street Lights, Walking/Bike Paths, Other, Sidewalks
- Laundry Features:
- Laundry Room, Main Level, Sink
- Lot Features:
- Back Yard, Backs On To Park/green Space, Lawn, Low Maintenance Landscape, Landscaped, Underground Sprinklers, Private, Level, See Remarks, Pie Shaped Lot, Greenbelt
- State:
- Alberta
- County:
- Calgary
- City:
- Calgary
- Zipcode:
- T2X 0G4
- Street:
- Silverado Plains
- Street Number:
- 185
- Street Suffix:
- Close
- Floor Number:
- 0
- Longitude:
- W115° 55' 29.7''
- Latitude:
- N50° 52' 46.7''
- Subdivision Name:
- Silverado
- Unparsed Address:
- 185 Silverado Plains Close SW
- Direction Faces:
- N
- List Office Mls Id:
- C160600
Residential For Sale 185 Silverado Plains Close, Calgary, Alberta T2X
185 Silverado Plains Close, Calgary, Alberta T2X 0G4
- Property Type :
- Residential
- Property Sub Type:
- Detached
- Listing Type :
- For Sale
- Listing ID :
- A2354183
- Price :
- $725,000
- Bedrooms :
- 4
- Bathrooms :
- 4
- Half Bathrooms :
- 1
- Square Footage :
- 2,154 Sqft
- Year Built :
- 2007
- Lot Area :
- 0.10 Acre
- Status :
- Active
- Days On Market :
- 4


